You'll be overwhelmed by everything this well-kept 2-story home has to offer! Located in the tranquil Ravine Woods subdivision, on a quiet cul-de-sac, this property provides the perfect blend of elegance, comfort, and modern features. As you enter the home you'll be welcomed by the inviting foyer with an impressive 18-foot vaulted ceiling, an abundance of natural light & hardwood floors, adding a touch of grandeur to the space. With over 3,800 square feet, this home has plenty of room for comfortable living, and features an open-concept kitchen and family room layout, that seamlessly connects the space. The kitchen boasts gorgeous granite countertops, offering both functionality and style for culinary enthusiasts while the family room provides a cozy space for relaxation and gatherings. With four spacious bedrooms, this home offers ample room for the whole family. The master suite is a true retreat, featuring an ensuite bathroom and two walk-in closet. One of the standout features of this property is certainly the full walk-out basement, complete with a wet bar and convenient half bathroom. This versatile space can be transformed into a home theater, game room, or entertainment area, catering to your specific needs. Step outside & enjoy the breathtaking views of nature just off your back patio. Take a dip in the hot tub, providing the perfect spot to unwind after a long day. Additional features of this home include second floor laundry which offers both gas & electric dryer hookups for your choice, a loft space perfect for lounging or study, and a dedicated office perfect for those who work from home. A mudroom ensures convenience and organization, keeping daily essentials tidy and accessible. The three-car garage allows for parking vehicles with additional workspace or storage, while a storage shed is available for lawn equipment and additional storage needs. To top it all off, this property boasts energy-efficient solar panels, reducing energy costs and promoting a sustainable lifestyle. Don't miss the opportunity to make this exquisite property your own, call today for a private viewing and make this outstanding house your new home!
Closed
$475,000
25241 S Tall Tree Ct, Channahon, IL 60410
4beds
3,879sqft
Single Family Residence
Built in 2012
0.38 Acres Lot
$537,400 Zestimate®
$122/sqft
$3,849 Estimated rent
Home value
$537,400
$511,000 - $564,000
$3,849/mo
Zestimate® history
Owner options
List your home for rent
$3,849/mo
Rent Zestimate®
Find your next renter with Zillow Rental Manager. Plus, with online applications, you can quickly screen prospective tenants – for free.
$3,849/mo
Rent Zestimate®
Refinance and save
$3,569/mo
Est. payment
Refinancing to a lower rate could help reduce your monthly payments and save thousands over the life of the loan.
$3,569/mo
Est. payment
Explore your selling options
Work with a Zillow partner agent
Leverage their expertise and Zillow's premium Showcase listings to get your home seen by more buyers.
Get startedList with your own agent
Get your home in front of millions of buyers by listing it on Zillow.
Learn how to do itSell it yourself
Take full control of how buyers see your home on Zillow by listing For Sale by Owner (FSBO).
List your homeWhat's special
Modern featuresWet barHardwood floorsNatural lightLoft spaceHome theater
Zillow last checked:
Listing updated:
Listed by:
Tom Wawczak 815-942-9190,
Century 21 Coleman-Hornsby,
Cody Krug 815-514-5733,
Century 21 Coleman-Hornsby
Bought with:
Tana Nordaker
RE/MAX Top Properties
Source: MRED as distributed by MLS GRID,MLS#: 11923036
Facts & features
Interior
Bedrooms & bathrooms
- Bedrooms: 4
- Bathrooms: 4
- Full bathrooms: 2
- 1/2 bathrooms: 2
Rooms
- Room types: Foyer, Office, Mud Room, Loft, Great Room
Primary bedroom
- Features: Flooring (Carpet), Window Treatments (Curtains/Drapes), Bathroom (Full, Tub & Separate Shwr)
- Level: Second
- Area: 266 Square Feet
- Dimensions: 19X14
Bedroom 2
- Features: Flooring (Carpet)
- Level: Second
- Area: 132 Square Feet
- Dimensions: 12X11
Bedroom 3
- Features: Flooring (Carpet)
- Level: Second
- Area: 143 Square Feet
- Dimensions: 13X11
Bedroom 4
- Features: Flooring (Carpet)
- Level: Second
- Area: 143 Square Feet
- Dimensions: 13X11
Dining room
- Features: Flooring (Hardwood)
- Level: Main
- Area: 154 Square Feet
- Dimensions: 14X11
Family room
- Features: Flooring (Hardwood)
- Level: Main
- Area: 154 Square Feet
- Dimensions: 14X11
Foyer
- Features: Flooring (Hardwood)
- Level: Main
- Area: 104 Square Feet
- Dimensions: 13X8
Great room
- Features: Flooring (Vinyl)
- Level: Basement
- Area: 525 Square Feet
- Dimensions: 35X15
Kitchen
- Features: Kitchen (Eating Area-Table Space, Island, Granite Counters, SolidSurfaceCounter), Flooring (Ceramic Tile)
- Level: Main
- Area: 304 Square Feet
- Dimensions: 19X16
Laundry
- Features: Flooring (Vinyl)
- Level: Second
- Area: 66 Square Feet
- Dimensions: 11X6
Living room
- Features: Flooring (Carpet), Window Treatments (Blinds)
- Level: Main
- Area: 266 Square Feet
- Dimensions: 19X14
Loft
- Features: Flooring (Hardwood)
- Level: Second
- Area: 117 Square Feet
- Dimensions: 13X9
Mud room
- Features: Flooring (Ceramic Tile)
- Level: Main
- Area: 54 Square Feet
- Dimensions: 9X6
Office
- Features: Flooring (Carpet)
- Level: Main
- Area: 100 Square Feet
- Dimensions: 10X10
Heating
- Natural Gas, Forced Air
Cooling
- Central Air
Appliances
- Included: Range, Microwave, Dishwasher, Refrigerator, Disposal
- Laundry: Upper Level, Electric Dryer Hookup, Sink
Features
- Cathedral Ceiling(s), Wet Bar, Walk-In Closet(s), Granite Counters
- Flooring: Hardwood
- Windows: Drapes
- Basement: Finished,Storage Space,Full,Walk-Out Access
Interior area
- Total structure area: 0
- Total interior livable area: 3,879 sqft
Property
Parking
- Total spaces: 3
- Parking features: Asphalt, Garage Door Opener, On Site, Garage Owned, Attached, Garage
- Attached garage spaces: 3
- Has uncovered spaces: Yes
Accessibility
- Accessibility features: No Disability Access
Features
- Stories: 2
- Patio & porch: Patio
- Has spa: Yes
- Spa features: Outdoor Hot Tub
Lot
- Size: 0.38 Acres
- Dimensions: 64X161X7X153X150
- Features: Cul-De-Sac
Details
- Parcel number: 0410183010650000
- Special conditions: None
- Other equipment: Ceiling Fan(s), Sump Pump
Construction
Type & style
- Home type: SingleFamily
- Property subtype: Single Family Residence
Materials
- Vinyl Siding, Brick
- Foundation: Concrete Perimeter
- Roof: Asphalt
Condition
- New construction: No
- Year built: 2012
Details
- Builder model: THE TURNBERRY
Utilities & green energy
- Electric: Circuit Breakers, 200+ Amp Service
- Sewer: Public Sewer
- Water: Public
Green energy
- Energy generation: Solar
Community & HOA
Community
- Features: Curbs, Sidewalks, Street Lights, Street Paved
- Security: Carbon Monoxide Detector(s)
- Subdivision: Ravine Woods
HOA
- Services included: None
Location
- Region: Channahon
Financial & listing details
- Price per square foot: $122/sqft
- Tax assessed value: $478,749
- Annual tax amount: $10,190
- Date on market: 11/3/2023
- Listing terms: Conventional
- Ownership: Fee Simple
Price history
| Date | Event | Price |
|---|---|---|
| 12/15/2023 | Sold | $475,000$122/sqft |
Source:  MRED as distributed by MLS GRID #11923036 Report a problem MRED as distributed by MLS GRID #11923036 Report a problem | ||
| 11/8/2023 | Contingent | $475,000$122/sqft |
Source: MRED as distributed by MLS GRID #11923036 Report a problem | ||
| 11/3/2023 | Listed for sale | $475,000+68.4%$122/sqft |
Source: MRED as distributed by MLS GRID #11923036 Report a problem | ||
| 12/20/2012 | Sold | $282,005$73/sqft |
Source: Public Record Report a problem | ||
Public tax history
| Year | Property taxes | Tax assessment |
|---|---|---|
| 2024 | $12,783 +11.1% | $159,583 +13.3% |
| 2023 | $11,507 +12.9% | $140,912 +13.2% |
| 2022 | $10,191 +6.8% | $124,477 +5.8% |
| 2021 | $9,542 +3.1% | $117,653 +2.2% |
| 2020 | $9,255 +8.9% | $115,120 +8.5% |
| 2019 | $8,501 +4.2% | $106,150 +4.4% |
| 2018 | $8,161 +2.4% | $101,686 +4.3% |
| 2017 | $7,971 +3.1% | $97,494 +4.2% |
| 2016 | $7,729 +4.8% | $93,564 +3.3% |
| 2015 | $7,374 | $90,550 +1.3% |
| 2014 | $7,374 -6.9% | $89,350 |
| 2013 | $7,922 +838.3% | $89,350 +793.5% |
| 2012 | $844 -12.1% | $10,000 -16.7% |
| 2011 | $960 +25.3% | $12,000 +20% |
| 2010 | $766 | $10,000 +43378.3% |
| 2009 | -- | $23 |
| 2008 | -- | $23 |
| 2007 | -- | $23 |
| 2006 | -- | $23 |
| 2005 | -- | $23 |
Find assessor info on the county website
Neighborhood: 60410
Nearby homes
- $456,400-- bd2 ba3k sqft25231 S Tall Tree Ct, Channahon, IL 60410Off Market
- $521,9004 bd2 ba4k sqft25251 S Tall Tree Ct, Channahon, IL 60410Off Market
- $490,0004 bd4 ba3.4k sqft26105 W Ravine Woods Dr, Channahon, IL 60410Sold
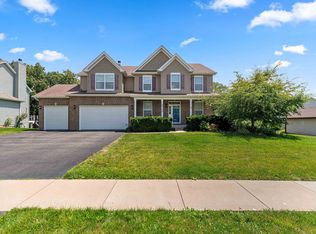
- $560,8004 bd4 ba4.2k sqft25250 S Tall Tree Ct, Channahon, IL 60410Off Market
- $548,4004 bd4 ba3.5k sqft26065 W Ravine Woods Dr, Channahon, IL 60410Off Market
- $452,2005 bd2 ba3.1k sqft25240 S Tall Tree Ct, Channahon, IL 60410Off Market
- $385,400-- sqft25230 S Tall Tree Ct, Channahon, IL 60410Off Market
- $---- bd-- ba-- sqft26135 W Ravine Woods Dr, Channahon, IL 60410Off Market
Nearby schools
GreatSchools rating
- 9/10Pioneer PathGrades: 3-4Distance: 1.1 mi
- 7/10Channahon Junior High SchoolGrades: 7-8Distance: 2 mi
- 10/10Minooka Community High SchoolGrades: 9-12Distance: 0.8 mi
Schools provided by the listing agent
- Elementary: Pioneer Path Elementary School
- Middle: Three Rivers Elementary School
- High: Minooka Community High School
- District: 17
Source: MRED as distributed by MLS GRID. This data may not be complete. We recommend contacting the local school district to confirm school assignments for this home.
Get a cash offer in 3 minutes
Find out how much your home could sell for in as little as 3 minutes with a no-obligation cash offer.
Estimated market value
$537,400
Get a cash offer in 3 minutes
Find out how much your home could sell for in as little as 3 minutes with a no-obligation cash offer.
Estimated market value
$537,400
- Illinois
- Will County
- Channahon
- 60410
- 25241 S Tall Tree Ct
