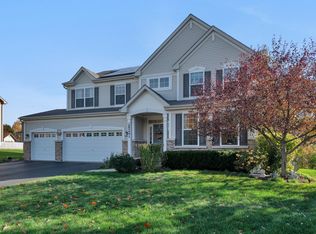
Welcome home to this beautifully designed 4-bedroom, 4-bath home offering the perfect blend of space, comfort, and location! Backing directly to the walking path leading to Arroyo Trails, this home enjoys no rear neighbors and a tree-lined backyard, creating a private and peaceful outdoor retreat. Step inside to find a versatile main-level office or flex room, a spacious living room with a cozy fireplace, and a separate formal dining room perfect for entertaining or family gatherings. Upstairs, you'll appreciate the convenient second-floor laundry and a generous loft area that makes an ideal playroom, media room, or additional living space. The finished walk-out basement expands your living area and opens to a stunning lower patio, while the low-maintenance Trex deck above provides the perfect setting for morning coffee, evening sunsets, or entertaining guests while overlooking the beautifully landscaped, private backyard. With four spacious bedrooms, four full baths, and an exceptional floor plan designed for today's lifestyle, this home truly has it all. Enjoy the rare combination of privacy, scenic surroundings, and direct access to the Arroyo Trails walking path, all while being close to shopping, dining, schools, and everything the area has to offer. Don't miss your opportunity to make this exceptional home yours!
Closed
Zillow last checked:
Listing updated:
Bought with:
Kevin Burke, ABR,SRS
RE/MAX 10
Source: MRED as distributed by MLS GRID,MLS#: 12696235
Price history
| Date | Event | Price |
|---|---|---|
| 8/21/2026 | Sold | $490,000-3%$142/sqft |
Source:  MRED as distributed by MLS GRID #12696235 Report a problem MRED as distributed by MLS GRID #12696235 Report a problem | ||
| 7/22/2026 | Contingent | $505,000$146/sqft |
Source: MRED as distributed by MLS GRID #12696235 Report a problem | ||
| 7/7/2026 | Listed for sale | $505,000+46.6%$146/sqft |
Source: MRED as distributed by MLS GRID #12696235 Report a problem | ||
| 4/1/2019 | Sold | $344,500-4%$100/sqft |
Source: MRED as distributed by MLS GRID #10272051 Report a problem | ||
| 3/3/2019 | Pending sale | $358,900$104/sqft |
Source: RE/MAX Classic Real Estate #10272051 Report a problem | ||
| 2/14/2019 | Listed for sale | $358,900+14%$104/sqft |
Source: RE/MAX Classic #10272051 Report a problem | ||
| 1/12/2017 | Sold | $314,948+728.8%$91/sqft |
Source: Public Record Report a problem | ||
| 7/22/2016 | Sold | $38,000+2.7%$11/sqft |
Source: Public Record Report a problem | ||
| 1/2/2013 | Listing removed | $37,000$11/sqft |
Source: McColly Real Estate #07721471 Report a problem | ||
| 9/13/2011 | Price change | $37,000+23.3%$11/sqft |
Source: McCOLLY Real Estate #07721471 Report a problem | ||
| 2/2/2011 | Listed for sale | $30,000$9/sqft |
Source: McColly Real Estate #07721471 Report a problem | ||
Nearby homes

Get a cash offer in 3 minutes
Find out how much your home could sell for in as little as 3 minutes with a no-obligation cash offer.
Estimated market value
$491,900
