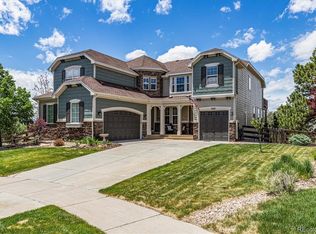
$25K available towards a buy down. MOUNTAIN SETTING/CITY LIVING!!! Amazing Custom Craftsman Style home hidden in a quiet enclave amongst the tall Ponderosa Pines of Tallyn's Reach. This Colorado mountain style home captures Colorado living with its rustic feel inside and out. Abundant seating area adorns the front wrap around porch with the tall pines creating privacy from the daily hustle and bustle. Once inside, painted white wood beams create that mountain setting enhanced by the tall ceilings and hardwoods through most of the main level. Gourmet kitchen features beveled edge granite countertops, ample seating, wet bar, and huge windows that bring in tons of natural light and makes the kitchen, dining area, and double-sided fireplace a center piece in the home. Don’t miss the enormous pantry, WOW! The semi-private setting of the living room, powder bath, study, laundry area with sink, and mudroom round out the first level. Upstairs, enjoy the large 5-piece bath in the main bedroom suite with 2 separate tile adorned vanities and a jetted style soaking tub. There are four more bedrooms on this level, 2 with an adjoining full bathroom & double sinks and a ¾ hall bath for the remaining two suites. The basement is large and unfinished with plenty of room to finish and expand your living area or for storage. Entertain during all four-seasons inside or outside in the professionally landscaped, West facing yard that is shaded by location and tall towering pines, including a large concrete patio, fireplace, pergola covered seating area, and trickling waterfall that can be run year-round. Or head around to the side yard and practice your putting. This is a MUST see!
Sold for $1,196,000
$1,196,000
25243 E Plymouth Circle, Aurora, CO 80016
5beds
5,781sqft
Single Family Residence
Built in 2002
0.49 Acres Lot
$1,182,700 Zestimate®
$207/sqft
$4,601 Estimated rent
Home value
$1,182,700
$1.12M - $1.24M
$4,601/mo
Zestimate® history
Owner options
List your home for rent
$4,601/mo
Rent Zestimate®
Find your next renter with Zillow Rental Manager. Plus, with online applications, you can quickly screen prospective tenants – for free.
$4,601/mo
Rent Zestimate®
Refinance and save
$7,203/mo
Est. payment
Refinancing to a lower rate could help reduce your monthly payments and save thousands over the life of the loan.
$7,203/mo
Est. payment
Explore your selling options
Work with a Zillow partner agent
Leverage their expertise and Zillow's premium Showcase listings to get your home seen by more buyers.
Get startedList with your own agent
Get your home in front of millions of buyers by listing it on Zillow.
Learn how to do itSell it yourself
Take full control of how buyers see your home on Zillow by listing For Sale by Owner (FSBO).
List your homeWhat's special
Double-sided fireplaceProfessionally landscapedLaundry areaPergola covered seating areaAmple seatingGourmet kitchenEnormous pantry
Zillow last checked:
Listing updated:
Listed by:
Mark Cooper 303-843-1545 AFCCOOP63@GMAIL.COM,
Coldwell Banker Realty 24
Bought with:
Vivian Murciano, 100088081
Slifer Smith and Frampton Real Estate
Source: REcolorado as distributed by MLS GRID,MLS#: 6465384
Facts & features
Interior
Bedrooms & bathrooms
- Bedrooms: 5
- Bathrooms: 4
- Full bathrooms: 3
- 1/2 bathrooms: 1
- Main level bathrooms: 1
Primary bedroom
- Description: Spacious With Sitting Area
- Level: Upper
Bedroom
- Level: Upper
Bedroom
- Level: Upper
Bedroom
- Level: Upper
Bedroom
- Level: Upper
Primary bathroom
- Description: Double Vanity, Jetted Tub
- Level: Upper
Bathroom
- Description: Shared Between 2 Bedrooms
- Level: Upper
Bathroom
- Description: Hall Bath
- Level: Upper
Bathroom
- Level: Main
Dining room
- Level: Main
Great room
- Description: Double Sided Fireplace With Kitchen
- Level: Main
Kitchen
- Description: Granite Counters, Huge Pantry, Island, Eat-In Space, Ss Appliances, Gas Range,
- Level: Main
Laundry
- Description: Sink And Lots Of Cabinets
- Level: Main
Mud room
- Description: Cubbies And Hooks
- Level: Main
Office
- Level: Main
Heating
- Forced Air, Natural Gas
Cooling
- Central Air
Appliances
- Included: Cooktop, Dishwasher, Disposal, Double Oven, Dryer, Microwave, Refrigerator, Washer
Features
- Built-in Features, Ceiling Fan(s), Entrance Foyer, Five Piece Bath, Granite Counters, High Ceilings, Jack & Jill Bathroom, Kitchen Island, Open Floorplan, Pantry, Primary Suite, Vaulted Ceiling(s), Walk-In Closet(s), Wet Bar
- Flooring: Carpet, Tile, Wood
- Windows: Double Pane Windows, Window Coverings
- Basement: Full,Unfinished
- Number of fireplaces: 2
- Fireplace features: Great Room, Outside
Interior area
- Total structure area: 5,781
- Total interior livable area: 5,781 sqft
- Finished area above ground: 3,808
- Finished area below ground: 0
Property
Parking
- Total spaces: 3
- Parking features: Concrete
- Attached garage spaces: 3
Features
- Levels: Two
- Stories: 2
- Patio & porch: Covered, Front Porch, Patio, Wrap Around
- Exterior features: Garden, Private Yard, Water Feature
Lot
- Size: 0.49 Acres
- Features: Landscaped, Level, Many Trees, Sprinklers In Front, Sprinklers In Rear
Details
- Parcel number: 034124683
- Special conditions: Standard
Construction
Type & style
- Home type: SingleFamily
- Architectural style: Mountain Contemporary
- Property subtype: Single Family Residence
Materials
- Frame, Stone, Wood Siding
- Foundation: Concrete Perimeter, Structural
- Roof: Composition
Condition
- Year built: 2002
Details
- Builder model: Evergreen
Utilities & green energy
- Electric: 110V, 220 Volts
- Sewer: Public Sewer
- Water: Public
- Utilities for property: Cable Available, Electricity Connected, Natural Gas Connected, Phone Available
Community & HOA
Community
- Security: Carbon Monoxide Detector(s), Smoke Detector(s)
- Subdivision: Tallyns Reach
HOA
- Has HOA: Yes
- Amenities included: Clubhouse, Pool, Tennis Court(s)
- Services included: Recycling, Trash
- HOA fee: $235 quarterly
- HOA name: Tallyn's Reach Authority
- HOA phone: 303-779-5710
- Second HOA fee: $220 annually
- Second HOA name: Tallyn's Reach Master
- Second HOA phone: 303-841-8658
Location
- Region: Aurora
Financial & listing details
- Price per square foot: $207/sqft
- Tax assessed value: $1,203,100
- Annual tax amount: $4,145
- Date on market: 6/5/2023
- Listing terms: Cash,Conventional
- Exclusions: Basement Refrigerator
- Ownership: Individual
- Electric utility on property: Yes
- Road surface type: Paved
Price history
| Date | Event | Price |
|---|---|---|
| 12/20/2023 | Sold | $1,196,000-7.9%$207/sqft |
Source:  REcolorado as distributed by MLS GRID #6465384 Report a problem REcolorado as distributed by MLS GRID #6465384 Report a problem | ||
| 11/6/2023 | Pending sale | $1,299,000$225/sqft |
Source: REcolorado as distributed by MLS GRID #6465384 Report a problem | ||
| 9/28/2023 | Price change | $1,299,000-3.1%$225/sqft |
Source: REcolorado as distributed by MLS GRID #6465384 Report a problem | ||
| 6/5/2023 | Listed for sale | $1,340,000+127.7%$232/sqft |
Source: REcolorado as distributed by MLS GRID #6465384 Report a problem | ||
| 8/28/2002 | Sold | $588,425$102/sqft |
Source: Public Record Report a problem | ||
Public tax history
| Year | Property taxes | Tax assessment |
|---|---|---|
| 2025 | $6,623 +14.2% | $75,194 -2.3% |
| 2024 | $5,800 +39.9% | $77,003 -5.5% |
| 2023 | $4,145 -21.9% | $81,471 +64% |
| 2022 | $5,309 | $49,679 -2.8% |
| 2021 | -- | $51,108 -2.5% |
| 2020 | $6,647 +8.8% | $52,424 |
| 2019 | $6,111 | -- |
| 2018 | $6,111 +0.8% | $47,621 |
| 2017 | $6,060 | $47,621 +4.7% |
| 2016 | -- | $45,475 |
| 2015 | -- | $45,475 +18.5% |
| 2014 | $5,600 +9.9% | $38,391 +7.4% |
| 2013 | $5,094 | $35,730 |
| 2012 | -- | $35,730 |
| 2011 | $6,126 +1.7% | $35,730 -25.9% |
| 2010 | $6,025 -6% | $48,230 |
| 2009 | $6,412 | $48,230 -5.4% |
| 2008 | -- | $50,968 |
| 2007 | -- | $50,968 +15.6% |
| 2006 | -- | $44,090 |
| 2005 | -- | $44,090 +69.4% |
| 2002 | $1,053 | $26,030 |
Find assessor info on the county website
Neighborhood: Tallyn's Reach
Nearby homes
- $1,040,1004 bd4 ba3.7k sqft25233 E Plymouth Cir, Aurora, CO 80016Off Market
- $1,176,0005 bd5 ba5k sqft25253 E Davies Dr, Aurora, CO 80016Off Market
- $1,053,8004 bd4 ba5.2k sqft7097 S Kewaunee Ct, Aurora, CO 80016Off Market
- $880,9004 bd4 ba3.2k sqft7087 S Kewaunee Ct, Aurora, CO 80016Off Market
- $1,243,7005 bd5 ba5.8k sqft25226 E Plymouth Cir, Aurora, CO 80016Off Market
- $1,043,7004 bd4 ba3.7k sqft25223 E Plymouth Cir, Aurora, CO 80016Off Market
- $948,5005 bd4 ba5k sqft25290 E Ottawa Dr, Aurora, CO 80016Off Market
- $1,165,5004 bd5 ba3.8k sqft25137 E Davies Dr, Aurora, CO 80016Off Market
Nearby schools
GreatSchools rating
- 6/10Coyote Hills Elementary SchoolGrades: PK-5Distance: 0.5 mi
- 7/10Infinity Middle SchoolGrades: 6-8Distance: 2.2 mi
- 9/10Cherokee Trail High SchoolGrades: 9-12Distance: 0.9 mi
Schools provided by the listing agent
- Elementary: Coyote Hills
- Middle: Fox Ridge
- High: Cherokee Trail
- District: Cherry Creek 5
Source: REcolorado as distributed by MLS GRID. This data may not be complete. We recommend contacting the local school district to confirm school assignments for this home.
Get a cash offer in 3 minutes
Find out how much your home could sell for in as little as 3 minutes with a no-obligation cash offer.
Estimated market value
$1,182,700
Get a cash offer in 3 minutes
Find out how much your home could sell for in as little as 3 minutes with a no-obligation cash offer.
Estimated market value
$1,182,700
- Colorado
- Arapahoe County
- Aurora
- 80016
- Tallyn's Reach
- 25243 E Plymouth Circle
Nearby cities
Nearby neighborhoods
Nearby zip codes
Other Aurora Topics
