Skip main navigation
Off market
  • $1,046,000

    7097 S Kewaunee Ct, Aurora, CO 80016

    4beds
    5,245sqft
    SingleFamily
    Built in 2008
    0.34 Acres Lot
    $1,046,000 Zestimate®
    $199/sqft
    $4,401 Estimated rent

    Home value

    $1,046,000

    $994,000 - $1.10M

    $4,401/mo

    Zestimate® history
    Loading
    Loading...

    Owner options

    List your home for rent

    $4,401/mo

    Rent Zestimate®

    Find your next renter with Zillow Rental Manager. Plus, with online applications, you can quickly screen prospective tenants – for free.

    Learn more

    $4,401/mo

    Rent Zestimate®

    Refinance and save

    $6,024/mo

    Est. payment

    Refinancing to a lower rate could help reduce your monthly payments and save thousands over the life of the loan.

    See today's rates

    $6,024/mo

    Est. payment

    Explore your selling options

    Work with a Zillow partner agent

    Leverage their expertise and Zillow's premium Showcase listings to get your home seen by more buyers.

    Get started

    List with your own agent

    Get your home in front of millions of buyers by listing it on Zillow.

    Learn how to do it

    Sell it yourself

    Take full control of how buyers see your home on Zillow by listing For Sale by Owner (FSBO).

    List your home

    What's special

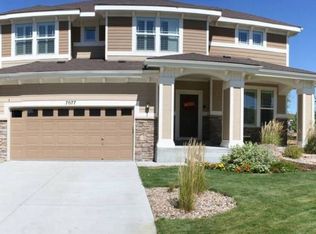
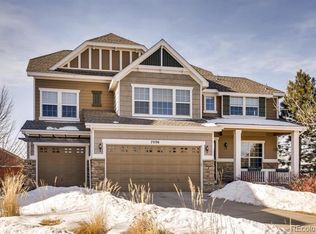
    This is the one you've been waiting for! Move in ready two-story with 4 bedrooms and 3 bathrooms upstairs, backing and siding to an open space tract on a 1/3 acre cul-de-sac lot with mountain views! The excitement builds as you pull up to the house and notice the handsome curb appeal with a covered front porch flanked by split garages and stacked stone details. Welcome inside to generous room sizes and additional options that other models may not have. The formal dining room features a built in buffet with glazed cabinets and slab granite countertops and the butler's pantry with wine rack is nearby. The hardwood floors draw you back to the oversized kitchen with wood plank detail that compliments the staggered cabinets and tile backsplash. Spacious breakfast nook hosts additional cabinetry and access to the elevated covered deck. Imagine dining al fresco year round as you take in the treed view overlooking your park like backyard and enjoy the comfort of the ceiling fan and privacy screen. Take the steps down to find an inviting covered patio where you can entertain while sipping your favorite beverage. Lazy days can be had in your hammock, sitting under the pines or in the corner swing while surveying the backyard with plenty of room for activities. Garden boxes are planted and will be ready for you to cultivate while taking in the peaceful surroundings. Back inside you will find the same tranquility as you relax in the vaulted great room with tree top views through the picture window. Gas fireplace provides ambiance and character with stacked stone and a rich mantle. Ascend the stairs to find a large loft with built in bookcase and the hall bath that services two of the four bedrooms. The master suite is your retreat, offering a five piece bath and access to your private elevated deck with mountain views! The fourth bedroom is an ensuite with private full bathroom, plus there is a main floor office and powder bath. Unfinished walk-out basement has room to expand!

    This property is off market, which means it's not currently listed for sale or rent on Zillow. This may be different from what's available on other websites or public sources.

    Facts & features

    Interior

    Bedrooms & bathrooms
    • Bedrooms: 4
    • Bathrooms: 4
    • Full bathrooms: 3
    • 1/2 bathrooms: 1
    Heating
    • Forced air
    Cooling
    • Central
    Features
    • Basement: Partially finished
    • Has fireplace: Yes
    Interior area
    • Total interior livable area: 5,245 sqft

    Property

    Parking
    • Parking features: Garage - Attached
    Features
    • Exterior features: Wood
    • Has view: Yes
    • View description: Mountain
    Lot
    • Size: 0.34 Acres
    Details
    • Parcel number: 207129209047

    Construction

    Type & style
    • Home type: SingleFamily
    Materials
    • Wood
    • Roof: Composition
    Condition
    • Year built: 2008

    Community & HOA

    HOA
    • Has HOA: Yes
    • HOA fee: $15 monthly
    Location
    • Region: Aurora

    Financial & listing details

    • Price per square foot: $199/sqft
    • Tax assessed value: $1,057,900
    • Annual tax amount: $6,827

    Price history

    DateEventPrice
    7/12/2022Sold$1,080,000+16.8%$206/sqft
    Source: Public Record Report a problem
    6/7/2022Pending sale$925,000$176/sqft
    Source: RE/MAX International #3000538 Report a problem
    6/3/2022Listed for sale$925,000+78.6%$176/sqft
    Source: RE/MAX International #3000538 Report a problem
    4/7/2011Listing removed$518,000+2.6%$99/sqft
    Source: RealPro Real Estate Professionals #936770 Report a problem
    12/30/2010Sold$505,000-2.5%$96/sqft
    Source: Public Record Report a problem
    10/23/2010Price change$518,000-1.3%$99/sqft
    Source: RealPro Real Estate Professionals #936770 Report a problem
    10/8/2010Listed for sale$525,000+12.3%$100/sqft
    Source: RealPro Real Estate Professionals #936770 Report a problem
    1/6/2009Sold$467,423$89/sqft
    Source: Public Record Report a problem

    Public tax history

    YearProperty taxesTax assessment
    2025$6,827 +10.3%$66,119 +13.5%
    2024$6,190 +12.8%$58,236 -6.9%
    2023$5,488 -0.2%$62,522 +34.3%
    2022$5,498 $46,537 -2.8%
    2021-- $47,876 -12.9%
    2020$6,966 +15.4%$54,941
    2019$6,034 --
    2018$6,034 +0.8%$47,023
    2017$5,984 $47,023 -0.6%
    2016-- $47,314
    2015-- $47,314 +17.4%
    2014$5,827 +9%$40,301 +12.1%
    2013$5,348 $35,960 +0%
    2012-- $35,950
    2011$5,158 +1.7%$35,950 -11.5%
    2010$5,073 +405.4%$40,610
    2009$1,004 $40,610 +409.2%
    2008-- $7,975
    2007-- $7,975
    Find assessor info on the county website

    Neighborhood: Tallyn's Reach

    Nearby schools

    GreatSchools rating
    Schools provided by the listing agent
    • Elementary: COYOTE HILLS
    • Middle: FOX RIDGE
    • High: CHEROKEE TRAIL

    Source: The MLS. This data may not be complete. We recommend contacting the local school district to confirm school assignments for this home.

    Get a cash offer in 3 minutes
    Find out how much your home could sell for in as little as 3 minutes with a no-obligation cash offer.
    Estimated market value
    $1,046,000
    Get a cash offer in 3 minutes
    Find out how much your home could sell for in as little as 3 minutes with a no-obligation cash offer.
    Estimated market value
    $1,046,000