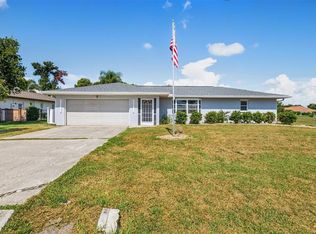
Look No Further! This Deep Creek pool home has city water and sewer. This lovely three-bedroom, two-bath, split-plan home features a two-car side-entry garage and is offered furnished. The home boasts tile flooring with an open floor plan and vaulted ceilings, the bedrooms are carpeted and sliding doors to the lanai from the living room and breakfast/kitchen area. The primary bedroom features a walk-in closet, walk-in shower and entry door to the pool. Make your way to the outside paradise to the oversized lanai, which includes a refreshing in-ground pool with a covered sitting area and attached pool bath and storage closet. There is inside laundry with a utility sink. Conveniently located near Deep Creek Golf Course, Sunseeker Resort, the Rays baseball stadium and shopping. Located in the X flood zone, no flood insurance required. This home has low annual HOA, is priced to sell and won't last long. Don’t miss your chance to own your own piece of paradise in Deep Creek!
For sale
Price cut: $20.5K (8/14)
$379,000
25244 RAMPART BOULEVARD, PUNTA GORDA, FL 33983
3beds
2,044sqft
Single Family Residence
Built in 1995
9,600 Square Feet Lot
$-- Zestimate®
$185/sqft
$17/mo HOA
What's special
Oversized lanaiOpen floor planVaulted ceilingsRefreshing in-ground poolTile flooringThree-bedroom two-bath split-plan homeCovered sitting area
- 80 days
- 700
- 41
Zillow last checked:
Listing updated:
Listed by:
Gwen Heggan 941-468-1297,
PREMIER SOTHEBYS INTL REALTY 941-412-3323
Source: Stellar MLS,MLS#: N6144948 Originating MLS: Venice
Originating MLS: Venice
Facts & features
Interior
Bedrooms & bathrooms
- Bedrooms: 3
- Bathrooms: 3
- Full bathrooms: 2
- 1/2 bathrooms: 1
Rooms
- Room types: Dining Room, Great Room, Utility Room
Primary bedroom
- Features: Walk-In Closet(s)
- Level: First
- Area: 208 Square Feet
- Dimensions: 16x13
Bedroom 2
- Features: Built-in Closet
- Level: First
- Area: 143 Square Feet
- Dimensions: 13x11
Bedroom 3
- Features: Built-in Closet
- Level: First
- Area: 132 Square Feet
- Dimensions: 12x11
Dining room
- Level: First
- Area: 110 Square Feet
- Dimensions: 11x10
Kitchen
- Level: First
- Area: 130 Square Feet
- Dimensions: 13x10
Living room
- Level: First
- Area: 288 Square Feet
- Dimensions: 16x18
Heating
- Central, Electric
Cooling
- Central Air
Appliances
- Included: Dishwasher, Dryer, Electric Water Heater, Microwave, Range, Refrigerator, Washer
- Laundry: Inside
Features
- Cathedral Ceiling(s), Ceiling Fan(s), Eating Space In Kitchen, High Ceilings, Open Floorplan, Primary Bedroom Main Floor, Split Bedroom, Walk-In Closet(s)
- Flooring: Carpet, Ceramic Tile
- Doors: Sliding Doors
- Windows: Window Treatments
- Has fireplace: No
- Furnished: Yes
Interior area
- Total structure area: 2,044
- Total interior livable area: 2,044 sqft
Video & virtual tour
Property
Parking
- Total spaces: 2
- Parking features: Driveway, Garage Door Opener, Garage Faces Side, Oversized
- Attached garage spaces: 2
- Has uncovered spaces: Yes
Features
- Levels: One
- Stories: 1
- Patio & porch: Covered, Front Porch, Screened
- Has private pool: Yes
- Pool features: Gunite, In Ground, Screen Enclosure
Lot
- Size: 9,600 Square Feet
- Features: Irregular Lot, Landscaped, Oversized Lot
- Residential vegetation: Mature Landscaping
Details
- Parcel number: 402308388005
- Zoning: RSF3.5
- Special conditions: None
Construction
Type & style
- Home type: SingleFamily
- Architectural style: Custom
- Property subtype: Single Family Residence
Materials
- Block, Concrete
- Foundation: Slab
- Roof: Shingle
Condition
- Completed
- New construction: No
- Year built: 1995
Utilities & green energy
- Sewer: Public Sewer
- Water: Public
- Utilities for property: Electricity Connected
Community & HOA
Community
- Features: Deed Restrictions
- Pet fee: $0 monthly
- Subdivision: PUNTA GORDA ISLES SEC 23
HOA
- Has HOA: Yes
- HOA fee: $17 monthly
- HOA name: Deep Creek
- HOA phone: 941-764-6674
Location
- Region: Punta Gorda
Financial & listing details
- Price per square foot: $185/sqft
- Tax assessed value: $342,959
- Annual tax amount: $3,308
- Date on market: 7/10/2026
- Cumulative days on market: 80 days
- Listing terms: Cash,Conventional,FHA,VA Loan
- Ownership: Fee Simple
- Total actual rent: 0
- Electric utility on property: Yes
- Road surface type: Paved, Asphalt
Estimated market value
Not available
Estimated sales range
Not available
Not available
Price history
| Date | Event | Price |
|---|---|---|
| 8/14/2026 | Price change | $379,000-5.1%$185/sqft |
Source:  Stellar MLS #N6144948 Report a problem Stellar MLS #N6144948 Report a problem | ||
| 7/10/2026 | Listed for sale | $399,500+99.8%$195/sqft |
Source: Stellar MLS #N6144948 Report a problem | ||
| 11/2/2017 | Sold | $200,000-9%$98/sqft |
Source: Public Record Report a problem | ||
| 7/28/2017 | Listed for sale | $219,900$108/sqft |
Source: FIVE STAR REALTY OF CHARLOTTE #C7236287 Report a problem | ||
| 3/24/2017 | Listing removed | $219,900$108/sqft |
Source: FIVE STAR REALTY OF CHARLOTTE #C7236287 Report a problem | ||
| 2/20/2017 | Listed for sale | $219,900+6.8%$108/sqft |
Source: FIVE STAR REALTY OF CHARLOTTE #C7236287 Report a problem | ||
| 10/11/2013 | Listing removed | $205,900$101/sqft |
Source: RE/MAX ANCHOR REALTY #C7039432 Report a problem | ||
| 1/3/2013 | Price change | $205,900+3%$101/sqft |
Source: RE/MAX ANCHOR REALTY #C7039432 Report a problem | ||
| 12/13/2012 | Listed for sale | $199,900+66.6%$98/sqft |
Source: ReMax Anchor Realty #C7039432 Report a problem | ||
| 9/30/1999 | Sold | $120,000-15.4%$59/sqft |
Source: Public Record Report a problem | ||
| 8/2/1996 | Sold | $141,900$69/sqft |
Source: Public Record Report a problem | ||
Public tax history
| Year | Property taxes | Tax assessment |
|---|---|---|
| 2025 | $3,308 +2.6% | $197,971 +2.9% |
| 2024 | $3,225 +1.1% | $192,392 +3% |
| 2023 | $3,188 +7.7% | $186,788 +3% |
| 2022 | $2,959 +0.2% | $181,348 +3% |
| 2021 | $2,954 +1.9% | $176,066 +1.4% |
| 2020 | $2,899 +3.5% | $173,635 +2.3% |
| 2019 | $2,800 +8.3% | $169,731 +1.9% |
| 2018 | $2,586 | $166,566 -14.5% |
| 2017 | $2,586 -26.1% | $194,846 +27.8% |
| 2016 | $3,501 +9.7% | $152,455 +10% |
| 2015 | $3,191 +5.8% | $138,595 +10% |
| 2014 | $3,016 +50.1% | $125,995 +21% |
| 2013 | $2,009 +13.6% | $104,128 -6.6% |
| 2012 | $1,769 -5.8% | $111,475 |
| 2011 | $1,878 -3.2% | $111,475 -1.6% |
| 2010 | $1,939 -12.3% | $113,249 -18.3% |
| 2009 | $2,210 | $138,657 |
Find assessor info on the county website
Monthly payment
Est. payment
Payment breakdown
Explore the cost of this home by adjusting the details. Changes won't be saved.Climate risks
Neighborhood: 33983
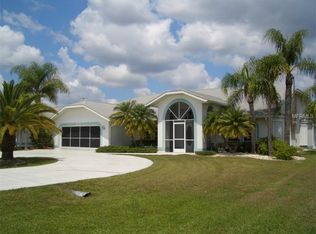
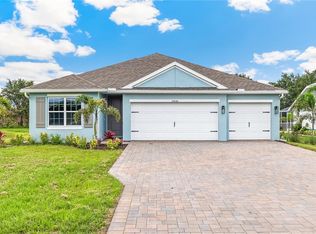
Similar homes
- $429,7773 bd3 ba2.1k sqft1452 WASSAIL LANE, PUNTA GORDA, FL 33983For Sale

 MLS ID #C7530846, Brian Helgemo, COMPASS FLORIDA. Stellar MLS
 - $350,0003 bd2 ba1.9k sqft25264 PADRE LANE, PUNTA GORDA, FL 33983For Sale
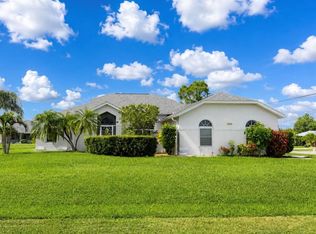 MLS ID #C7529046, Bianca Mesa, LOKATION. Stellar MLS
 - $399,0003 bd2 ba1.8k sqft25454 PALISADE ROAD, PUNTA GORDA, FL 33983For Sale
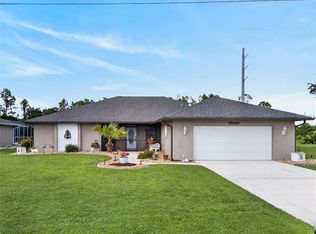 MLS ID #C7530715, Brian Helgemo, COMPASS FLORIDA. Stellar MLS
 - $380,0003 bd2 ba1.7k sqft26392 LANCER LANE, PUNTA GORDA, FL 33983For Sale
 MLS ID #C7528095, Sheri Caulfield, COLDWELL BANKER SUNSTAR REALTY. Stellar MLS
 - $395,0003 bd2 ba2.3k sqft2364 MALAYA COURT, PUNTA GORDA, FL 33983For SaleMLS ID #C7525816, Mike Oakes, KW PEACE RIVER PARTNERS. Stellar MLS
- $339,8003 bd2 ba1.7k sqft25106 BOLIVAR DRIVE, PUNTA GORDA, FL 33983For SaleMLS ID #C7527668, Rhonda Gustitus, KW PEACE RIVER PARTNERS. Stellar MLS
- $359,9002 bd2 ba2.3k sqft11409 SW COURTNEY DRIVE, LAKE SUZY, FL 34269For SaleMLS ID #C7531092, Akos Jankura, REMAX LANDMARK. Stellar MLS
- $455,0003 bd3 ba2.1k sqft26549 VALPARAISO DRIVE, PUNTA GORDA, FL 33983For SaleMLS ID #A4683779, Liza Deaett, DALTON WADE INC. Stellar MLS
- $380,0003 bd2 ba1.7k sqft1114 DEWHURST STREET, PORT CHARLOTTE, FL 33952For SaleMLS ID #N6143420, Regina Melman, RE/MAX PALM REALTY OF VENICE. Stellar MLS
- $479,0003 bd2 ba2k sqft27248 SAN MARINO DRIVE, PUNTA GORDA, FL 33983For SaleMLS ID #TB8481731, Lisa Kohan, MARZUCCO REAL ESTATE. Stellar MLS
- $350,0003 bd2 ba2.1k sqft2132 ABSCOTT STREET, PORT CHARLOTTE, FL 33952For SaleMLS ID #C7520004, Lisa Spagenski, COLDWELL BANKER REALTY. Stellar MLS
- $279,9003 bd2 ba1.1k sqft26058 DEEP CREEK BOULEVARD, PUNTA GORDA, FL 33983For SaleMLS ID #A4690911, Wendy Dowling, BEYOND REALTY LLC. Stellar MLS
- $392,0002 bd2 ba1.6k sqft24313 WESTGATE BOULEVARD, PORT CHARLOTTE, FL 33980For SaleMLS ID #C7529682, Debra Willison, RE/MAX PALM REALTY. Stellar MLS
- $430,0002 bd2 ba2k sqft24221 WESTGATE BOULEVARD, PORT CHARLOTTE, FL 33980For SaleMLS ID #C7529986, John Batliner, KW PEACE RIVER PARTNERS. Stellar MLS
- $330,0002 bd2 ba1.5k sqft1869 BIRMINGHAM BOULEVARD, PUNTA GORDA, FL 33980For SaleMLS ID #C7524299, John Batliner, KW PEACE RIVER PARTNERS. Stellar MLS
- $335,0002 bd2 ba1.9k sqft12942 SW KINGSWAY CIRCLE, LAKE SUZY, FL 34269For SaleMLS ID #C7523213, Sharon Neuhofer, COLDWELL BANKER SUNSTAR REALTY. Stellar MLS
- $325,0003 bd2 ba1.6k sqft22481 MADELYN AVENUE, PORT CHARLOTTE, FL 33954For SaleMLS ID #D6147852, Marcia Cullinan, MICHAEL SAUNDERS & COMPANY. Stellar MLS
- $384,9004 bd4 ba2.4k sqft8938 PEREGRINE WAY, NORTH PORT, FL 34287For SaleMLS ID #C7531205, Nolan Springman, PREFERRED SHORE LLC. Stellar MLS
- $309,9003 bd2 ba1.5k sqft23177 RYE AVENUE, PUNTA GORDA, FL 33980For SaleMLS ID #C7515489, Matthew Rhoden, PROPERTY LIONS REALTY, INC. Stellar MLS
- $354,8883 bd2 ba2k sqft4248 KILPATRICK STREET, PORT CHARLOTTE, FL 33948For SaleMLS ID #C7524938, Ashley Harris, REAL BROKER, LLC. Stellar MLS
