Buyer unable to secure financing! Now is your opportunity to own this large family home with 5 bedrooms and 3 full bathrooms in Fox Lake Hills/Chesney Shores Subdivision with Chain of Lakes rights! Originally the Otto Lehmann Jockey Bunk House has evolved into a festive place to entertain. The southern covered porch overlooks the in ground, salt water pool and fully fenced rear yard with garden area. Enjoy sunsets on the hardscaped, west patio. Ample parking in front of newer, two and one half car garage with floored loft. Enter the tiled foyer from the newer brick walkway and see the massive living room with woodburning fireplace. First floor office/den has wall of shelving ready to house your library. Kitchen has big eating area with a rustic, brick fireplace and 8 foot sliding doors to patio. Formal dining room can accommodate large dining set and hutch. Features included high ceilings and hardwood floors in most rooms, hot water heat, central vacuum, first floor master bedroom with full master bath, Jack and Jill bathroom, in ground pool, lake rights, partially floored attic, etc... The basement is partially finished with two additional bedrooms and full bathroom. Home needs updating and is ready for your finishing touches. Family trustee selling "as is". Vacant and easy to show. Excludes stained glass light fixture in foyer.
Closed
$260,000
25245 W Lehmann Blvd, Lake Villa, IL 60046
5beds
2,110sqft
Single Family Residence
Built in 1955
0.38 Acres Lot
$362,500 Zestimate®
$123/sqft
$3,321 Estimated rent
Home value
$362,500
$330,000 - $395,000
$3,321/mo
Zestimate® history
Owner options
List your home for rent
$3,321/mo
Rent Zestimate®
Find your next renter with Zillow Rental Manager. Plus, with online applications, you can quickly screen prospective tenants – for free.
$3,321/mo
Rent Zestimate®
Refinance and save
$2,125/mo
Est. payment
Refinancing to a lower rate could help reduce your monthly payments and save thousands over the life of the loan.
$2,125/mo
Est. payment
Explore your selling options
Work with a Zillow partner agent
Leverage their expertise and Zillow's premium Showcase listings to get your home seen by more buyers.
Get startedList with your own agent
Get your home in front of millions of buyers by listing it on Zillow.
Learn how to do itSell it yourself
Take full control of how buyers see your home on Zillow by listing For Sale by Owner (FSBO).
List your homeWhat's special
Zillow last checked:
Listing updated:
Listed by:
Robert E Frank, GRI 847-508-5263,
Robert E. Frank Real Estate,
Timothy Conner 847-877-5822,
Robert E. Frank Real Estate
Bought with:
Albert Cariaga
Amron Realty Group LLC
Source: MRED as distributed by MLS GRID,MLS#: 11770518
Facts & features
Interior
Bedrooms & bathrooms
- Bedrooms: 5
- Bathrooms: 3
- Full bathrooms: 3
Rooms
- Room types: Bedroom 5, Eating Area, Office
Primary bedroom
- Features: Flooring (Carpet), Bathroom (Full)
- Level: Main
- Area: 224 Square Feet
- Dimensions: 14X16
Bedroom 2
- Features: Flooring (Carpet)
- Level: Main
- Area: 180 Square Feet
- Dimensions: 15X12
Bedroom 3
- Features: Flooring (Hardwood)
- Level: Main
- Area: 224 Square Feet
- Dimensions: 16X14
Bedroom 4
- Features: Flooring (Other)
- Level: Basement
- Area: 198 Square Feet
- Dimensions: 18X11
Bedroom 5
- Features: Flooring (Other)
- Level: Basement
- Area: 99 Square Feet
- Dimensions: 9X11
Dining room
- Features: Flooring (Hardwood)
- Level: Main
- Area: 224 Square Feet
- Dimensions: 14X16
Eating area
- Features: Flooring (Hardwood)
- Level: Main
- Area: 168 Square Feet
- Dimensions: 12X14
Family room
- Features: Flooring (Other)
- Level: Basement
- Area: 168 Square Feet
- Dimensions: 14X12
Kitchen
- Features: Kitchen (Eating Area-Table Space), Flooring (Hardwood)
- Level: Main
- Area: 126 Square Feet
- Dimensions: 9X14
Living room
- Features: Flooring (Carpet)
- Level: Main
- Area: 315 Square Feet
- Dimensions: 15X21
Office
- Features: Flooring (Hardwood)
- Level: Main
- Area: 132 Square Feet
- Dimensions: 12X11
Heating
- Steam
Cooling
- None
Appliances
- Included: Range, Dishwasher, Refrigerator, Washer, Dryer, Gas Water Heater
- Laundry: Gas Dryer Hookup, In Unit, Sink
Features
- Built-in Features, Bookcases
- Flooring: Carpet, Wood
- Windows: Screens
- Basement: Partially Finished,Full
- Attic: Full,Pull Down Stair,Unfinished
- Number of fireplaces: 2
- Fireplace features: Wood Burning, Living Room, Other
Interior area
- Total structure area: 4,220
- Total interior livable area: 2,110 sqft
- Finished area below ground: 500
Property
Parking
- Total spaces: 6.5
- Parking features: Asphalt, Garage Door Opener, On Site, Garage Owned, Detached, Driveway, Owned, Garage
- Garage spaces: 2.5
- Has uncovered spaces: Yes
Accessibility
- Accessibility features: No Disability Access
Features
- Stories: 1
- Patio & porch: Patio
- Pool features: In Ground
- Fencing: Fenced
Lot
- Size: 0.38 Acres
- Dimensions: 110 X 150 X 110 X 147
- Features: Mature Trees
Details
- Parcel number: 05012050310000
- Special conditions: None
- Other equipment: Central Vacuum, Ceiling Fan(s)
Construction
Type & style
- Home type: SingleFamily
- Architectural style: Ranch
- Property subtype: Single Family Residence
Materials
- Aluminum Siding
- Foundation: Block
- Roof: Asphalt
Condition
- New construction: No
- Year built: 1955
Utilities & green energy
- Sewer: Public Sewer
- Water: Lake Michigan, Public
Community & HOA
Community
- Features: Park, Lake, Dock, Water Rights, Street Lights, Street Paved
- Subdivision: Chesney Shores
HOA
- Has HOA: Yes
- Services included: Lake Rights
- HOA fee: $135 annually
Location
- Region: Lake Villa
Financial & listing details
- Price per square foot: $123/sqft
- Tax assessed value: $314,095
- Annual tax amount: $6,411
- Date on market: 6/11/2023
- Listing terms: Conventional
- Ownership: Fee Simple w/ HO Assn.
- Has irrigation water rights: Yes
Price history
| Date | Event | Price |
|---|---|---|
| 11/22/2023 | Sold | $260,000-5.5%$123/sqft |
Source:  MRED as distributed by MLS GRID #11770518 Report a problem MRED as distributed by MLS GRID #11770518 Report a problem | ||
| 10/28/2023 | Contingent | $275,000$130/sqft |
Source: MRED as distributed by MLS GRID #11770518 Report a problem | ||
| 10/10/2023 | Price change | $275,000-3.5%$130/sqft |
Source: MRED as distributed by MLS GRID #11770518 Report a problem | ||
| 9/27/2023 | Price change | $285,000-3.4%$135/sqft |
Source: MRED as distributed by MLS GRID #11770518 Report a problem | ||
| 8/28/2023 | Listed for sale | $295,000$140/sqft |
Source: MRED as distributed by MLS GRID #11770518 Report a problem | ||
| 8/27/2023 | Contingent | $295,000$140/sqft |
Source: MRED as distributed by MLS GRID #11770518 Report a problem | ||
| 8/17/2023 | Listed for sale | $295,000$140/sqft |
Source: MRED as distributed by MLS GRID #11770518 Report a problem | ||
| 6/11/2023 | Listing removed | -- |
Source: MRED as distributed by MLS GRID #11770518 Report a problem | ||
| 5/13/2023 | Contingent | $295,000$140/sqft |
Source: MRED as distributed by MLS GRID #11770518 Report a problem | ||
| 5/5/2023 | Listed for sale | $295,000$140/sqft |
Source: MRED as distributed by MLS GRID #11770518 Report a problem | ||
| 5/2/2023 | Contingent | $295,000$140/sqft |
Source: MRED as distributed by MLS GRID #11770518 Report a problem | ||
| 4/29/2023 | Listed for sale | $295,000$140/sqft |
Source: MRED as distributed by MLS GRID #11770518 Report a problem | ||
Public tax history
| Year | Property taxes | Tax assessment |
|---|---|---|
| 2024 | $7,292 +15.7% | $112,298 +7.3% |
| 2023 | $6,300 -1.7% | $104,688 +13.2% |
| 2022 | $6,411 +5.8% | $92,497 +6.9% |
| 2021 | $6,057 +1.8% | $86,511 +11.2% |
| 2020 | $5,953 +3.1% | $77,788 +4.1% |
| 2019 | $5,771 +16.4% | $74,760 +8.9% |
| 2018 | $4,960 | $68,674 +2.7% |
| 2017 | $4,960 -17.1% | $66,842 +4.2% |
| 2016 | $5,981 -11% | $64,136 +7.1% |
| 2015 | $6,721 +6.5% | $59,901 -10.9% |
| 2014 | $6,308 +6% | $67,226 -0.5% |
| 2012 | $5,954 -2.7% | $67,550 -15.2% |
| 2011 | $6,121 +5.9% | $79,613 -3.4% |
| 2010 | $5,778 +7.9% | $82,440 -4.9% |
| 2009 | $5,356 +0.5% | $86,733 +3.1% |
| 2008 | $5,327 +6.4% | $84,158 +0.5% |
| 2006 | $5,005 +5.7% | $83,715 |
| 2005 | $4,735 +5.8% | -- |
| 2004 | $4,474 +2.2% | -- |
| 2003 | $4,378 +6.6% | -- |
| 2002 | $4,106 -2.3% | -- |
| 2001 | $4,202 -18.4% | $62,805 -13.9% |
| 2000 | $5,152 | $72,947 |
Find assessor info on the county website
Neighborhood: 60046
Nearby homes
- $256,900-- bd-- ba-- sqft25263 W Lehmann Blvd, Lake Villa, IL 60046Off Market
- $273,2003 bd1 ba1.8k sqft25223 W Lehmann Blvd, Lake Villa, IL 60046Off Market
- $270,600-- bd-- ba-- sqft25291 W Lehmann Blvd, Lake Villa, IL 60046Off Market
- $265,0003 bd2 ba1.1k sqft25240 W Lehmann Blvd, Lake Villa, IL 60046Sold
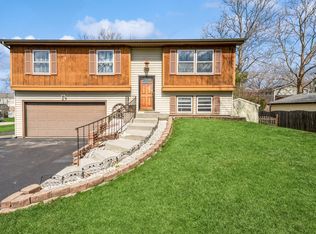
- $265,700-- bd-- ba-- sqft25248 W Lehmann Blvd, Lake Villa, IL 60046Off Market
- $273,0003 bd2 ba1k sqft25216 W Lehmann Blvd, Lake Villa, IL 60046Sold
- $10,462-- bd-- ba-- sqft25216 W Lehmann Blvd, Lake Villa, IL 60046Off Market
- $368,8003 bd3 ba1.9k sqft25262 W Lehmann Blvd, Lake Villa, IL 60046Off Market
Nearby schools
GreatSchools rating
- 6/10Gavin Central SchoolGrades: PK-4Distance: 1.6 mi
- 6/10Gavin South Jr High SchoolGrades: 5-8Distance: 3.3 mi
- 3/10Grant Community High SchoolGrades: 9-12Distance: 2.2 mi
Schools provided by the listing agent
- Elementary: Gavin Central School
- Middle: Gavin South Junior High School
- High: Grant Community High School
- District: 37
Source: MRED as distributed by MLS GRID. This data may not be complete. We recommend contacting the local school district to confirm school assignments for this home.
Get a cash offer in 3 minutes
Find out how much your home could sell for in as little as 3 minutes with a no-obligation cash offer.
Estimated market value
$362,500
Get a cash offer in 3 minutes
Find out how much your home could sell for in as little as 3 minutes with a no-obligation cash offer.
Estimated market value
$362,500
- Illinois
- Lake County
- Fox Lake Hills
- 60046
- 25245 W Lehmann Blvd
Nearby cities
Nearby zip codes
Other Fox Lake Hills Topics
