
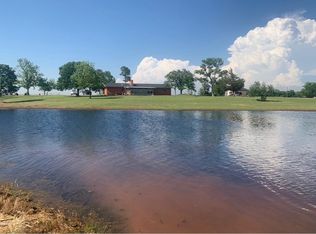
Acres: 80 ± Acres. Price: $1,200,000. Animal Units: Ranch can run 20-30 mother cows and can also support horses. Terms: No owner financing. Location: 25246 OK-17, Rush Springs, OK 73082. Comanche County. Just one hour south of Oklahoma City, OK. Located west of Rush Springs and close to Lawton, OK and Duncan, OK. Comments: This Oklahoma acreage could be a horse or cattle ranch. The ranch produces an average of 5 bales to the acre. This property has been in the same family since Oklahoma's statehood. The home on this ranch is beautiful. Improvements: 2,097 sq ft home built in 2004. Brick home, composite shingle roof, 3 bedrooms, 2 bathrooms, 3-car garage, detached carport, central air conditioning, fireplace. All electric home. Propane for fireplace and emergency generator. Two covered patios. Asphalt driveway. 480 sq. ft equipment storage. 75 x 35 Shop with concrete floor. Small working pens. Chicken coop. Water: A spring-fed creek flows on the property from a neighboring pond. The creek has 5-6 natural springs that come up. 2 water wells. Terrain: Terrain is basically flat. Trees are scattered throughout the ranch and there are several fruit trees. Fences: Excellent fencing for cattle and horses. Grasses: Grasses include Blue stem, Bermuda, and native grasses. Game: Wildlife includes deer, turkey, and some wild hogs.
For sale
$1,200,000
25246 State Highway 17, Rush Springs, OK 73082
3beds
2,097sqft
Farm
Built in 2004
80 Acres Lot
$-- Zestimate®
$572/sqft
$-- HOA
What's special
Several fruit treesTerrain is basically flatDetached carportTwo covered patiosBrick homeCentral air conditioningAll electric home
- 503 days
- 181
- 4
Zillow last checked:
Listing updated:
Listed by:
Scott Johnston 405-249-8241,
Southwest Ranch & Farm Sales
Source: My State MLS,MLS#: 11509222
Facts & features
Interior
Bedrooms & bathrooms
- Bedrooms: 3
- Bathrooms: 2
- Full bathrooms: 2
Rooms
- Room types: Breakfast Room, Dining Room, First Floor Bathroom, Kitchen, Laundry Room, Living Room, Master Bedroom, Study, Walk-in Closet
Kitchen
- Features: Open
Basement
- Area: 0
Heating
- Electric
Cooling
- Central
Appliances
- Included: Dishwasher, Dryer, Refrigerator, Microwave, Oven, Washer, Stainless Steel Appliances
Features
- Flooring: Carpet, Laminate
- Has basement: No
- Number of fireplaces: 1
Interior area
- Total structure area: 2,097
- Total interior livable area: 2,097 sqft
- Finished area above ground: 2,097
Video & virtual tour
Property
Parking
- Total spaces: 3
- Parking features: Driveway, Attached
- Garage spaces: 3
- Has carport: Yes
- Has uncovered spaces: Yes
Features
- Stories: 1
- Patio & porch: Covered Porch
- Exterior features: Utilities
- Fencing: Fenced
- Has view: Yes
- View description: Creek, Farm, Private, Scenic, Wooded
- Has water view: Yes
- Water view: Creek
- Waterfront features: Creek
Lot
- Size: 80 Acres
- Features: Equestrian Property, Trees
Details
- Additional structures: Shed(s), Carport, Workshop
- Parcel number: 29316
- Lease amount: $0
Construction
Type & style
- Home type: SingleFamily
- Architectural style: Ranch
- Property subtype: Farm
Materials
- Masonry - Brick, Brick Siding
- Roof: Asphalt
Condition
- New construction: No
- Year built: 2004
Utilities & green energy
- Electric: Amps(0)
Community & HOA
HOA
- Has HOA: No
Location
- Region: Rush Springs
Financial & listing details
- Price per square foot: $572/sqft
- Date on market: 6/2/2025
- Date available: 04/01/2025
- Listing agreement: Exclusive
Estimated market value
Not available
Estimated sales range
Not available
$1,929/mo
Price history
| Date | Event | Price |
|---|---|---|
| 6/2/2025 | Listed for sale | $1,200,000$572/sqft |
Source: My State MLS #11509222 Report a problem | ||
Public tax history
Tax history is unavailable.
Monthly payment
Est. payment
Payment breakdown
Explore the cost of this home by adjusting the details. Changes won't be saved.Climate risks
Neighborhood: 73082
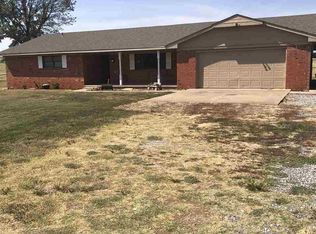
- $258,0003 bd2 ba1.9k sqft24778 State Highway 17, Rush Springs, OK 73082Off Market
- $596,100-- bd-- ba-- sqft23744 State Highway 17, Fletcher, OK 73541Off Market
- $61,0263 bd1 ba1.3k sqft24487 State Highway 17, Fletcher, OK 73541Off Market
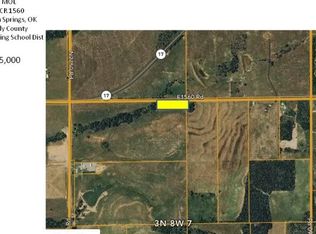
- $27,1183 acres141 County Road 1560, Rush Springs, OK 73082Off Market
Similar homes
- $610,0003 bd2 ba2.2k sqft4662 S Highway 81, Rush Springs, OK 73082For Sale
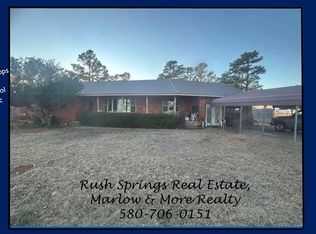 MLS ID #39868, Renee R Hoover-Payton. Duncan AOR
 - $629,9003 bd2 ba1.8k sqft14259 NE Mountain View Rd, Elgin, OK 73538For Sale
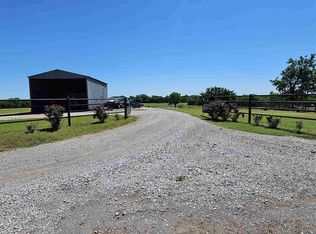 MLS ID #171231, RICHARD HIXON, PREMIER REAL ESTATE OF LAWTON. Lawton BOR
 - $710,0003 bd3 ba2.9k sqft163573 N Seven Mile Rd, Marlow, OK 73055For Sale
 MLS ID #168723, LISA EAKINS, ELGIN REALTY. Lawton BOR
 - $965,0004 bd3 ba2.6k sqft271588 E 1730th Rd, Duncan, OK 73533For Sale
 MLS ID #40000, Shorty Brown. Duncan AOR
