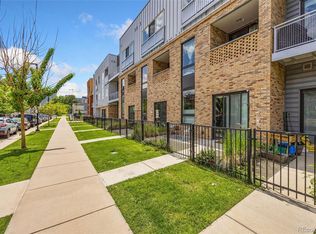
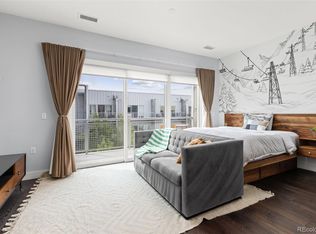
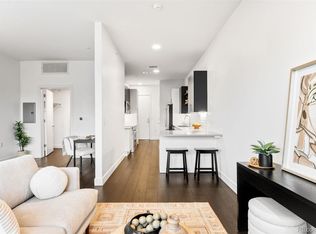
Location. Location. Location. Welcome to this gorgeous, modern condo in downtown Denver (RiNo). Whether you are looking for your primary home, a 2nd home or even an investment property, you will fall in love with this community. It is designed around a beautiful, private park with a seasonal herb garden, grills, picnic tables and walking trails. This stunning condo has 10' ceilings; a gourmet kitchen; high-end, stainless steel appliances; beautiful quartz counters; Ash hardwood floors; designer paint colors; a full size stackable washer/dryer; and large windows with custom shades. You and your car, will appreciate the reserved parking space and the locked storage unit in the heated, underground garage that has secured access and an elevator to all floors. However, with the plethora of near by restaurants, cafes, coffee shops, bars and night life, along with easy access to light rail and several bus stops, you might decide you no longer need your car. Take a ride in the elevator to the main floor to grab your mail and access the secure package room that allows for onsite deliveries. No more worries about packages disappearing. Last, but not least, there are solar panels on the roof that offset your electricity bill. This home has been impeccably maintained and defines the terms move-in ready and turnkey. It is truly a fantastic option for buyers seeking convenience, value and luxury living without the luxury price tag.
Sold for $452,000
$452,000
2525 Arapahoe St #109, Denver, CO 80205
1beds
800sqft
Single Family Residence
Built in 2018
-- sqft lot
$408,500 Zestimate®
$565/sqft
$2,053 Estimated rent
Home value
$408,500
$384,000 - $433,000
$2,053/mo
Zestimate® history
Owner options
List your home for rent
$2,053/mo
Rent Zestimate®
Find your next renter with Zillow Rental Manager. Plus, with online applications, you can quickly screen prospective tenants – for free.
$2,053/mo
Rent Zestimate®
Refinance and save
$3,011/mo
Est. payment
Refinancing to a lower rate could help reduce your monthly payments and save thousands over the life of the loan.
$3,011/mo
Est. payment
Explore your selling options
Work with a Zillow partner agent
Leverage their expertise and Zillow's premium Showcase listings to get your home seen by more buyers.
Get startedList with your own agent
Get your home in front of millions of buyers by listing it on Zillow.
Learn how to do itSell it yourself
Take full control of how buyers see your home on Zillow by listing For Sale by Owner (FSBO).
List your homeWhat's special
Zillow last checked:
Listing updated:
Listed by:
Julia Cantarovici 720-203-7789,
8z Real Estate
Bought with:
Andrea Straub
HomeSmart
Source: IRES as distributed by MLS GRID,MLS#: 1005109
Facts & features
Interior
Bedrooms & bathrooms
- Bedrooms: 1
- Bathrooms: 1
- Full bathrooms: 1
- Main level bathrooms: 1
Primary bedroom
- Description: Carpet
- Features: Full Primary Bath
- Level: Main
- Area: 168 Square Feet
- Dimensions: 12 x 14
Dining room
- Description: Wood
- Level: Main
Kitchen
- Description: Wood
- Level: Main
- Area: 180 Square Feet
- Dimensions: 12 x 15
Laundry
- Description: Luxury Vinyl
- Level: Main
Living room
- Description: Wood
- Level: Main
Heating
- Forced Air
Cooling
- Ceiling Fan(s)
Appliances
- Included: Gas Range, Dishwasher, Refrigerator, Washer, Dryer, Microwave, Disposal
Features
- Eat-in Kitchen, Open Floorplan, Kitchen Island, High Ceilings
- Flooring: Wood
- Doors: French Doors
- Windows: Window Coverings
- Basement: None
Interior area
- Total structure area: 800
- Total interior livable area: 800 sqft
- Finished area above ground: 800
Property
Parking
- Total spaces: 1
- Parking features: Garage Door Opener
- Garage spaces: 1
- Details: Underground
Accessibility
- Accessibility features: Level Lot, Near Bus, Accessible Hallway(s), Low Carpet, No Stairs, Main Floor Bath, Accessible Bedroom, Main Level Laundry, Accessible Elevator Installed
Features
- Levels: One
- Stories: 1
- Entry location: 1st Floor
- Patio & porch: Patio
- Has view: Yes
- View description: City
Lot
- Features: City Limits
Details
- Parcel number: 234206064
- Zoning: G-MU-3
- Special conditions: Private Owner
Construction
Type & style
- Home type: SingleFamily
- Property subtype: Single Family Residence
- Attached to another structure: Yes
Materials
- Frame, Brick
- Roof: Composition
Condition
- New construction: No
- Year built: 2018
Utilities & green energy
- Electric: Xcel
- Gas: Xcel
- Sewer: Public Sewer
- Water: City
- Utilities for property: Natural Gas Available, Electricity Available, Cable Available, Individual Meter-Electric, Individual Meter-Gas
Green energy
- Energy efficient items: Windows, High Efficiency Furnace, Thermostat
Community & HOA
Community
- Features: Park, Security Building, Elevator
- Security: Fire Alarm
- Subdivision: Curtis
HOA
- Has HOA: Yes
- Services included: Trash, Snow Removal, Maintenance Grounds, Management, Utilities, Exterior Maintenance, Water, Insurance, Sewer
- HOA fee: $347 monthly
- HOA name: Cap Management
- HOA phone: 303-832-2971
Location
- Region: Denver
Financial & listing details
- Price per square foot: $565/sqft
- Annual tax amount: $2,340
- Date on market: 3/15/2024
- Listing terms: Cash,Conventional,FHA,VA Loan
- Exclusions: Seller's personal belongings and furnishings.
- Electric utility on property: Yes
Price history
| Date | Event | Price |
|---|---|---|
| 6/17/2024 | Sold | $452,000-1.6%$565/sqft |
Source:  IRES as distributed by MLS GRID #1005109 Report a problem IRES as distributed by MLS GRID #1005109 Report a problem | ||
| 5/2/2024 | Pending sale | $459,500$574/sqft |
Source:  REcolorado as distributed by MLS GRID #7193488 Report a problem REcolorado as distributed by MLS GRID #7193488 Report a problem | ||
| 4/4/2024 | Price change | $459,500-6%$574/sqft |
Source: REcolorado as distributed by MLS GRID #7193488 Report a problem | ||
| 3/21/2024 | Listed for sale | $488,900-2%$611/sqft |
Source: IRES as distributed by MLS GRID #1005109 Report a problem | ||
| 5/2/2023 | Listing removed | -- |
Source: IRES as distributed by MLS GRID #985384 Report a problem | ||
| 4/20/2023 | Listed for sale | $499,000$624/sqft |
Source: IRES as distributed by MLS GRID #985384 Report a problem | ||
Public tax history
Tax history is unavailable.
Neighborhood: Five Points
Nearby homes
- $625,0002 bd2 ba1.2k sqft2525 Arapahoe Street Rd #110, Denver, CO 80205Sold
- $280,0001 bd1 ba468 sqft2550 Lawrence St #RB306, Denver, CO 80205Sold
- $375,0001 bd1 ba663 sqft2525 Arapahoe Street Rd #310, Denver, CO 80205For Sale
- $905,8003 bd3 ba2.2k sqft2525 Arapahoe St. #313, Denver, CO 80205Off Market
- $1,116,6003 bd3 ba2.4k sqft2589 Arapahoe St #C06, Denver, CO 80205Off Market
- $557,6002 bd2 ba1.1k sqft2525 Arapahoe St. #115, Denver, CO 80205Off Market
- $422,2002 bd2 ba1.1k sqft2525 Arapahoe St #D214, Denver, CO 80205Off Market
- $539,9002 bd2 ba1.2k sqft2525 Arapahoe St UNIT 206, Denver, CO 80205For Sale
Nearby schools
GreatSchools rating
- 5/10Whittier K-8 SchoolGrades: PK-8Distance: 0.7 mi
- 8/10East High SchoolGrades: 9-12Distance: 1.8 mi
- 3/10University Preparatory SchoolGrades: K-5Distance: 0.1 mi
Schools provided by the listing agent
- Elementary: Whittier
- Middle: Whittier
- High: East
Source: IRES as distributed by MLS GRID. This data may not be complete. We recommend contacting the local school district to confirm school assignments for this home.
Get a cash offer in 3 minutes
Find out how much your home could sell for in as little as 3 minutes with a no-obligation cash offer.
Estimated market value
$408,500
Get a cash offer in 3 minutes
Find out how much your home could sell for in as little as 3 minutes with a no-obligation cash offer.
Estimated market value
$408,500
- Colorado
- Denver County
- Denver
- 80205
- Five Points
- 2525 Arapahoe St Unit 109
Nearby cities
Nearby neighborhoods
Nearby zip codes
Other Denver Topics
