Skip main navigation
Sold for $285,000
  • $285,000

    2525 Botello Ave, The Villages, FL 32162

    2beds
    1,148sqft
    Single Family Residence
    Built in 1998
    8,118 Square Feet Lot
    $284,200 Zestimate®
    $248/sqft
    $2,409 Estimated rent

    Home value

    $284,200

    $270,000 - $298,000

    $2,409/mo

    Zestimate® history
    Loading
    Loading...

    Owner options

    List your home for rent

    $2,409/mo

    Rent Zestimate®

    Find your next renter with Zillow Rental Manager. Plus, with online applications, you can quickly screen prospective tenants – for free.

    Learn more

    $2,409/mo

    Rent Zestimate®

    Refinance and save

    $1,983/mo

    Est. payment

    Refinancing to a lower rate could help reduce your monthly payments and save thousands over the life of the loan.

    See today's rates

    $1,983/mo

    Est. payment

    Explore your selling options

    Work with a Zillow partner agent

    Leverage their expertise and Zillow's premium Showcase listings to get your home seen by more buyers.

    Get started

    List with your own agent

    Get your home in front of millions of buyers by listing it on Zillow.

    Learn how to do it

    Sell it yourself

    Take full control of how buyers see your home on Zillow by listing For Sale by Owner (FSBO).

    List your home

    What's special

    Executive golfEnclosed lanaiCovered screened-in porchNewer faucet fixturesFine diningGorgeous sunsetsBrand new paint
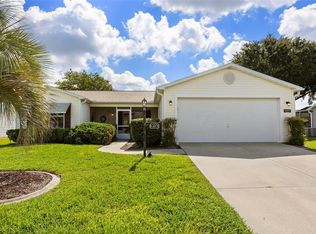
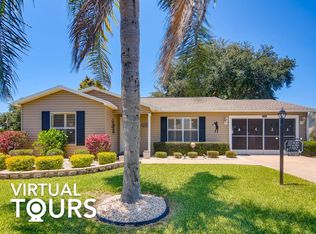
    ~•Bond is PAID!•~ *WOW*LOCATION*! Make SURE You See this Darling TURNKEY 2 Bedroom, 2 Bath "Austin" Ranch home! ~•Roof 2019•~ ~•Hot Water Heater 2021•~ This GEM sits on a corner homesite (room for a POOL!) in The Village of Alhambra, and is just 3 miles from Spanish Springs Town Square, and just 5 miles from Lake Sumter Landing! NEW High-Definition LVP Flooring THROUGHOUT with 5-1/2" Baseboards! Covered Screened-In Porch in the Front, and Enclosed Lanai in the Back with BLINDS and TILE Flooring. There is also a BIRDCAGE off the Lanai! BRAND NEW FRIDGE July 2023. BRAND NEW PAINT in Living & Dining Rooms. BRAND NEW Dining Light Fixture July 2023. ~•HVAC 2014•~ Newer Light & Fan Fixtures. Newer Faucet Fixtures. You Have a Peek-a-Boo View of the POND across the street. AMAZING LOCATION ~ Glenview Champions Country Club and Restaurant is SO CLOSE! GLENVIEW Offers Fine Dining with Panoramic Views of the Golf Course and Gorgeous Sunsets. Just across El Camino Real is the Beautiful Savannah Center ~ the place for Big-Name Entertainment! Broadway Shows, Concerts and Symphony Orchestras to name a few! The El Santiago Recreation Center is also nearby and is a great place for bocce, shuffleboard, pickleball, tennis and executive golf, and a family pool. The PERFECT Place to BEGIN Your Villages Adventure! Call TODAY to see this one for yourself!! Tax line reflects property taxes only, and is estimated. Bond is PAID. Maintenance Assessment is $354.73/year. Fire Dept. $124/year. Note: Square footage information is taken from the Public Record and is deemed reliable, but not guaranteed. Room and garage dimensions are approximate: buyer to verify.

    Zillow last checked:

    Listing updated:

    Listing Provided by:

    Karla Mason 352-753-7500,

    REALTY EXECUTIVES IN THE VILLAGES 352-753-7500

    Bought with:

    Anthony Candelario, 3310866

    ANTHONY JOSEPH REALTY

    Source: Stellar MLS,MLS#: G5068754MLS LogoOriginating MLS: Ocala - Marion

    Facts & features

    Interior

    Bedrooms & bathrooms
    • Bedrooms: 2
    • Bathrooms: 2
    • Full bathrooms: 2
    Primary bedroom
    • Features: Ceiling Fan(s), Walk-In Closet(s)
    • Level: First
    • Dimensions: 14x15
    Bedroom 2
    • Features: Ceiling Fan(s), Built-in Closet
    • Level: First
    • Dimensions: 12x13
    Balcony porch lanai
    • Level: First
    • Dimensions: 12x12
    Dining room
    • Level: First
    • Dimensions: 11x11
    Kitchen
    • Features: Ceiling Fan(s)
    • Level: First
    • Dimensions: 11x12
    Living room
    • Features: Ceiling Fan(s)
    • Level: First
    • Dimensions: 14x17
    Heating
    • Electric
    Cooling
    • Central Air
    Appliances
    • Included: Dishwasher, Microwave, Range, Refrigerator
    • Laundry: In Garage
    Features
    • Ceiling Fan(s), Walk-In Closet(s)
    • Flooring: Laminate
    • Has fireplace: No
    Interior area
    • Total structure area: 1,148
    • Total interior livable area: 1,148 sqft

    Property

    Parking
    • Total spaces: 1
    • Parking features: Golf Cart Parking
    • Attached garage spaces: 1
    Features
    • Levels: One
    • Stories: 1
    • Patio & porch: Covered, Enclosed, Rear Porch
    • Exterior features: Sidewalk
    Lot
    • Size: 8,118 sqft
    • Features: Corner Lot
    Details
    • Parcel number: D03A089
    • Zoning: RES
    • Special conditions: None

    Construction

    Type & style
    • Home type: SingleFamily
    • Property subtype: Single Family Residence
    Materials
    • Vinyl Siding
    • Foundation: Slab
    • Roof: Shingle
    Condition
    • New construction: No
    • Year built: 1998
    Details
    • Builder model: Austin

    Utilities & green energy

    • Sewer: Public Sewer
    • Water: Public
    • Utilities for property: BB/HS Internet Available, Cable Available, Electricity Connected

    Community & neighborhood

    Community
    • Community features: Deed Restrictions, Golf, Pool
    Senior living
    • Senior community: Yes
    Location
    • Region: The Villages
    • Subdivision: THE VILLAGES

    HOA & financial

    HOA
    • Has HOA: Yes
    • HOA fee: $189 monthly
    • Amenities included: Fitness Center, Pool, Recreation Facilities, Tennis Court(s)
    Other fees
    • Pet fee: $0 monthly
    Other financial information
    • Total actual rent: 0

    Other

    Other facts
    • Listing terms: Cash,Conventional
    • Ownership: Fee Simple
    • Road surface type: Paved

    Price history

    DateEventPrice
    9/8/2023Sold$285,000-3.1%$248/sqft
    Source: Stellar MLS #G5068754 Report a problem
    8/9/2023Pending sale$294,000$256/sqft
    Source: Stellar MLS #G5068754 Report a problem
    7/30/2023Price change$294,000-1.7%$256/sqft
    Source: Stellar MLS #G5068754 Report a problem
    6/19/2023Price change$299,000-6.3%$260/sqft
    Source: Stellar MLS #G5068754 Report a problem
    5/30/2023Price change$319,000+14.3%$278/sqft
    Source: Stellar MLS #G5068754 Report a problem
    12/26/2021Pending sale$279,000$243/sqft
    Source: Stellar MLS #G5050045 Report a problem
    12/21/2021Listed for sale$279,000+16.3%$243/sqft
    Source: Stellar MLS #G5050045 Report a problem
    8/16/2021Sold$239,900+154.9%$209/sqft
    Source: Public Record Report a problem
    6/23/1998Sold$94,100$82/sqft
    Source: Public Record Report a problem

    Public tax history

    YearProperty taxesTax assessment
    2025$1,180 +1.2%$89,880 +2.9%
    2024$1,166 -62.1%$87,350 -64.6%
    2023$3,075 +10.5%$246,620 +11.3%
    2022$2,784 +125.3%$221,650 +96.4%
    2021$1,235 +1%$112,870 +1.4%
    2020$1,223 $111,320 +2.3%
    2019$1,223 +1%$108,820 +1.9%
    2018$1,211 +6.5%$106,800 +2.1%
    2017$1,137 +3.3%$104,610 +2.1%
    2016$1,100 +5.5%$102,460 +0.7%
    2015$1,043 -0.3%$101,750 +0.8%
    2014$1,046 +1.6%$100,950 +1.5%
    2013$1,030 $99,460 +1.7%
    2012-- $97,800 +3%
    2011-- $94,961 +1.5%
    2010-- $93,558 +2.7%
    2009-- $91,099 +0.1%
    2008-- $91,008 +3%
    2007-- $88,358 +2.5%
    2006-- $86,203 +3%
    2005-- $83,693 +3%
    2004-- $81,256 -0.3%
    2003-- $81,473 +4.6%
    2002-- $77,872 +2.2%
    2001-- $76,220 +3%
    2000-- $74,000 +0.8%
    1999-- $73,398

    Find assessor info on the county website

    Neighborhood: 32162

    Nearby schools

    GreatSchools rating
    Get a cash offer in 3 minutes
    Find out how much your home could sell for in as little as 3 minutes with a no-obligation cash offer.
    Estimated market value
    $284,200
    Get a cash offer in 3 minutes
    Find out how much your home could sell for in as little as 3 minutes with a no-obligation cash offer.
    Estimated market value
    $284,200