Beautifully updated Stetson III model, ideally located in the Village of Alhambra between Spanish Springs and Lake Sumter Landing. A screened front porch leads into a bright, airy interior featuring vaulted ceilings and stylish luxury vinyl flooring. The heart of the home shines with a 2023 kitchen refresh, boasting updated cabinets and new appliances. Plantation shutters on all windows. Split-bedroom floor plan features a primary suite with a generous walk-in closet, while a pocket door tucks away a secluded guest wing with two bedrooms and a full bath. Interior laundry room equipped with extra shelving and a utility tub. Rear screened patio. 2 Car Garage. Roof 2018 AC 2024 HW 2017. Bond Paid. Taxes include annual Maintenance of $390.21 and Fire $320.71. Furniture sold separately.
For sale
Price cut: $10K (9/4)
$305,000
2527 BOTELLO AVENUE, THE VILLAGES, FL 32162
3beds
1,392sqft
Single Family Residence
Built in 1998
6,348 Square Feet Lot
$-- Zestimate®
$219/sqft
$204/mo HOA
What's special
Updated cabinetsNew appliancesScreened front porchVaulted ceilingsSplit-bedroom floor planRear screened patioStylish luxury vinyl flooring
- 56 days
- 473
- 28
Likely to sell faster than
Zillow last checked:
Listing updated:
Listed by:
Michele Hart 352-665-1981,
LPT REALTY, LLC 877-366-2213
Source: Stellar MLS,MLS#: G5116738 Originating MLS: Orlando Regional
Originating MLS: Orlando Regional
Facts & features
Interior
Bedrooms & bathrooms
- Bedrooms: 3
- Bathrooms: 2
- Full bathrooms: 2
Primary bedroom
- Features: En Suite Bathroom, Walk-In Closet(s)
- Level: First
- Area: 168 Square Feet
- Dimensions: 12x14
Bedroom 2
- Features: Ceiling Fan(s), Built-in Closet
- Level: First
- Area: 120 Square Feet
- Dimensions: 12x10
Bedroom 3
- Features: Ceiling Fan(s), Built-in Closet
- Level: First
- Area: 120 Square Feet
- Dimensions: 12x10
Primary bathroom
- Features: Shower No Tub, Linen Closet
- Level: First
- Area: 70 Square Feet
- Dimensions: 10x7
Bathroom 2
- Features: Tub With Shower, Linen Closet
- Level: First
- Area: 28 Square Feet
- Dimensions: 7x4
Dining room
- Features: No Closet
- Level: First
- Area: 121 Square Feet
- Dimensions: 11x11
Kitchen
- Features: No Closet
- Level: First
- Area: 100 Square Feet
- Dimensions: 10x10
Laundry
- Features: Built-In Shelving
- Level: First
- Area: 50 Square Feet
- Dimensions: 10x5
Living room
- Features: Ceiling Fan(s), No Closet
- Level: First
- Area: 165 Square Feet
- Dimensions: 15x11
Heating
- Central, Electric
Cooling
- Central Air
Appliances
- Included: Dishwasher, Dryer, Microwave, Range, Refrigerator, Washer
- Laundry: Laundry Room
Features
- Ceiling Fan(s), Eating Space In Kitchen, Open Floorplan, Primary Bedroom Main Floor, Thermostat, Vaulted Ceiling(s), Walk-In Closet(s)
- Flooring: Carpet, Vinyl
- Windows: Window Treatments
- Has fireplace: No
Interior area
- Total structure area: 1,488
- Total interior livable area: 1,392 sqft
Video & virtual tour
Property
Parking
- Total spaces: 2
- Parking features: Driveway, Garage Door Opener
- Attached garage spaces: 2
- Has uncovered spaces: Yes
Features
- Levels: One
- Stories: 1
- Patio & porch: Front Porch, Patio, Screened
- Exterior features: Irrigation System, Private Entrance, Rain Gutters
Lot
- Size: 6,348 Square Feet
- Dimensions: 69 x 92
- Features: Landscaped
Details
- Parcel number: D03A088
- Zoning: RES
- Special conditions: None
Construction
Type & style
- Home type: SingleFamily
- Architectural style: Ranch
- Property subtype: Single Family Residence
Materials
- Vinyl Siding
- Foundation: Slab
- Roof: Shingle
Condition
- Completed
- New construction: No
- Year built: 1998
Details
- Builder model: Stetson III
Utilities & green energy
- Sewer: Public Sewer
- Water: Public
- Utilities for property: Cable Available, Electricity Connected, Natural Gas Connected, Sewer Connected, Underground Utilities, Water Connected
Community & HOA
Community
- Features: Community Mailbox, Deed Restrictions, Dog Park, Fitness Center, Golf Carts OK, Golf, Irrigation-Reclaimed Water, Pool, Tennis Court(s)
- Pet fee: $0 monthly
- Senior community: Yes
- Subdivision: VILLAGES OF SUMTER
HOA
- Has HOA: No
- Amenities included: Basketball Court, Fitness Center, Golf Course, Pickleball Court(s), Pool, Recreation Facilities, Shuffleboard Court, Tennis Court(s), Trail(s)
- Services included: Recreational Facilities
- HOA fee: $204 monthly
Location
- Region: The Villages
Financial & listing details
- Price per square foot: $219/sqft
- Tax assessed value: $246,980
- Annual tax amount: $3,188
- Date on market: 8/21/2026
- Cumulative days on market: 56 days
- Listing terms: Cash,Conventional,FHA,VA Loan
- Ownership: Fee Simple
- Total actual rent: 0
- Electric utility on property: Yes
- Road surface type: Asphalt
Estimated market value
Not available
Estimated sales range
Not available
Not available
Price history
| Date | Event | Price |
|---|---|---|
| 9/4/2026 | Price change | $305,000-3.2%$219/sqft |
Source:  Stellar MLS #G5116738 Report a problem Stellar MLS #G5116738 Report a problem | ||
| 8/21/2026 | Listed for sale | $315,000+65.8%$226/sqft |
Source: Stellar MLS #G5116738 Report a problem | ||
| 11/19/2018 | Sold | $190,000-5%$136/sqft |
Source: Stellar MLS #OM535394 Report a problem | ||
| 9/14/2018 | Pending sale | $199,900$144/sqft |
Source: REMAX/PREMIER REALTY - LADY LAKE #535394 Report a problem | ||
| 4/25/2018 | Listed for sale | $199,900+13.6%$144/sqft |
Source: RE/MAX PREMIER REALTY, INC #G5000548 Report a problem | ||
| 7/13/2005 | Sold | $176,000+82.4%$126/sqft |
Source: Public Record Report a problem | ||
| 2/24/1998 | Sold | $96,500$69/sqft |
Source: Public Record Report a problem | ||
Public tax history
| Year | Property taxes | Tax assessment |
|---|---|---|
| 2025 | $3,188 +2.5% | $246,980 +7.2% |
| 2024 | $3,112 +8.3% | $230,420 +10% |
| 2023 | $2,874 +9.9% | $209,480 +10% |
| 2022 | $2,614 +5.5% | $190,440 +10% |
| 2021 | $2,478 -2.2% | $173,130 +0.2% |
| 2020 | $2,534 | $172,720 +1.2% |
| 2019 | $2,534 -1.3% | $170,630 +2.4% |
| 2018 | $2,568 +11.3% | $166,550 +2.8% |
| 2017 | $2,308 +1% | $161,960 -1% |
| 2016 | $2,284 -0.2% | $163,520 +4.4% |
| 2015 | $2,288 -10.2% | $156,680 +24.9% |
| 2014 | $2,547 +47.5% | $125,440 +1.5% |
| 2013 | $1,727 | $123,590 +1.7% |
| 2012 | -- | $121,530 -1% |
| 2011 | -- | $122,739 -1% |
| 2010 | -- | $123,939 -16.7% |
| 2009 | -- | $148,837 +0.1% |
| 2008 | -- | $148,689 +2.7% |
| 2007 | -- | $144,759 +3.6% |
| 2006 | -- | $139,668 +22.7% |
| 2005 | -- | $113,869 +34.9% |
| 2004 | -- | $84,409 +1.9% |
| 2003 | -- | $82,836 +2.4% |
| 2002 | -- | $80,895 +1.6% |
| 2001 | -- | $79,621 +3% |
| 2000 | -- | $77,302 +2.7% |
| 1999 | -- | $75,270 |
Find assessor info on the county website
Monthly payment
Est. payment
Payment breakdown
Explore the cost of this home by adjusting the details. Changes won't be saved.Climate risks
Neighborhood: 32162
- $265,300-- bd-- ba1.3k sqft2529 Botello Ave, The Villages, FL 32162Off Market
- $285,300-- bd-- ba1.1k sqft2525 Botello Ave, The Villages, FL 32162Off Market
- $279,7003 bd2 ba1.2k sqft1504 Escandon Pl, The Villages, FL 32162Off Market

- $314,200-- bd-- ba1.7k sqft1506 Escandon Pl, The Villages, FL 32162Off Market
Similar homes
- $289,9002 bd2 ba1.3k sqft2609 PRIVADA DRIVE, THE VILLAGES, FL 32162For Sale

 MLS ID #G5116171, Martha Ridgway, COLDWELL BANKER VANGUARD EDGE REALTY. Stellar MLS
 - $325,0003 bd2 ba1.3k sqft2795 PRIVADA DRIVE, THE VILLAGES, FL 32162For Sale
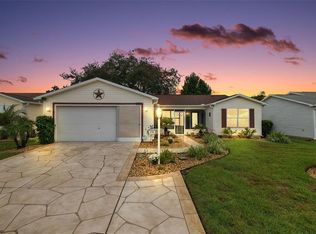 MLS ID #G5118717, Guy Williams Jr. LLC, RE/MAX PREMIER REALTY. Stellar MLS
 - $299,9993 bd2 ba1.3k sqft2732 PRIVADA DRIVE, THE VILLAGES, FL 32162For Sale
 MLS ID #G5116667, Kimberly Cook, ELITE EVOLUTION PROPERTIES. Stellar MLS
 - $275,0003 bd2 ba1.2k sqft17900 SE 92ND AMORY AVENUE, THE VILLAGES, FL 32162For Sale
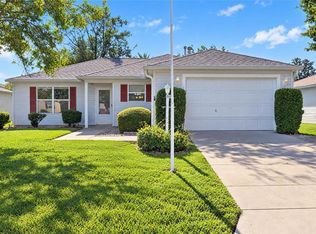 MLS ID #G5118471, Catherine Tarquini, FLORIDA FINE HOMES REALTY, LLC. Stellar MLS
 - $305,0003 bd2 ba1.5k sqft1317 CARVELLO DRIVE, THE VILLAGES, FL 32162For SaleMLS ID #G5113490, Debbie Schoonover, REALTY EXECUTIVES IN THE VILLAGES. Stellar MLS
- $309,0002 bd2 ba1.1k sqft1319 CARVELLO DRIVE, THE VILLAGES, FL 32162For SaleMLS ID #G5118265, William Peck, COLDWELL BANKER REALTY. Stellar MLS
- $272,0002 bd2 ba1.1k sqft1647 DURAN DRIVE, THE VILLAGES, FL 32162For SaleMLS ID #G5118645, Robert Loiselle, RE/MAX FOXFIRE - SUMMERFIELD. Stellar MLS
- $299,0002 bd2 ba1.4k sqft2713 DE LA ROSA STREET, THE VILLAGES, FL 32162For SaleMLS ID #S5157214, Katie Sweet, WATSON REALTY CORP.. Stellar MLS
- $300,0002 bd2 ba1.1k sqft1863 DALTON DRIVE, THE VILLAGES, FL 32162For SaleMLS ID #G5118744, Caroline Fromkin, SALLY LOVE REAL ESTATE. Stellar MLS
- $308,0003 bd2 ba1.3k sqft17705 SE 93RD HAWTHORNE AVENUE, THE VILLAGES, FL 32162For SaleMLS ID #G5111828, Paul Lemieux II, PA, KELLER WILLIAMS CORNERSTONE RE. Stellar MLS
- $299,9003 bd2 ba1.3k sqft17648 SE 93RD BUTLER COURT, THE VILLAGES, FL 32162For SaleMLS ID #G5115136, Chris Day, WORTH CLARK REALTY. Stellar MLS
- $288,0003 bd2 ba1.3k sqft17766 SE 91ST POPLAR TER, THE VILLAGES, FL 32162For SaleMLS ID #G5116329, Patti Goodson, REALTY EXECUTIVES IN THE VILLAGES. Stellar MLS
- $299,9003 bd2 ba1.9k sqft10490 SE 179TH PLACE, SUMMERFIELD, FL 34491For SaleMLS ID #G5118955, Chris Day, WORTH CLARK REALTY. Stellar MLS
- $347,0003 bd2 ba1.3k sqft3001 GLENWOOD PLACE, THE VILLAGES, FL 32162For SaleMLS ID #G5118577, Tammy Freilich, RE/MAX PREMIER REALTY. Stellar MLS
- $298,8883 bd2 ba1.2k sqft3440 RESTON DRIVE, THE VILLAGES, FL 32162For SaleMLS ID #G5117561, William Monico, KELLER WILLIAMS CORNERSTONE RE. Stellar MLS
- $319,9002 bd2 ba1.1k sqft1115 SAN BERNARDO ROAD, THE VILLAGES, FL 32162For SaleMLS ID #G5118748, Jim Bell, WORTH CLARK REALTY. Stellar MLS
- $332,0003 bd2 ba1.5k sqft9367 SE 176TH SAFFOLD STREET, THE VILLAGES, FL 32162For SaleMLS ID #G5118497, Michelle Luukko, REALTY EXECUTIVES IN THE VILLAGES. Stellar MLS
- $349,0002 bd2 ba1.4k sqft1503 ESCANDON PLACE, THE VILLAGES, FL 32162For SaleMLS ID #G5117239, Mechelle Johnson, ERA GRIZZARD REAL ESTATE. Stellar MLS
- $272,5003 bd2 ba1.2k sqft17663 SE 92ND GRANTHAM TERRACE, THE VILLAGES, FL 32162For SaleMLS ID #G5117093, Bob Woodsford, LPT REALTY, LLC. Stellar MLS
