Enjoy breathtaking, unobstructed views of downtown Juneau, the surrounding mountains, and Gastineau Channel from this highly sought-after Phase II Forest Edge condominium in West Juneau. Offering 974 square feet of thoughtfully designed living space across two levels, this well-maintained 2-bedroom, 1.5-bath home combines comfort, convenience, and some of the area's most captivating vistas. The upper level features a bright and inviting living room, a clean white kitchen with stainless steel appliances, a dining area, and an updated half bath with tile flooring. Step onto the covered deck and soak in the panoramic views that make Forest Edge one of West Juneau's most desirable condominium communities. Downstairs, you'll find two comfortable bedrooms, a full bathroom, and a conveniently located laundry area. The spacious primary bedroom is perfectly positioned to capture the same stunning views of downtown Juneau, Gastineau Channel, and the mountains beyond. Additional amenities include a private locking storage room adjacent to the front entrance, an assigned covered carport, and additional guest parking spaces. Whether you're looking for a primary residence or a low-maintenance home with exceptional scenery, this Forest Edge condominium offers an outstanding opportunity to enjoy the best of Juneau living.
Pending
$330,000
2525 David St Unit 39, Juneau, AK 99801
2beds
2baths
974sqft
Condominium
Built in 1983
-- sqft lot
$328,400 Zestimate®
$339/sqft
$575/mo HOA
What's special
Dining areaTwo comfortable bedroomsConveniently located laundry areaAdditional guest parking spacesAssigned covered carport
- 18 days |
- 647 |
- 43 |
Zillow last checked:
Listing updated:
Listed by:
Tonja Moser,
Latitude 58 Real Estate Group,
Claire Baldwin,
Latitude 58 Real Estate Group
Source: SEAMLS,MLS#: 260483
Facts & features
Interior
Bedrooms & bathrooms
- Bedrooms: 2
- Bathrooms: 2
Heating
- Electric Baseboard
Appliances
- Included: Dishwasher, Disposal, Refrigerator, Electric Range/Oven, Microwave, Washer, Dryer
- Laundry: Lower Level, Laundry Closet
Features
- Flooring: Vinyl, Tile, Carpet
Interior area
- Total structure area: 974
- Total interior livable area: 974 sqft
Property
Parking
- Total spaces: 1
- Parking features: Carport, Paved Driveway
- Has carport: Yes
- Covered spaces: 1
- Has uncovered spaces: Yes
Features
- Levels: Two
- Patio & porch: Porch Covered, Covered Deck
- Waterfront features: None
Details
- Zoning: D18-Multifamily
Construction
Type & style
- Home type: Condo
- Property subtype: Condominium
Materials
- Wood Siding
- Roof: Shingle
Condition
- Existing
- New construction: No
- Year built: 1983
Utilities & green energy
- Sewer: Public Sewer
Community & HOA
Community
- Subdivision: Forest Edge2 Condo
HOA
- Has HOA: Yes
- Services included: Snow Removal, Sewer/Water, Trash, Maintenance Grounds, Insurance, Taxes
- HOA fee: $575 monthly
Location
- Region: Juneau
Financial & listing details
- Price per square foot: $339/sqft
- Tax assessed value: $277,800
- Date on market: 6/23/2026
- Listing terms: Cash,Conventional,VA Loan
- Road surface type: Paved, Paved Street
Estimated market value
$328,400
$312,000 - $345,000
$2,327/mo
Price history
| Date | Event | Price |
|---|---|---|
| 7/2/2026 | Pending sale | $330,000$339/sqft |
Source: SEAMLS #260483 Report a problem | ||
| 6/23/2026 | Listed for sale | $330,000$339/sqft |
Source: SEAMLS #260483 Report a problem | ||
Public tax history
Tax history is unavailable.
Monthly payment
Est. payment$--/mo
Payment breakdown
Explore the cost of this home by adjusting the details. Changes won't be saved.All calculations are estimates and provided by Zillow, Inc. for informational purposes only. Actual amounts may vary.
HOA fees may include property taxes on listings classified as Co-Ops. Contact the listing agent and/or owner for fee details.
Mortgage interest rates are dependent on a number of factors, including credit score, down payment, and repayment length. Interest rate data provided by Zillow Group Marketplace, Inc. as of 1/1/1970 from various mortgage lenders with which we have lead or other similar arrangements; the Estimated Payment is an average of those rates.
See how much you could borrow to make a competitive offer.
Climate risks
Neighborhood: 99801
Nearby schools
GreatSchools rating
- 8/10Gastineau Elementary SchoolGrades: PK-6Distance: 0.8 mi
- 6/10Montessori Borealis Public Alternative SchoolGrades: PK-8Distance: 1.3 mi
- 8/10Juneau-Douglas High SchoolGrades: 9-12Distance: 1.4 mi
Schools provided by the listing agent
- Elementary: Gastineau
- Middle: Thunder Mountain
- High: Juneau- Open Enrollment
Source: SEAMLS. This data may not be complete. We recommend contacting the local school district to confirm school assignments for this home.
- $261,7001 bd1 ba758 sqft2527 David St, Juneau, AK 99801Off Market
- $267,6001 bd1 ba758 sqft2531 David St, Juneau, AK 99801Off Market
- $269,3002 bd1 ba758 sqft2535 David St, Juneau, AK 99801Off Market
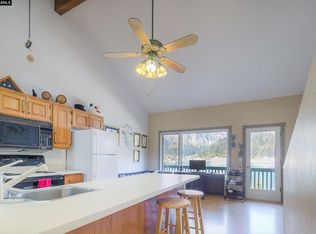
- $261,7001 bd1 ba758 sqft2523 David St, Juneau, AK 99801Off Market
- $311,0002 bd2 ba974 sqft2525 David St, Juneau, AK 99801Off Market
- $303,6002 bd2 ba974 sqft2529 David St, Juneau, AK 99801Off Market
- $252,9001 bd1 ba758 sqft2539 David St, Juneau, AK 99801Off Market
- $303,6002 bd2 ba974 sqft2521 David St, Juneau, AK 99801Off Market
A local agent can set up tours, give advice and negotiate with sellers.
A local lender can help you make sure your offer is ready when you are.
Similar homes
- $349,9002 bd1 ba792 sqft2213 Raven Rd APT C, Douglas, AK 99824For Sale
 MLS ID #260364, Joann Wallace. SEAMLS
 - $325,0002 bd2 ba846 sqft1008 Hooter Ln Unit A4, Juneau, AK 99801For Sale
 MLS ID #260506, Joann Wallace. SEAMLS
 - $385,0002 bd2 ba1.2k sqft800 F St Unit P2, Juneau, AK 99801For Sale
 MLS ID #260095, Tonja Moser. SEAMLS
 - $305,0002 bd2 ba846 sqft1008 Hooter Ln #C4, Juneau, AK 99801For Sale
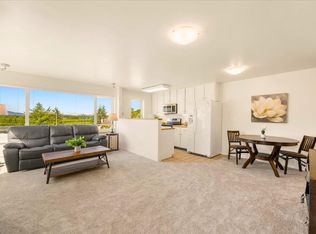 MLS ID #260260, Gretchen Powers. SEAMLS
 - $229,0002 bd2 ba885 sqft1220 Glacier Ave, Juneau, AK 99801For SaleMLS ID #260273, Philip Loseby. SEAMLS
- $324,9002 bd2 ba772 sqft12175 Glacier Hwy, Juneau, AK 99801For SaleMLS ID #260437, Marty Mckeown. SEAMLS
- $239,0002 bd1 ba731 sqft2186 Lawson Creek Rd, Douglas, AK 99824For SaleMLS ID #260503, Josh Garnick. SEAMLS
- $--4 bd2 ba1.4k sqft8270 Garnet St, Juneau, AK 99801AuctionXome
- $389,5003 bd1 ba1k sqft225 Irwin St #225, Juneau, AK 99801For SaleMLS ID #260470, L.H. "dutch" Knight Iii. SEAMLS
- $327,5002 bd2 ba1k sqft3235 Bresee St Unit D5, Juneau, AK 99801For SaleMLS ID #260271, Susan M Nix. SEAMLS
- $315,0003 bd2 ba987 sqft4050 Delta Dr Unit 7, Juneau, AK 99801For SaleMLS ID #260333, Robyn Long. SEAMLS
- $315,0003 bd2 ba987 sqft4050 Delta Dr Unit 5, Juneau, AK 99801For SaleMLS ID #260092, Robyn Long. SEAMLS
- $265,0002 bd1 ba868 sqft9179 James Blvd #13, Juneau, AK 99801For SaleMLS ID #260501, Debbie White. SEAMLS
- $375,0002 bd2 ba772 sqft12175 Glacier Hwy, Juneau, AK 99801For SaleMLS ID #260128, Susan M Nix. SEAMLS
- $295,0002 bd1 ba810 sqft4050 Delta Dr #1, Juneau, AK 99801For SaleMLS ID #260127, Robyn Long. SEAMLS
- $259,9003 bd2 ba981 sqft3591 Mendenhall Loop Rd #I, Juneau, AK 99801For SaleMLS ID #260098, Mandy Massey. SEAMLS
- $449,0003 bd2 ba1.3k sqft3053 Wood Duck Ave, Juneau, AK 99801For SaleMLS ID #260532, Angie Nolan. SEAMLS
- $319,9001 bd1 ba706 sqft7400 Seymour Way #A303, Juneau, AK 99801For SaleMLS ID #260205, Marty Mckeown. SEAMLS
- $475,0003 bd2 ba1.3k sqft9349 Lee Smith Dr, Juneau, AK 99801For SaleMLS ID #260378, Tonja Moser. SEAMLS
- $429,9002 bd2 ba866 sqft7400 Seymour Way #A204, Juneau, AK 99801For SaleMLS ID #260230, Marty Mckeown. SEAMLS
- Alaska
- Juneau Borough
- Juneau
- 99801
- 2525 David St Unit 39
Nearby cities
Nearby neighborhoods
Nearby zip codes
Other Juneau Topics
