TOP FLOOR UNIT! 1084 square feet built in 2016 with well- designed space, Includes open concept kitchen and living, 2 roomy bedrooms and 2 full baths; Full size laundry You can stay organized with an entry way closet, built in desk and cabinet storage, a hallway linen closet located between the 2 bedrooms and pantry in the kitchen. This unit captures wonderful light and is freshly painted, upgraded LVP Vinyl flooring throughout. Covered entry stairways and attached carport for 1 car with a 2nd car allowed to be parked in the open.
For sale
Price cut: $4.5K (5/19)
$327,500
3235 Bresee St Unit D5, Juneau, AK 99801
2beds
2baths
1,084sqft
:
Get pre-qualified$2,668/mo
Condominium
Built in 2016
-- sqft lot
$323,200 Zestimate®
$302/sqft
$575/mo HOA
What's special
Covered entry stairwaysUnit captures wonderful lightEntry way closetFreshly paintedHallway linen closetPantry in the kitchenFull size laundry
- 107 days |
- 221 |
- 3 |
Zillow last checked:
Listing updated:
Listed by:
Susan M Nix,
Coldwell Banker Race Realty
Source: SEAMLS,MLS#: 260271
Facts & features
Interior
Bedrooms & bathrooms
- Bedrooms: 2
- Bathrooms: 2
Heating
- Electric Wall Unit
Appliances
- Included: Dishwasher, Disposal, Refrigerator, Electric Range/Oven, Microwave, Washer, Dryer
- Laundry: Main Level, Area
Features
- Ceiling Fan(s)
- Flooring: Laminate
- Windows: Circulation System
Interior area
- Total structure area: 1,084
- Total interior livable area: 1,084 sqft
Property
Parking
- Total spaces: 1
- Parking features: Carport, Paved Driveway
- Has carport: Yes
- Covered spaces: 1
- Has uncovered spaces: Yes
Features
- Levels: One
- Patio & porch: Covered Deck
- Exterior features: Covd. Walk/Stair
- Waterfront features: None
Lot
- Features: Level
Details
- Parcel number: 5B210147D050
- Zoning: D18-Multifamily
Construction
Type & style
- Home type: Condo
- Architectural style: Other/See Remarks
- Property subtype: Condominium
Materials
- Roof: Shingle
Condition
- Existing
- New construction: No
- Year built: 2016
Utilities & green energy
- Sewer: Public Sewer
Community & HOA
Community
- Security: Smoke Detector(s)
- Subdivision: North Star
HOA
- Has HOA: Yes
- Services included: Snow Removal, Sewer/Water, Trash, Maintenance Structure
- HOA fee: $575 monthly
Location
- Region: Juneau
Financial & listing details
- Price per square foot: $302/sqft
- Tax assessed value: $248,800
- Date on market: 4/20/2026
- Listing terms: Cash,Conventional,VA Loan
- Road surface type: Paved
Estimated market value
$323,200
$307,000 - $339,000
$2,790/mo
Price history
| Date | Event | Price |
|---|---|---|
| 5/19/2026 | Price change | $327,500-1.4%$302/sqft |
Source: SEAMLS #260271 Report a problem | ||
| 4/20/2026 | Listed for sale | $332,000+66.1%$306/sqft |
Source: SEAMLS #260271 Report a problem | ||
| 5/4/2017 | Listing removed | $199,900$184/sqft |
Source: RE/MAX OF JUNEAU #14579 Report a problem | ||
| 4/27/2016 | Sold | -- |
Source: Agent Provided Report a problem | ||
| 4/17/2016 | Listed for sale | $199,900$184/sqft |
Source: RE/MAX OF JUNEAU #14579 Report a problem | ||
Public tax history
Tax history is unavailable.
Monthly payment
Est. payment
Payment breakdown
Explore the cost of this home by adjusting the details. Changes won't be saved.Climate risks
Neighborhood: 99801
Nearby schools
GreatSchools rating
- 6/10Glacier Valley Elementary SchoolGrades: PK-6Distance: 0.3 mi
- NAThunder Mountain Middle SchoolGrades: 7-8Distance: 0.6 mi
- 8/10Juneau-Douglas High SchoolGrades: 9-12Distance: 7.4 mi
Schools provided by the listing agent
- Elementary: Glacier Valley
- Middle: Thunder Mountain
- High: Juneau- Open Enrollment
Source: SEAMLS. This data may not be complete. We recommend contacting the local school district to confirm school assignments for this home.
- $302,600-- bd-- ba1k sqft3235 Bresee St, Juneau, AK 99801Off Market
- $317,8002 bd2 ba1k sqft3235 Bresee St, Juneau, AK 99801Off Market

- $301,400-- bd-- ba1k sqft3235 Bresee St, Juneau, AK 99801Off Market
- $--2 bd2 ba1k sqft3235 Bresee St, Juneau, AK 99801Sold
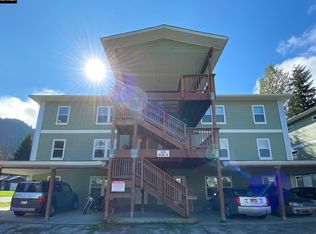
- $303,4002 bd2 ba1k sqft3235 Bresee St, Juneau, AK 99801Off Market
- $293,100-- bd-- ba1k sqft3235 Bresee St, Juneau, AK 99801Off Market
- $315,3002 bd2 ba1k sqft3235 Bresee St, Juneau, AK 99801Off Market
- $295,5002 bd2 ba1k sqft3235 Bresee St, Juneau, AK 99801Off Market
A local agent can set up tours, give advice and negotiate with sellers.
A local lender can help you make sure your offer is ready when you are.
Similar homes
- $263,5002 bd1 ba868 sqft9157 James Blvd, Juneau, AK 99801For Sale
 MLS ID #260606, Mandy Massey. SEAMLS
 - $315,0003 bd2 ba987 sqft4050 Delta Dr Unit 7, Juneau, AK 99801For Sale
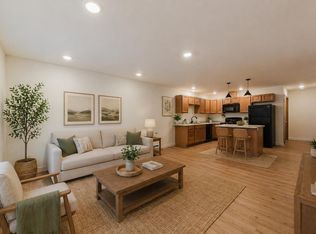 MLS ID #260333, Robyn Long. SEAMLS
 - $315,0003 bd2 ba987 sqft4050 Delta Dr Unit 5, Juneau, AK 99801For Sale
 MLS ID #260092, Robyn Long. SEAMLS
 - $259,9003 bd2 ba981 sqft3591 Mendenhall Loop Rd #I, Juneau, AK 99801For Sale
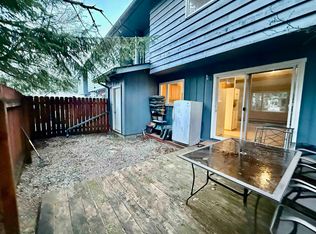 MLS ID #260098, Mandy Massey. SEAMLS
 - $295,0002 bd1 ba810 sqft4050 Delta Dr #1, Juneau, AK 99801For SaleMLS ID #260127, Robyn Long. SEAMLS
- $324,9002 bd2 ba772 sqft12175 Glacier Hwy, Juneau, AK 99801For SaleMLS ID #260437, Marty Mckeown. SEAMLS
- $265,0002 bd1 ba868 sqft9179 James Blvd #13, Juneau, AK 99801For SaleMLS ID #260501, Debbie White. SEAMLS
- $--4 bd2 ba1.4k sqft8270 Garnet St, Juneau, AK 99801AuctionXome
- $439,9003 bd2 ba1.6k sqft9090 Cinema Dr #C303, Juneau, AK 99801For SaleMLS ID #260329, Marty Mckeown. SEAMLS
- $165,0003 bd2 ba1.1k sqft9951 Stephen Richards Memorial Dr Space 89B, Juneau, AK 99801For SaleMLS ID #260248, Philip Loseby. SEAMLS
- $385,0002 bd2 ba1.2k sqft800 F St Unit P2, Juneau, AK 99801For SaleMLS ID #260095, Tonja Moser. SEAMLS
- $319,9001 bd1 ba706 sqft7400 Seymour Way #A303, Juneau, AK 99801For SaleMLS ID #260205, Marty Mckeown. SEAMLS
- $230,0003 bd2 ba1.5k sqft6590 Glacier Hwy Lot 58, Juneau, AK 99801For SaleMLS ID #260602, Marciano J. Duran. SEAMLS
- $479,0003 bd3 ba1.6k sqft3470 Tongass Blvd, Juneau, AK 99801For SaleMLS ID #260225, Corry Isabell. SEAMLS
- $407,0002 bd2 ba1.1k sqft5849 Sunset St, Juneau, AK 99801For Sale By Owner
- $369,0002 bd2 ba990 sqft2892 Simpson Ave, Juneau, AK 99801For SaleMLS ID #260573, Glenn Wuyts. SEAMLS
- $348,0002 bd1 ba740 sqft2211 Raven Rd APT C, Douglas, AK 99824For SaleMLS ID #260579, Tonja Moser. SEAMLS
- $429,9002 bd2 ba866 sqft7400 Seymour Way #A301, Juneau, AK 99801For SaleMLS ID #260204, Marty Mckeown. SEAMLS
- $429,9002 bd2 ba866 sqft7400 Seymour Way #A101, Juneau, AK 99801For SaleMLS ID #260202, Marty Mckeown. SEAMLS
- $429,9002 bd2 ba866 sqft7400 Seymour Way #A204, Juneau, AK 99801For SaleMLS ID #260230, Marty Mckeown. SEAMLS
