Warm, inviting, and filled with natural light, this thoughtfully designed home offers comfort, flexibility, and convenience in the heart of the Juneau Valley. Built in 2010, the layout flows beautifully across multiple levels, creating spaces that feel both open and functional for everyday living. The entry level welcomes you with an entry door and space, attached two-car garage, a convenient half-bath, and a dedicated laundry room that makes daily routines easy. Upstairs, the second floor features two comfortable bedrooms, including a primary suite with a walk-in closet and private full bath, along with an additional full bathroom in the hall. The top floor is the heart of the home—bright, airy, and full of possibility. The spacious living area opens to a well-appointed kitchen, while an additional room offers flexibility as a den or bedroom. A bonus nook provides the perfect spot for a workout area, dining space, or cozy desk setup. Step outside onto both the front and back balconies to enjoy peaceful mountain views, and appreciate the added convenience of a half-bath on this level. With efficient electric heat, abundant natural light, and easy access to schools, walking trails, and all the amenities of the Juneau Valley, this home offers a welcoming retreat with everything you need close at hand—all at an approachable price.
For sale
Price cut: $20K (6/27)
$479,000
3470 Tongass Blvd, Juneau, AK 99801
3beds
3baths
1,624sqft
:
Get pre-qualified$2,965/mo
Townhouse
Built in 2010
4,797 Square Feet Lot
$478,500 Zestimate®
$295/sqft
$-- HOA
What's special
Peaceful mountain viewsAbundant natural lightAttached two-car garageEfficient electric heatEntry door and spaceDedicated laundry roomWell-appointed kitchen
- 109 days |
- 477 |
- 29 |
Zillow last checked:
Listing updated:
Listed by:
Corry Isabell,
Latitude 58 Real Estate Group,
Sofia Tenney,
Latitude 58 Real Estate Group
Source: SEAMLS,MLS#: 260225
Facts & features
Interior
Bedrooms & bathrooms
- Bedrooms: 3
- Bathrooms: 3
Heating
- Electric Baseboard
Appliances
- Included: Dishwasher, Disposal, Refrigerator, Electric Range/Oven, Microwave, Washer, Dryer
- Laundry: Lower Level, Laundry Room
Features
- Ceiling Fan(s), Walk-In Closet(s)
- Flooring: Laminate, Vinyl, Tile
- Windows: Window Coverings
Interior area
- Total structure area: 1,624
- Total interior livable area: 1,624 sqft
Property
Parking
- Total spaces: 2
- Parking features: Heated Garage, Garage Door Opener, Crushed Rock Driveway
- Has garage: Yes
- Covered spaces: 2
- Has uncovered spaces: Yes
Features
- Levels: 3 Story
- Patio & porch: Porch Covered, Open Balcony
- Fencing: Wood,Fenced
- Waterfront features: None
Lot
- Size: 4,797 Square Feet
Details
- Parcel number: 5B2101520024
- Zoning: D15-Multifamily
Construction
Type & style
- Home type: Townhouse
- Architectural style: Contemporary
- Property subtype: Townhouse
Materials
- Wood Siding
- Roof: Shingle
Condition
- Existing
- New construction: No
- Year built: 2010
Utilities & green energy
- Sewer: Public Sewer
Community & HOA
Community
- Security: Smoke Detector(s)
- Subdivision: Evergreen Park
Location
- Region: Juneau
Financial & listing details
- Price per square foot: $295/sqft
- Tax assessed value: $441,600
- Annual tax amount: $4,522
- Date on market: 4/8/2026
- Listing terms: Cash,Conventional,FHA
Estimated market value
$478,500
$455,000 - $502,000
$3,408/mo
Price history
| Date | Event | Price |
|---|---|---|
| 6/27/2026 | Price change | $479,000-4%$295/sqft |
Source: SEAMLS #260225 Report a problem | ||
| 5/8/2026 | Price change | $499,000-1.2%$307/sqft |
Source: SEAMLS #260225 Report a problem | ||
| 4/21/2026 | Price change | $505,000-2.9%$311/sqft |
Source: SEAMLS #260225 Report a problem | ||
| 4/8/2026 | Listed for sale | $519,900+40.6%$320/sqft |
Source: SEAMLS #260225 Report a problem | ||
| 10/30/2020 | Sold | -- |
Source: Agent Provided Report a problem | ||
| 9/25/2020 | Pending sale | $369,900$228/sqft |
Source: RE/MAX of Juneau #20938 Report a problem | ||
| 9/24/2020 | Listed for sale | $369,900$228/sqft |
Source: RE/MAX of Juneau #20938 Report a problem | ||
Public tax history
| Year | Property taxes | Tax assessment |
|---|---|---|
| 2025 | $4,522 -2.1% | $441,600 -4% |
| 2024 | $4,617 | $459,900 +1.1% |
| 2023 | -- | $454,700 +9.5% |
| 2022 | -- | $415,200 +8.2% |
| 2021 | -- | $383,900 +1.7% |
| 2020 | -- | $377,600 +9.2% |
| 2019 | -- | $345,700 +1.4% |
| 2018 | -- | $340,800 +6.6% |
| 2017 | -- | $319,600 +6.4% |
| 2016 | -- | $300,400 -0.8% |
| 2015 | -- | $302,683 +2.5% |
| 2014 | -- | $295,300 |
| 2013 | -- | $295,300 +8.2% |
| 2012 | -- | $272,800 |
Find assessor info on the county website
Monthly payment
Est. payment
Payment breakdown
Explore the cost of this home by adjusting the details. Changes won't be saved.Climate risks
Neighborhood: 99801
Nearby schools
GreatSchools rating
- 6/10Glacier Valley Elementary SchoolGrades: PK-6Distance: 0.1 mi
- NAFloyd Dryden Middle SchoolGrades: 6-8Distance: 0.4 mi
- 8/10Juneau-Douglas High SchoolGrades: 9-12Distance: 7.5 mi
Schools provided by the listing agent
- Elementary: Glacier Valley
- Middle: Thunder Mountain
- High: Juneau- Open Enrollment
Source: SEAMLS. This data may not be complete. We recommend contacting the local school district to confirm school assignments for this home.
- $406,4002 bd3 ba1.6k sqft3470 Tongass Blvd #3470, Juneau, AK 99801Off Market

- $729,5004 bd5 ba2.9k sqft3474 Tongass Blvd, Juneau, AK 99801Off Market
- $804,100-- bd4 ba3.9k sqft8527 Jennifer Dr, Juneau, AK 99801Off Market
- $--3 bd1 ba950 sqft8527 Jennifer Dr APT 3, Juneau, AK 99801Off Market
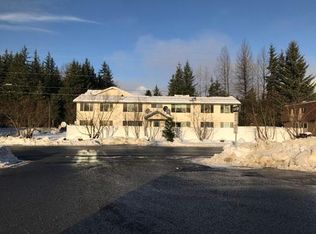
- $633,2003 bd2 ba2k sqft3480 Tongass Blvd, Juneau, AK 99801Off Market
- $532,5004 bd2 ba1.7k sqft8570 Forest Ln, Juneau, AK 99801Off Market
- $--2 bd1 ba800 sqft8525 Jennifer Dr #1-8, Juneau, AK 99801Off Market
- $--2 bd1 ba800 sqft8525 Jennifer Dr APT 8, Juneau, AK 99801Off Market
A local agent can set up tours, give advice and negotiate with sellers.
A local lender can help you make sure your offer is ready when you are.
Similar homes
- $519,9003 bd3 ba1.3k sqft3826 Lee Ct, Juneau, AK 99801For Sale
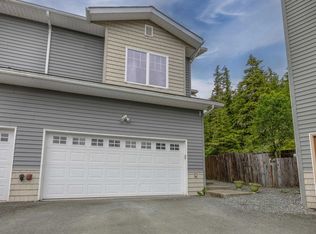 MLS ID #260531, Marty Mckeown. SEAMLS
 - $499,9004 bd3 ba2.1k sqft9333 Turn St #9331, Juneau, AK 99801For Sale
 MLS ID #260326, Alex Hoffman. SEAMLS
 - $420,0005 bd2 ba1.5k sqft8431 Steep Pl, Juneau, AK 99801For Sale
 MLS ID #260363, Christy Simonson. SEAMLS
 - $475,0003 bd2 ba1.3k sqft9349 Lee Smith Dr, Juneau, AK 99801For Sale
 MLS ID #260378, Tonja Moser. SEAMLS
 - $589,0003 bd2 ba1.7k sqft8910 Gee St, Juneau, AK 99801For SaleMLS ID #260562, Robyn Long. SEAMLS
- $--4 bd2 ba1.4k sqft8270 Garnet St, Juneau, AK 99801AuctionXome
- $520,0003 bd3 ba1.5k sqft2520 Sunset Dr Unit 5, Juneau, AK 99801For SaleMLS ID #260448, Glenn Wuyts. SEAMLS
- $439,9003 bd2 ba1.6k sqft9090 Cinema Dr #C303, Juneau, AK 99801For SaleMLS ID #260329, Marty Mckeown. SEAMLS
- $539,0004 bd3 ba1.5k sqft4128 Taku Blvd, Juneau, AK 99801For SaleMLS ID #260286, L.H. "dutch" Knight Iii. SEAMLS
- $599,0003 bd3 ba2k sqft9253 Gee St, Juneau, AK 99801For Sale
 MLS ID #26-7512, Jared Andrew English, Congress Realty, Inc. AKMLS
 - $665,0006 bd3 ba2.3k sqft9232 Long Run Dr, Juneau, AK 99801For SaleMLS ID #260439, Traci Heaton. SEAMLS
- $649,9005 bd2 ba1.9k sqft1073 Arctic Cir, Juneau, AK 99801For SaleMLS ID #260576, Marty Mckeown. SEAMLS
- $625,0003 bd2 ba1.7k sqft3319 Meander Way, Juneau, AK 99801For SaleMLS ID #25956, Elizabeth Clayton. SEAMLS
- $655,0005 bd3 ba2.4k sqft8506 Nugget Pl, Juneau, AK 99801For SaleMLS ID #260430, Michelle Carson. SEAMLS
- $369,0002 bd2 ba990 sqft2892 Simpson Ave, Juneau, AK 99801For SaleMLS ID #260573, Glenn Wuyts. SEAMLS
- $407,0002 bd2 ba1.1k sqft5849 Sunset St, Juneau, AK 99801For Sale By Owner
- $530,0002 bd1 ba1.4k sqft6738 Sherri St, Juneau, AK 99801For SaleMLS ID #260512, Marciano J. Duran. SEAMLS
- $699,0004 bd3 ba1.7k sqft9008 Long Run Dr, Juneau, AK 99801For SaleMLS ID #25989, Angie Nolan. SEAMLS
- $339,9006 bd2 ba2k sqft2344 Kevin Ct, Juneau, AK 99801For SaleHubzu
- $259,9003 bd2 ba981 sqft3591 Mendenhall Loop Rd #I, Juneau, AK 99801For SaleMLS ID #260098, Mandy Massey. SEAMLS
