Rare 5-Bedroom Folk Victorian Home with Wraparound Covered Decks & Flexible Living Space! (Some photos have been virtually staged/updated to showcase the intended use and potential of the space) Step into a home unlike anything else on the market. Inspired by the timeless charm of Folk Victorian architecture, this spacious 2,434 square foot residence offers character, flexibility, and room to grow. With five bedrooms—or four bedrooms plus an additional living room, office, or hobby space—this thoughtfully designed floor plan adapts to a variety of lifestyles. The heart of the home is the inviting kitchen and dining area, where hardwood floors add warmth and character while creating the perfect gathering space for everyday living and entertaining. Enjoy morning coffee, summer barbecues, or quiet evenings on the expansive double wraparound covered decks that extend your living space outdoors and showcase the home's unique architectural appeal. Additional features include a two-car garage, abundant storage throughout, and a useful attic space offering even more flexibility for organization as well as seasonal storage. Homes with this level of character and square footage rarely become available. Buyers will appreciate the opportunity to personalize select cosmetic finishes while enjoying a solid, spacious home with a floor plan designed for modern living.
Pending
Price cut: $24K (8/17)
$625,000
8506 Nugget Pl, Juneau, AK 99801
5beds
3baths
2,434sqft
Single Family Residence
Built in 1997
9,331 Square Feet Lot
$604,900 Zestimate®
$257/sqft
$-- HOA
What's special
Abundant storage throughoutTwo-car garageWraparound covered decksFlexible living space
- 132 days
- 176
- 5
Zillow last checked:
Listing updated:
Listed by:
Michelle Carson,
Robyn Long Team RMG Real Estate,
Robyn Long,
Robyn Long Team RMG Real Estate
Source: SEAMLS,MLS#: 260430
Facts & features
Interior
Bedrooms & bathrooms
- Bedrooms: 5
- Bathrooms: 3
Heating
- Electric Baseboard, Oil Monitor Type
Appliances
- Included: Dishwasher, Refrigerator, Electric Range/Oven, Microwave, Washer, Dryer
- Laundry: Laundry Room
Features
- Ceiling Fan(s), Vaulted Ceiling(s)
- Flooring: Hardwood, Vinyl, Tile, Carpet
Interior area
- Total structure area: 2,434
- Total interior livable area: 2,434 sqft
Property
Parking
- Total spaces: 2
- Parking features: Heated Garage, Garage Door Opener, RV Access/Parking, Boat
- Has garage: Yes
- Covered spaces: 2
Features
- Levels: Two
- Patio & porch: Other
- Exterior features: Trees
- Has spa: Yes
- Spa features: Bath
- Fencing: Wood
- Waterfront features: None
Lot
- Size: 9,331 Square Feet
- Features: Cul-De-Sac, Level
Details
- Parcel number: 5B2401070100
- Zoning: D5-Sngl Fam&Dup
Construction
Type & style
- Home type: SingleFamily
- Architectural style: Contemporary
- Property subtype: Single Family Residence
Materials
- Roof: Shingle
Condition
- Existing
- New construction: No
- Year built: 1997
Utilities & green energy
- Sewer: Public Sewer
Community & HOA
Community
- Security: Smoke Detector(s)
- Subdivision: Glacier Village
Location
- Region: Juneau
Financial & listing details
- Price per square foot: $257/sqft
- Tax assessed value: $689,800
- Annual tax amount: $7,064
- Date on market: 6/8/2026
- Listing terms: Cash,Conventional,FHA,VA Loan
- Road surface type: Paved, Paved Street
Estimated market value
$604,900
$575,000 - $635,000
$4,334/mo
Price history
| Date | Event | Price |
|---|---|---|
| 9/21/2026 | Pending sale | $625,000$257/sqft |
Source: SEAMLS #260430 Report a problem | ||
| 8/17/2026 | Price change | $625,000-3.7%$257/sqft |
Source: SEAMLS #260430 Report a problem | ||
| 8/6/2026 | Price change | $649,000-0.9%$267/sqft |
Source: SEAMLS #260430 Report a problem | ||
| 7/7/2026 | Price change | $655,000-4.4%$269/sqft |
Source: SEAMLS #260430 Report a problem | ||
| 6/8/2026 | Listed for sale | $685,000$281/sqft |
Source: SEAMLS #260430 Report a problem | ||
Public tax history
| Year | Property taxes | Tax assessment |
|---|---|---|
| 2025 | $7,064 +1.4% | $689,800 -0.6% |
| 2024 | $6,969 | $694,100 +11.9% |
| 2023 | -- | $620,100 +12.8% |
| 2022 | -- | $549,500 +11.1% |
| 2021 | -- | $494,700 +2% |
| 2020 | -- | $484,900 -4.9% |
| 2019 | -- | $509,900 +0.5% |
| 2018 | -- | $507,600 +1.5% |
| 2017 | -- | $500,300 +5.8% |
| 2016 | -- | $472,700 +6.7% |
| 2015 | -- | $443,004 +2.5% |
| 2014 | -- | $432,200 +2% |
| 2013 | -- | $423,700 -0.9% |
| 2012 | -- | $427,500 +6.3% |
| 2011 | -- | $402,000 +4.7% |
| 2010 | -- | $383,800 |
| 2009 | -- | $383,800 -3.9% |
| 2008 | -- | $399,500 |
| 2007 | -- | $399,500 +2.6% |
| 2006 | -- | $389,500 +11.8% |
| 2005 | -- | $348,500 +13.7% |
| 2004 | -- | $306,400 +7.4% |
| 2003 | -- | $285,300 |
| 2002 | -- | $285,300 +2.5% |
| 2001 | -- | $278,400 |
Find assessor info on the county website
Monthly payment
Est. payment
Payment breakdown
Explore the cost of this home by adjusting the details. Changes won't be saved.Climate risks
Neighborhood: 99801
Nearby schools
Schools provided by the listing agent
- Elementary: Glacier Valley
- Middle: Thunder Mountain
- High: Juneau Douglas
Source: SEAMLS. This data may not be complete. We recommend contacting the local school district to confirm school assignments for this home.
Similar homes
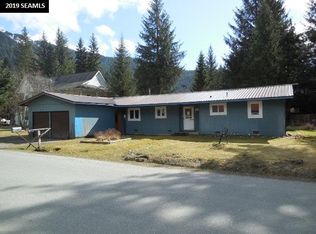
- $665,0006 bd3 ba2.3k sqft9232 Long Run Dr, Juneau, AK 99801For Sale
 MLS ID #260439, Traci Heaton. SEAMLS
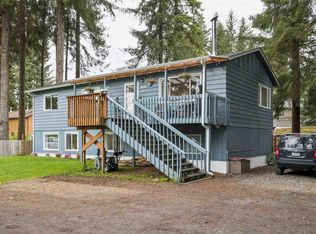
 - $600,0005 bd3 ba2.3k sqft2328 Meadow Ln, Juneau, AK 99801For Sale
 MLS ID #260611, Cameron Mitchell. SEAMLS
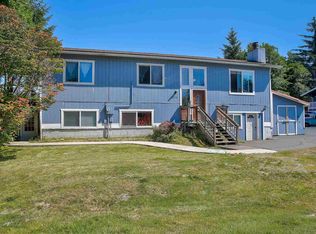
 - $589,0003 bd3 ba1.6k sqft4331 Taku Blvd, Juneau, AK 99801For Sale
 MLS ID #260599, Deborah Lewis. SEAMLS
 - $--3 bd2 ba1.4k sqft4130 Aspen Ave, Juneau, AK 99801Auction
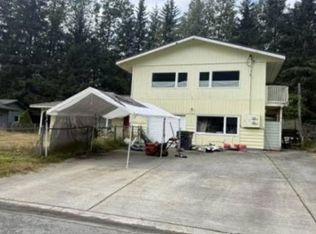 Xome
Xome
