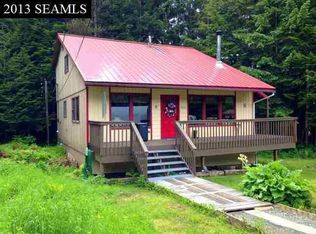
Tucked away in a private and peaceful setting, this centrally located property in the desirable Sunny Point neighborhood offers the perfect balance of convenience, space, and flexibility. Situated on a nearly half-acre lot, the property features a beautiful perennial garden in the front yard, along with a fenced backyard and private deck for relaxing or entertaining. Designed for both comfortable everyday living and hosting guests, this 2,646 square foot home features 3 bedrooms and 2.5 bathrooms in the main living area. An attached 1-bedroom, 1-bath apartment with its own private entrance and driveway provides excellent flexibility for rental income, extended family, guests, or a home office setup. The 670 square foot heated garage offers ample room for parking, shelving, and additional storage. Step into the elegant, high-ceiling foyer where French doors open to an office, den, or formal living room. The inviting family room features a gas fireplace, built-in shelving, and surround sound speakers, creating the perfect gathering space. The open kitchen is equipped with granite tile countertops, stainless steel appliances, and a pantry, while large windows fill the formal dining room with natural light. A convenient main-floor laundry room completes the lower level. Upstairs, the expansive primary suite offers cathedral ceilings, a spacious jetted tub, walk-in closet, and a second gas fireplace for a true retreat-like feel. Two additional bedrooms and a full bathroom complete the upper level. If you are looking for a peaceful retreat with convenient access to shopping, schools, and trails, this is the home you’ve been searching for.
69 days
|
95
|
4
|
Zillow last checked:
Listing updated:
Listed by:
Brenna Frederick,
Real Broker, LLC Juneau Home Group
Source: SEAMLS,MLS#: 260373
Facts & features
Interior
Bedrooms & bathrooms
Bedrooms: 4
Bathrooms: 4
Primary bedroom
Level: Second
Bedroom 2
Level: Second
Bedroom 3
Level: Second
Bedroom 4
Description: Apt
Level: Second
Dining room
Level: Main
Kitchen
Level: Main
Living room
Level: Main
Office
Level: Main
Heating
Oil Baseboard
Appliances
Included: Dishwasher, Disposal, Refrigerator, Gas Range/Oven, Electric Range/Oven, Microwave, Washer, Dryer, Freezer
Laundry: Main Level, Laundry Room
Features
Flooring: Laminate, Tile, Carpet
Number of fireplaces: 2
Fireplace features: Two, Gas Log, Living Room, Master Bedroom
Interior area
Total structure area: 2,646
Total interior livable area: 2,646 sqft
Property
Parking
Total spaces: 2
Parking features: Heated Garage, Garage Door Opener, Crushed Rock Driveway
Has garage: Yes
Covered spaces: 2
Has uncovered spaces: Yes
Features
Levels: Two,Two Story
Entry location: Side Of House
Patio & porch: Porch Covered, Deck
Has spa: Yes
Spa features: Bath
Fencing: Fenced
Waterfront features: None
Lot
Size: 0.43 Acres
Features: Wooded
Details
Parcel number: 5B1401030070
Zoning: D5-Sngl Fam&Dup
Construction
Type & style
Home type: SingleFamily
Architectural style: Contemporary
Property subtype: Single Family Residence
Materials
Roof: Shingle
Condition
Existing
New construction: No
Year built: 2004
Utilities & green energy
Gas: Installed, Propane
Sewer: Public Sewer
Utilities for property: Natural Gas Connected, Propane
Explore the cost of this home by adjusting the details. Changes won't be saved.
Principal & interest
$1,547
Mortgage insurance
$0
Property taxes
$170
Home insurance
$105
HOA fees
$0
Utilities
Not included
All calculations are estimates and provided by Zillow, Inc. for informational purposes only. Actual amounts may vary.
HOA fees may include property taxes on listings classified as Co-Ops. Contact the listing agent and/or owner for fee details.
Mortgage interest rates are dependent on a number of factors, including credit score, down payment, and repayment length. Interest rate data provided by Zillow Group Marketplace, Inc. as of 1/1/1970 from various mortgage lenders with which we have lead or other similar arrangements; the Estimated Payment is an average of those rates.
See how much you could borrow to make a competitive offer.