Two words...Turn Key! This property literally has just about everything you need in a home and yard combination! Fenced yard, covered boat parking, RV Parking, 3 bedrooms, 2 bathrooms, new kitchen in 2024, new ensuite bathroom, updated guest bath, new flooring through out, new doors and trim, metal roof, covered patio/deck, large lot, 2 car garage, bonus heated shop/garage, one level living on a quiet street! Call today to tour this home before its gone!
For sale
$599,900
4446 Taku Blvd, Juneau, AK 99801
3beds
2baths
1,523sqft
Single Family Residence
Built in 1970
0.28 Acres Lot
$575,600 Zestimate®
$394/sqft
$-- HOA
What's special
One level livingRv parkingFenced yardCovered boat parkingMetal roofNew doors and trimNew ensuite bathroom
- 70 days
- 431
- 33
Zillow last checked:
Listing updated:
Listed by:
Marty Mckeown,
RE/MAX of Juneau
Source: SEAMLS,MLS#: 260717
Facts & features
Interior
Bedrooms & bathrooms
- Bedrooms: 3
- Bathrooms: 2
Primary bedroom
- Description: En Suite
- Level: Main
Bedroom 2
- Level: Main
Bedroom 3
- Level: Main
Dining room
- Level: Main
Family room
- Level: Main
Kitchen
- Level: Main
Living room
- Level: Main
Heating
- Oil Baseboard
Appliances
- Included: Dishwasher, Disposal, Refrigerator, Electric Range/Oven, Microwave, Washer, Dryer
- Laundry: Main Level, In Garage
Features
- Flooring: Laminate, Vinyl, Carpet
- Windows: Window Coverings
Interior area
- Total structure area: 1,523
- Total interior livable area: 1,523 sqft
Video & virtual tour
Property
Parking
- Total spaces: 2
- Parking features: Heated Garage, Paved Driveway, Concrete Driveway, RV Access/Parking, Boat
- Has garage: Yes
- Covered spaces: 2
- Has uncovered spaces: Yes
Features
- Levels: One
- Entry location: Main
- Patio & porch: Porch, Covered Patio, Covered Deck
- Exterior features: Garden
- Fencing: Fenced
- Waterfront features: None
Lot
- Size: 0.28 Acres
Details
- Additional structures: Outbuilding
- Parcel number: 5B2501470050
- Zoning: D5-Sngl Fam&Dup
Construction
Type & style
- Home type: SingleFamily
- Architectural style: Ranch
- Property subtype: Single Family Residence
Materials
- Wood Siding
- Roof: Metal
Condition
- Existing
- New construction: No
- Year built: 1970
Utilities & green energy
- Sewer: Public Sewer
Community & HOA
Community
- Subdivision: North Riverside
Location
- Region: Juneau
Financial & listing details
- Price per square foot: $394/sqft
- Tax assessed value: $522,300
- Annual tax amount: $3,693
- Date on market: 9/9/2026
- Road surface type: Paved, Paved Street
Estimated market value
$575,600
$547,000 - $604,000
$3,215/mo
Price history
| Date | Event | Price |
|---|---|---|
| 10/26/2026 | Listed for sale | $599,900$394/sqft |
Source:  SEAMLS #260717 Report a problem | ||
| 10/12/2026 | Pending sale | $599,900$394/sqft |
Source: SEAMLS #260717 Report a problem | ||
| 9/9/2026 | Listed for sale | $599,900$394/sqft |
Source: SEAMLS #260717 Report a problem | ||
Public tax history
| Year | Property taxes | Tax assessment |
|---|---|---|
| 2026 | $3,693 -3.1% | $522,300 |
| 2025 | $3,812 +2% | $522,300 |
| 2024 | $3,738 | $522,300 +0.6% |
| 2023 | -- | $519,300 +13.9% |
| 2022 | -- | $455,900 +12.5% |
| 2021 | -- | $405,100 +2.4% |
| 2020 | -- | $395,500 +1.6% |
| 2019 | -- | $389,300 +1.4% |
| 2018 | -- | $383,900 +1.6% |
| 2017 | -- | $377,700 +10.8% |
| 2016 | -- | $340,912 +6% |
| 2015 | -- | $321,615 +2.1% |
| 2014 | -- | $315,000 +2% |
| 2013 | -- | $308,800 +7.7% |
| 2012 | -- | $286,600 +5.6% |
| 2011 | -- | $271,500 +1.9% |
| 2010 | -- | $266,500 |
| 2009 | -- | $266,500 -3.7% |
| 2008 | -- | $276,600 |
| 2007 | -- | $276,600 |
| 2006 | -- | $276,600 +13.8% |
| 2005 | -- | $243,000 +20.4% |
| 2004 | -- | $201,800 +4.8% |
| 2003 | -- | $192,500 +1.7% |
| 2002 | -- | $189,300 +2% |
| 2001 | -- | $185,500 |
Find assessor info on the county website
Monthly payment
Est. payment
Payment breakdown
Explore the cost of this home by adjusting the details. Changes won't be saved.Climate risks
Neighborhood: 99801
Nearby schools
Schools provided by the listing agent
- Elementary: Mendenhall Rivr
- Middle: Thunder Mountain
- High: Juneau Douglas
Source: SEAMLS. This data may not be complete. We recommend contacting the local school district to confirm school assignments for this home.
Similar homes
- $589,0003 bd3 ba1.6k sqft4331 Taku Blvd, Juneau, AK 99801For Sale
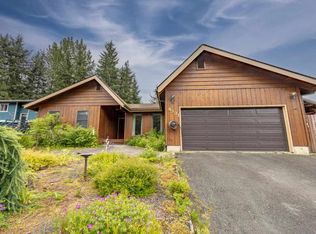
 MLS ID #260599, Deborah Lewis. SEAMLS
- $459,0003 bd2 ba1.3k sqft3804 Melrose St, Juneau, AK 99801For Sale
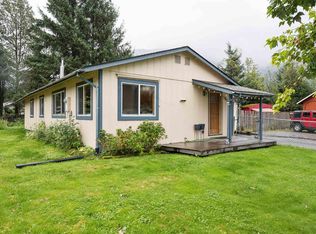 MLS ID #260773, Sunshine Hard. SEAMLS
- $--2 bd2 ba1.5k sqft8620 Marilyn Ave, Juneau, AK 99801Auction
 Auction.com 1
- $539,0004 bd3 ba1.5k sqft4128 Taku Blvd, Juneau, AK 99801For Sale
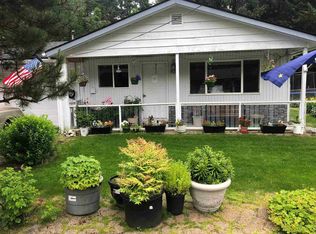 MLS ID #260286, L.H. "dutch" Knight Iii. SEAMLS
- $621,5003 bd2 ba1.7k sqft4496 Hillcrest Ave, Juneau, AK 99801For SaleMLS ID #260805, Philip Loseby. SEAMLS
- $699,0004 bd3 ba1.7k sqft9008 Long Run Dr, Juneau, AK 99801For SaleMLS ID #25989, Angie Nolan. SEAMLS
- $455,0003 bd1 ba1k sqft8489 Thunder Mountain Rd, Juneau, AK 99801For SaleMLS ID #260589, Linda Orr. SEAMLS
- $439,9003 bd2 ba1.4k sqft4090-12 Delta Dr, Juneau, AK 99801For SaleMLS ID #260696, Marty Mckeown. SEAMLS
- $699,9992 bd2 ba2.2k sqft9001 N Douglas Hwy, Juneau, AK 99801For SaleMLS ID #260743, Philip Loseby. SEAMLS
- $750,0004 bd3 ba1.9k sqft7513 Casa Bonita Ct, Juneau, AK 99801For SaleMLS ID #260826, Erika Fagerstrom. SEAMLS
- $695,0004 bd3 ba2k sqft10196 Kwalx St, Juneau, AK 99801For SaleMLS ID #260769, Curtis Francis. SEAMLS
- $515,0003 bd3 ba1.2k sqft3851 Lee Ct, Juneau, AK 99801For SaleMLS ID #260583, Brianna Baldwin. SEAMLS
- $620,0004 bd2 ba1.6k sqft418 Kennedy St, Juneau, AK 99801For SaleMLS ID #260499, Philip Loseby. SEAMLS
- $585,0002 bd2 ba863 sqft1853 Bartlett Ave, Juneau, AK 99801New ConstructionMLS ID #260636, Philip Loseby. SEAMLS
- $429,9002 bd2 ba1.2k sqft6736 Gray St, Juneau, AK 99801For SaleMLS ID #260833, Tonja Moser. SEAMLS
- $315,0003 bd2 ba987 sqft4050 Delta Dr Unit 7, Juneau, AK 99801For SaleMLS ID #260333, Robyn Long. SEAMLS
- $315,0003 bd2 ba987 sqft4050 Delta Dr Unit 5, Juneau, AK 99801For SaleMLS ID #260092, Robyn Long. SEAMLS
- $412,0002 bd2 ba1.1k sqft5849 Sunset St, Juneau, AK 99801For SaleMLS ID #260714, Angie Nolan. SEAMLS
- $470,0004 bd2 ba1.9k sqft229 Behrends Ave, Juneau, AK 99801For SaleMLS ID #260676, Michael Ban. SEAMLS
