Enjoy the perfect blend of comfort, energy efficiency, and beautiful forested surroundings in this five-star energy-rated Bonnie Brae townhouse. Featuring two bedrooms and two full bathrooms, this home has high-value updates and inviting spaces inside and out. The updated kitchen features modern cabinetry, stainless steel appliances, and Silestone countertops, while energy-efficient heat pumps and in-floor bathroom heating add year-round comfort. Recent exterior improvements include a new roof in 2024 and new lower deck in 2026. Step outside and enjoy everything this property has to offer, including three decks perfect for relaxing or entertaining, a tiered garden area, extra off-street parking, and a spacious wooded lot that provides a sense of privacy and tranquility. The large detached shed, complete with electricity and heat, offers excellent storage or hobby space, while ample parking adds everyday convenience. Whether you're enjoying an evening BBQ, tending the garden, or simply soaking in the peaceful North Douglas surroundings, this property offers a wonderful place to call home. Come see all that it has to offer!
For sale
$429,900
6736 Gray St, Juneau, AK 99801
2beds
2baths
1,200sqft
Townhouse
Built in 1984
10,510 Square Feet Lot
$465,900 Zestimate®
$358/sqft
$-- HOA
What's special
Stainless steel appliancesExtra off-street parkingEnergy-efficient heat pumpsTiered garden areaUpdated kitchenIn-floor bathroom heatingTwo bedrooms
- 11 hours
- 180
- 15
Zillow last checked:
Listing updated:
Listed by:
Tonja Moser,
Latitude 58 Real Estate Group,
Claire Baldwin,
Latitude 58 Real Estate Group
Source: SEAMLS,MLS#: 260833
Facts & features
Interior
Bedrooms & bathrooms
- Bedrooms: 2
- Bathrooms: 2
Primary bedroom
- Level: Third
Bedroom 2
- Level: First
Dining room
- Level: Second
Kitchen
- Level: Second
Living room
- Level: Second
Heating
- Electric Heat Pump
Appliances
- Included: Dishwasher, Disposal, Refrigerator, Electric Range/Oven, Microwave, Vented Range Hood, Washer, Dryer
- Laundry: Laundry Room
Features
- Flooring: Laminate, Carpet
- Windows: Energy Rated
Interior area
- Total structure area: 1,200
- Total interior livable area: 1,200 sqft
Property
Parking
- Parking features: On Site, Crushed Rock Driveway
- Has uncovered spaces: Yes
Features
- Levels: 3 Story
- Patio & porch: Porch Covered, Deck, Covered Deck
- Exterior features: Trees, Garden, Terracing
- Waterfront features: None
Lot
- Size: 10,510 Square Feet
- Features: Wooded
Details
- Additional structures: Outbuilding
- Parcel number: 6D0801310021
- Zoning: D3-Sngl Fam&Dup
Construction
Type & style
- Home type: Townhouse
- Property subtype: Townhouse
Materials
- Wood Siding
- Roof: Shingle
Condition
- Existing
- New construction: No
- Year built: 1984
Utilities & green energy
- Sewer: Public Sewer
Community & HOA
Community
- Subdivision: Bonnie Brae
Location
- Region: Juneau
Financial & listing details
- Price per square foot: $358/sqft
- Tax assessed value: $422,000
- Annual tax amount: $4,181
- Date on market: 11/6/2026
- Listing terms: Cash,Conventional,FHA,VA Loan
- Road surface type: Paved
Estimated market value
$465,900
$438,000 - $494,000
$2,979/mo
Price history
| Date | Event | Price |
|---|---|---|
| 11/6/2026 | Listed for sale | $429,900+28.3%$358/sqft |
Source:  SEAMLS #260833 Report a problem | ||
| 9/12/2021 | Listing removed | -- |
Source:  SEAMLS Report a problem | ||
| 7/28/2021 | Pending sale | $335,000$279/sqft |
Source: SEAMLS #21732 Report a problem | ||
| 7/22/2021 | Listed for sale | $335,000+54.4%$279/sqft |
Source: SEAMLS #21732 Report a problem | ||
| 9/16/2016 | Sold | -- |
Source: Agent Provided Report a problem | ||
| 1/22/2011 | Listing removed | $217,000$181/sqft |
Source: Prudential Real Estate #10018 Report a problem | ||
| 12/29/2010 | Price change | $217,000-2.5%$181/sqft |
Source: Prudential Real Estate #10018 Report a problem | ||
| 11/9/2010 | Price change | $222,500-1.1%$185/sqft |
Source: Prudential Real Estate #10018 Report a problem | ||
| 10/17/2010 | Price change | $225,000-2.2%$188/sqft |
Source: Prudential Real Estate #10018 Report a problem | ||
| 8/21/2010 | Price change | $230,000-4.2%$192/sqft |
Source: Prudential Real Estate #10018 Report a problem | ||
| 5/16/2010 | Listed for sale | $240,000$200/sqft |
Source: Assist2Sell Report a problem | ||
Public tax history
| Year | Property taxes | Tax assessment |
|---|---|---|
| 2025 | $4,181 +5.5% | $408,300 +3.5% |
| 2024 | $3,962 | $394,600 +3.6% |
| 2023 | -- | $380,900 +9.6% |
| 2022 | -- | $347,400 +6.2% |
| 2021 | -- | $327,100 +7% |
| 2020 | -- | $305,600 +7.2% |
| 2019 | -- | $285,200 -0.1% |
| 2018 | -- | $285,400 +4.4% |
| 2017 | -- | $273,500 +9.7% |
| 2016 | -- | $249,400 +7.4% |
| 2015 | -- | $232,200 -5.1% |
| 2014 | -- | $244,700 -2% |
| 2013 | -- | $249,700 +14.9% |
| 2012 | -- | $217,300 +2.4% |
| 2011 | -- | $212,200 |
| 2010 | -- | $212,200 +2.1% |
| 2009 | -- | $207,900 -2.1% |
| 2008 | -- | $212,400 -1.4% |
| 2007 | -- | $215,500 +3.6% |
| 2006 | -- | $208,000 +17.2% |
| 2005 | -- | $177,500 +7.6% |
| 2004 | -- | $165,000 +4.5% |
| 2003 | -- | $157,900 +9.7% |
| 2002 | -- | $143,900 +4.2% |
| 2001 | -- | $138,100 |
Find assessor info on the county website
Monthly payment
Est. payment
Payment breakdown
Explore the cost of this home by adjusting the details. Changes won't be saved.Climate risks
Neighborhood: 99801
Nearby schools
Schools provided by the listing agent
- Elementary: Gastineau
- Middle: Thunder Mountain
- High: Juneau Douglas
Source: SEAMLS. This data may not be complete. We recommend contacting the local school district to confirm school assignments for this home.

Similar homes
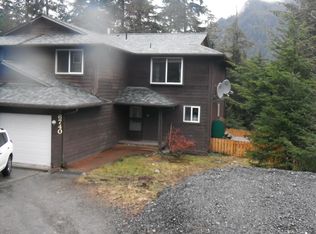
- $475,0003 bd2 ba1.3k sqft4413 Abby Way, Juneau, AK 99801For Sale
 MLS ID #260799, Michelle Carson. SEAMLS
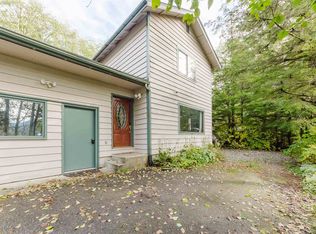
- $412,0002 bd2 ba1.1k sqft5849 Sunset St, Juneau, AK 99801For Sale
 MLS ID #260714, Angie Nolan. SEAMLS
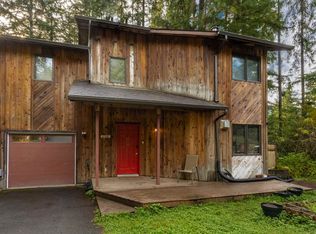
- $479,0004 bd3 ba1.6k sqft4102 Blackerby St, Juneau, AK 99801For Sale
 MLS ID #260797, Robin Cassell. SEAMLS
- $325,0004 bd2 ba1.4k sqft6030 Chatham Dr, Juneau, AK 99801For Sale
 MLS ID #260831, L.H. "dutch" Knight Iii. SEAMLS
- $425,0003 bd2 ba1.3k sqft4032 Deborah Dr, Juneau, AK 99801For SaleMLS ID #260766, Susan Loseby. SEAMLS
- $421,0004 bd2 ba1.3k sqft8935 Haffner Ct, Juneau, AK 99801For SaleMLS ID #260664, Larry Cooper. SEAMLS
- $430,0003 bd2 ba1.4k sqft4491 Trafalgar Ave, Juneau, AK 99801For SaleMLS ID #260754, Marciano J. Duran. SEAMLS
- $462,0003 bd2 ba1.4k sqft8195 Erin St, Juneau, AK 99801For SaleMLS ID #260767, Cameron Mitchell. SEAMLS
- $464,9003 bd2 ba1.4k sqft4039 Mitchell Way, Juneau, AK 99801For SaleMLS ID #260645, Angie Nolan. SEAMLS
- $575,0003 bd2 ba1.6k sqft9623 Stikine St, Juneau, AK 99801For SaleMLS ID #260834, Erika Fagerstrom. SEAMLS
- $455,0003 bd1 ba1k sqft8489 Thunder Mountain Rd, Juneau, AK 99801For SaleMLS ID #260589, Linda Orr. SEAMLS
- $469,0003 bd2 ba1.3k sqft3804 Melrose St, Juneau, AK 99801For SaleMLS ID #260773, Sunshine Hard. SEAMLS
- $325,0002 bd2 ba846 sqft1008 Hooter Ln Unit C3, Juneau, AK 99801For SaleMLS ID #260812, Brenna Frederick. SEAMLS
- $621,5003 bd2 ba1.7k sqft4496 Hillcrest Ave, Juneau, AK 99801For SaleMLS ID #260805, Philip Loseby. SEAMLS
- $499,0002 bd2 ba1.4k sqft401 W 9th St, Juneau, AK 99801For SaleMLS ID #260800, Erica Simpson. SEAMLS
- $215,0002 bd2 ba1.1k sqft9100 N Douglas Hwy, Juneau, AK 99801For SaleMLS ID #260735, L.H. "dutch" Knight Iii. SEAMLS
- $550,0003 bd3 ba1.5k sqft3349 Park Pl, Juneau, AK 99801For SaleMLS ID #260802, Erica Simpson. SEAMLS
- $515,0003 bd3 ba1.2k sqft3851 Lee Ct, Juneau, AK 99801For SaleMLS ID #260583, Brianna Baldwin. SEAMLS
- $439,9003 bd2 ba1.4k sqft4090-12 Delta Dr, Juneau, AK 99801For SaleMLS ID #260696, Marty Mckeown. SEAMLS
