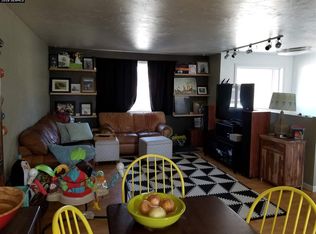
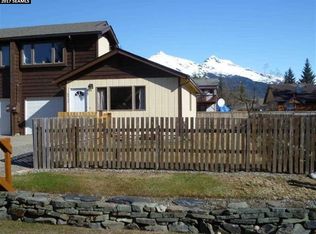
Don’t miss this opportunity in Mendenhall Valley! Offering 1,350 square feet of thoughtfully designed living space, this two-story townhome features 4 bedrooms, 2 bathrooms, and an attached 288-square-foot one-car garage. The bright, open-concept main level creates an inviting space for everyday living and entertaining. The spacious kitchen features solid-surface countertops, ceiling-height cabinetry, generous storage, and abundant natural light. With two bedrooms and a full bathroom on each level, the flexible floor plan provides plenty of options for bedrooms, guests, a home office, or additional living space. The attached garage adds everyday convenience and includes the washer and dryer along with direct access to the backyard. Step outside to enjoy a covered back deck, additional lower deck, and fully fenced, landscaped backyard—a wonderful extension of the living space for relaxing, entertaining, pets, or simply enjoying the outdoors. With a versatile layout, inviting indoor and outdoor spaces, and a convenient Mendenhall Valley location, this townhome offers a great combination of space, functionality, and comfortable living.
For sale
Price cut: $15K (10/16)
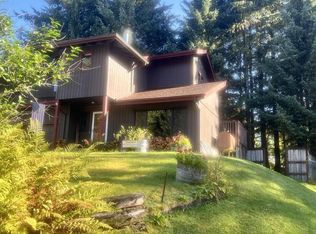
$421,000
8935 Haffner Ct, Juneau, AK 99801
4beds
2baths
1,350sqft
Townhouse
Built in 1983
4,500 Square Feet Lot
$421,600 Zestimate®
$312/sqft
$-- HOA
What's special
Flexible floor planAbundant natural lightSpacious kitchenSolid-surface countertopsBright open-concept main levelGenerous storageCovered back deck
- 54 days
- 552
- 26
Zillow last checked:
Listing updated:
Listed by:
Larry Cooper,
P.H. Loseby Real Estate Group
Source: SEAMLS,MLS#: 260664
Facts & features
Interior
Bedrooms & bathrooms
- Bedrooms: 4
- Bathrooms: 2
Heating
- Electric Baseboard, Oil Monitor Type
Appliances
- Included: Dishwasher, Disposal, Refrigerator, Vented Range Hood, Washer, Dryer
- Laundry: In Garage
Features
- Flooring: Carpet
Interior area
- Total structure area: 1,350
- Total interior livable area: 1,350 sqft
Property
Parking
- Total spaces: 1
- Parking features: Heated Garage, Paved Driveway
- Has garage: Yes
- Covered spaces: 1
- Has uncovered spaces: Yes
Features
- Levels: Split Level
- Patio & porch: Porch, Deck, Covered Deck
- Fencing: Wood,Fenced
- Waterfront features: None
Lot
- Size: 4,500 Square Feet
- Features: Cul-De-Sac
Details
- Parcel number: 5B2501340140
- Zoning: D5-Sngl Fam&Dup
Construction
Type & style
- Home type: Townhouse
- Property subtype: Townhouse
Materials
- Wood Siding
- Roof: Shingle
Condition
- Existing
- New construction: No
- Year built: 1983
Utilities & green energy
- Sewer: Public Sewer
Community & HOA
Community
- Subdivision: Haffner
Location
- Region: Juneau
Financial & listing details
- Price per square foot: $312/sqft
- Tax assessed value: $355,900
- Annual tax amount: $3,644
- Date on market: 8/24/2026
- Listing terms: Cash,Conventional,FHA,VA Loan
Estimated market value
$421,600
$401,000 - $443,000
$3,138/mo
Price history
| Date | Event | Price |
|---|---|---|
| 10/16/2026 | Price change | $421,000-3.4%$312/sqft |
Source: SEAMLS #260664 Report a problem | ||
| 8/24/2026 | Listed for sale | $436,000+1.4%$323/sqft |
Source: SEAMLS #260664 Report a problem | ||
| 8/21/2026 | Listing removed | -- |
Source: Owner Report a problem | ||
| 8/17/2026 | Listed for sale | $429,900$318/sqft |
Source: Owner Report a problem | ||
| 8/4/2026 | Pending sale | $429,900$318/sqft |
Source: Owner Report a problem | ||
| 6/20/2026 | Listed for sale | $429,900+16.2%$318/sqft |
Source: Owner Report a problem | ||
| 10/20/2023 | Sold | -- |
Source: Agent Provided Report a problem | ||
| 9/14/2023 | Pending sale | $370,000$274/sqft |
Source: SEAMLS #23637 Report a problem | ||
| 9/12/2023 | Listed for sale | $370,000+60.9%$274/sqft |
Source: SEAMLS #23637 Report a problem | ||
| 7/27/2009 | Sold | -- |
Source: Agent Provided Report a problem | ||
| 4/30/2009 | Listed for sale | $229,900$170/sqft |
Source: Visual Tour #8840 Report a problem | ||
Public tax history
| Year | Property taxes | Tax assessment |
|---|---|---|
| 2025 | $3,644 +1% | $355,900 -0.9% |
| 2024 | $3,607 | $359,300 |
| 2023 | -- | $359,300 +15.6% |
| 2022 | -- | $310,800 +7.7% |
| 2021 | -- | $288,600 +2% |
| 2020 | -- | $282,900 +1.3% |
| 2019 | -- | $279,300 +0.4% |
| 2018 | -- | $278,100 +0.8% |
| 2017 | -- | $276,000 -3.5% |
| 2016 | -- | $285,885 +7.9% |
| 2015 | -- | $264,856 +3% |
| 2014 | -- | $257,200 |
| 2013 | -- | $257,200 +9.6% |
| 2012 | -- | $234,600 +6.2% |
| 2011 | -- | $220,900 |
| 2010 | -- | $220,900 |
| 2009 | -- | $220,900 -2.3% |
| 2008 | -- | $226,000 -1.4% |
| 2007 | -- | $229,100 +2.2% |
| 2006 | -- | $224,100 +18.6% |
| 2005 | -- | $188,900 +13.2% |
| 2004 | -- | $166,900 +4.7% |
| 2003 | -- | $159,400 +4% |
| 2002 | -- | $153,300 +4.1% |
| 2001 | -- | $147,300 |
Find assessor info on the county website
Monthly payment
Est. payment
Payment breakdown
Explore the cost of this home by adjusting the details. Changes won't be saved.Climate risks
Neighborhood: 99801
Nearby schools
Schools provided by the listing agent
- Elementary: Glacier Valley
- Middle: Thunder Mountain
- High: Juneau Douglas
Source: SEAMLS. This data may not be complete. We recommend contacting the local school district to confirm school assignments for this home.
Similar homes
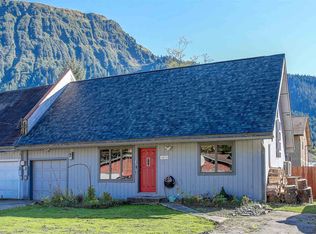
- $438,0003 bd2 ba1.3k sqft4032 Deborah Dr, Juneau, AK 99801For Sale
 MLS ID #260766, Susan Loseby. SEAMLS
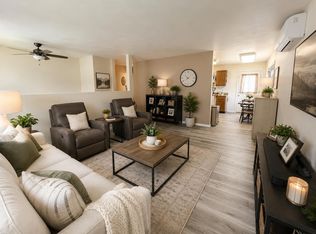
 - $464,9003 bd2 ba1.4k sqft4039 Mitchell Way, Juneau, AK 99801For Sale
 MLS ID #260645, Angie Nolan. SEAMLS
 - $375,0003 bd2 ba1.4k sqft4425 Teel Ct, Juneau, AK 99801For Sale
 MLS ID #260734, Debbie White. SEAMLS
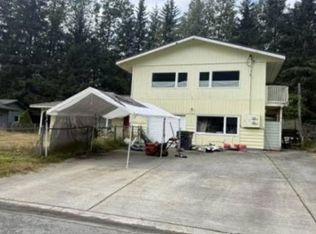
 - $--3 bd2 ba1.4k sqft4130 Aspen Ave, Juneau, AK 99801Auction
 Xome
Xome
