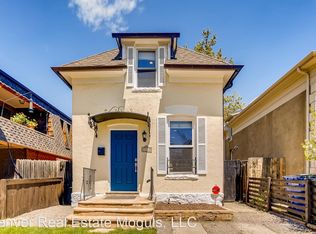
Located in the core of Cherry Creek North, 2525 E. 5th Ave. presents a rare and compelling investment opportunity in one of Denver’s highest-performing and most stable real estate submarkets - Cherry Creek North. Surrounded by multimillion-dollar residences, luxury retail, top-tier amenities and within a 0.50 mile from some of the largest infill redevelopments underway in Central Denver. This property delivers exceptional potential for equity growth through numerous exit strategies. Land covered investment, rental possibilities, redevelopment, or scrape and build this property offers an incredible opportunity.
This 2-bedroom, 2-bath single-family home is positioned with alley access and an attached two-car garage—offering both immediate utility and long-term flexibility. The existing structure is well maintained and immediately livable, yet ripe for strategic upgrades, expansion, or a full-scale transformation. Whether enhancing the interior finishes, reconfiguring the layout, or building up to align with surrounding luxury homes, the upside is significant. An initial pre-inspection was performed to ensure all the systems functionality. The Seller has completed several improvements thus far to get this property as ready for the next chapter as possible. Cherry Creek North continues to command top market values due to its unmatched walkability, boutique commercial core, and proximity to downtown Denver and the Cherry Creek Trail. Properties in this enclave remain highly desirable, with strong appreciation trends and limited inventory driving consistent demand throughout any market cycle. For investors, builders, or end-users with vision, this is a unique chance to capitalize on a location that supports luxury pricing and long-term value. With few comparable opportunities available in the area, 2525 E. 5th Ave. stands out as a strategic acquisition in an A+ location, ready for its next chapter.
Sold for $835,000
$835,000
2525 E 5th Avenue, Denver, CO 80206
2beds
1,785sqft
Single Family Residence
Built in 1977
3,000 Square Feet Lot
$816,400 Zestimate®
$468/sqft
$4,275 Estimated rent
Home value
$816,400
$767,000 - $874,000
$4,275/mo
Zestimate® history
Owner options
List your home for rent
$4,275/mo
Rent Zestimate®
Find your next renter with Zillow Rental Manager. Plus, with online applications, you can quickly screen prospective tenants – for free.
$4,275/mo
Rent Zestimate®
Refinance and save
$5,025/mo
Est. payment
Refinancing to a lower rate could help reduce your monthly payments and save thousands over the life of the loan.
$5,025/mo
Est. payment
Explore your selling options
Work with a Zillow partner agent
Leverage their expertise and Zillow's premium Showcase listings to get your home seen by more buyers.
Get startedList with your own agent
Get your home in front of millions of buyers by listing it on Zillow.
Learn how to do itSell it yourself
Take full control of how buyers see your home on Zillow by listing For Sale by Owner (FSBO).
List your homeWhat's special
Zillow last checked:
Listing updated:
Listed by:
Michael Csrnko MikeC@KentwoodCommercial.com,
Kentwood Real Estate Cherry Creek
Bought with:
Dustin Hansen, 100040115
Muve LLC
Source: REcolorado as distributed by MLS GRID,MLS#: 2966980
Facts & features
Interior
Bedrooms & bathrooms
- Bedrooms: 2
- Bathrooms: 2
- Full bathrooms: 1
- 3/4 bathrooms: 1
- Main level bathrooms: 1
- Main level bedrooms: 1
Bedroom
- Features: Primary Suite
- Level: Upper
Bedroom
- Features: Primary Suite
- Level: Main
Bathroom
- Features: Primary Suite
- Level: Upper
Bathroom
- Features: En Suite Bathroom
- Level: Main
Dining room
- Level: Upper
Family room
- Level: Upper
Kitchen
- Level: Upper
Laundry
- Level: Main
Mud room
- Level: Main
Sun room
- Level: Upper
Heating
- Forced Air, Natural Gas
Cooling
- Central Air
Appliances
- Included: Dishwasher, Disposal, Dryer, Oven, Range, Range Hood, Refrigerator, Self Cleaning Oven, Washer
Features
- Built-in Features, Corian Counters, Open Floorplan, Primary Suite, Walk-In Closet(s)
- Flooring: Carpet, Tile
- Windows: Double Pane Windows, Skylight(s), Window Coverings
- Has basement: No
Interior area
- Total structure area: 1,785
- Total interior livable area: 1,785 sqft
- Finished area above ground: 1,785
Property
Parking
- Total spaces: 4
- Parking features: Concrete, Dry Walled, Exterior Access Door, Oversized Door, Storage
- Attached garage spaces: 2
- Details: Off Street Spaces: 1, Reserved Spaces: 1
Features
- Levels: Two
- Stories: 2
- Entry location: Exterior Access
- Patio & porch: Covered, Front Porch
- Exterior features: Balcony, Garden, Gas Valve, Private Yard
- Fencing: Full
Lot
- Size: 3,000 Square Feet
- Features: Level, Near Public Transit
Details
- Parcel number: 501633009
- Zoning: G-RH-3
- Special conditions: Standard
Construction
Type & style
- Home type: SingleFamily
- Architectural style: Traditional
- Property subtype: Single Family Residence
Materials
- Brick, Frame
- Foundation: Slab
- Roof: Composition
Condition
- Fixer
- Year built: 1977
Utilities & green energy
- Electric: 220 Volts
- Sewer: Public Sewer
- Water: Public
- Utilities for property: Cable Available, Electricity Connected, Internet Access (Wired), Natural Gas Connected, Phone Connected
Community & HOA
Community
- Subdivision: Harmons
HOA
- Has HOA: No
Location
- Region: Denver
Financial & listing details
- Price per square foot: $468/sqft
- Tax assessed value: $844,900
- Annual tax amount: $4,303
- Date on market: 10/30/2025
- Listing terms: Cash,Conventional,FHA,Jumbo
- Exclusions: Sellers Personal Property
- Ownership: Individual
- Electric utility on property: Yes
- Road surface type: Alley Paved
Price history
| Date | Event | Price |
|---|---|---|
| 1/7/2026 | Sold | $835,000-4.6%$468/sqft |
Source:  REcolorado as distributed by MLS GRID #2966980 Report a problem REcolorado as distributed by MLS GRID #2966980 Report a problem | ||
| 11/7/2025 | Pending sale | $875,000$490/sqft |
Source: REcolorado as distributed by MLS GRID #2966980 Report a problem | ||
| 10/30/2025 | Listed for sale | $875,000$490/sqft |
Source: REcolorado as distributed by MLS GRID #2966980 Report a problem | ||
Public tax history
| Year | Property taxes | Tax assessment |
|---|---|---|
| 2025 | $4,834 +2.2% | $59,570 -2.4% |
| 2024 | $4,729 +62.5% | $61,030 -5.1% |
| 2023 | $2,911 +3.6% | $64,330 +75.8% |
| 2022 | $2,809 +10.7% | $36,600 -2.8% |
| 2021 | $2,537 +2.9% | $37,650 -8.9% |
| 2020 | $2,466 -7.9% | $41,349 -0.7% |
| 2019 | $2,678 | $41,637 -0.4% |
| 2018 | $2,678 +0.3% | $41,820 |
| 2017 | $2,670 +6.1% | $41,820 +4.1% |
| 2016 | $2,516 +47.1% | $40,160 |
| 2015 | $1,710 0% | $40,160 +40.7% |
| 2014 | $1,711 -17.5% | $28,550 |
| 2013 | $2,073 -10.9% | $28,550 -12.5% |
| 2012 | $2,326 +7.2% | $32,620 +0.6% |
| 2011 | $2,170 +2.2% | $32,420 -0.5% |
| 2010 | $2,123 +34.1% | $32,590 |
| 2009 | $1,583 -0.2% | $32,590 +2.9% |
| 2008 | $1,585 +8.2% | $31,660 |
| 2007 | $1,465 -25.8% | $31,660 +6.1% |
| 2006 | $1,975 -6.9% | $29,840 |
| 2005 | $2,121 +48% | $29,840 -11.8% |
| 2003 | $1,433 -26.3% | $33,850 +2.3% |
| 2002 | $1,944 | $33,090 +20.4% |
| 2001 | -- | $27,480 |
Find assessor info on the county website
Neighborhood: Cherry Creek
Nearby homes
- $744,9003 bd1 ba1.5k sqft2527 E 5th Ave, Denver, CO 80206Off Market
- $800,2002 bd3 ba1.4k sqft2535 E 5th Ave, Denver, CO 80206Off Market

- $2,601,4004 bd1 ba3.5k sqft521 Columbine St, Denver, CO 80206Off Market

- $2,423,7003 bd4 ba3.2k sqft2419 E 5th Ave, Denver, CO 80206Off Market
- $2,252,9002 bd3 ba2.5k sqft2411 E 5th Ave UNIT 101, Denver, CO 80206Off Market
- $1,361,300-- bd-- ba-- sqftE 5th Ave, Denver, CO 80206Off Market
- $3,970,0004 bd6 ba5.7k sqft2539 E 5th Ave, Denver, CO 80206Sold
- $2,242,8003 bd3 ba2.9k sqft2421 E 5th Ave, Denver, CO 80206Off Market
Nearby schools
GreatSchools rating
- 9/10Bromwell Elementary SchoolGrades: PK-5Distance: 0.2 mi
- 10/10Morey Middle SchoolGrades: 6-8Distance: 1.4 mi
- 7/10East High SchoolGrades: 9-12Distance: 1.2 mi
Schools provided by the listing agent
- Elementary: Bromwell
- Middle: Morey
- High: East
- District: Denver 1
Source: REcolorado as distributed by MLS GRID. This data may not be complete. We recommend contacting the local school district to confirm school assignments for this home.
Get a cash offer in 3 minutes
Find out how much your home could sell for in as little as 3 minutes with a no-obligation cash offer.
Estimated market value
$816,400
Get a cash offer in 3 minutes
Find out how much your home could sell for in as little as 3 minutes with a no-obligation cash offer.
Estimated market value
$816,400
- Colorado
- Denver County
- Denver
- 80206
- Cherry Creek
- 2525 E 5th Avenue
