Skip main navigation
Sold for $3,970,000
  • $3,970,000

    2539 E 5th Avenue, Denver, CO 80206

    4beds
    5,785sqft
    Single Family Residence
    Built in 2015
    4,500 Square Feet Lot
    $3,952,800 Zestimate®
    $686/sqft
    $19,808 Estimated rent

    Home value

    $3,952,800

    $3.76M - $4.19M

    $19,808/mo

    Zestimate® history
    Loading
    Loading...

    Owner options

    List your home for rent

    $19,808/mo

    Rent Zestimate®

    Find your next renter with Zillow Rental Manager. Plus, with online applications, you can quickly screen prospective tenants – for free.

    Learn more

    $19,808/mo

    Rent Zestimate®

    Refinance and save

    $18,405/mo

    Est. payment

    Refinancing to a lower rate could help reduce your monthly payments and save thousands over the life of the loan.

    See today's rates

    $18,405/mo

    Est. payment

    Explore your selling options

    Work with a Zillow partner agent

    Leverage their expertise and Zillow's premium Showcase listings to get your home seen by more buyers.

    Get started

    List with your own agent

    Get your home in front of millions of buyers by listing it on Zillow.

    Learn how to do it

    Sell it yourself

    Take full control of how buyers see your home on Zillow by listing For Sale by Owner (FSBO).

    List your home

    What's special

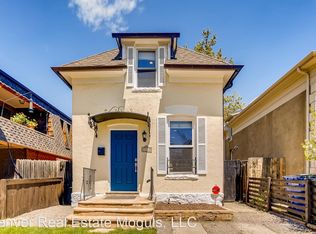
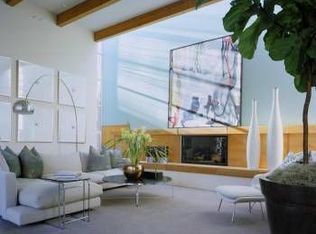
    Perfectly positioned on a sun-lit corner lot in Cherry Creek North, this modern glass-and-stone residence offers a thoughtfully designed home just steps from the area’s renowned restaurants, coffee shops, and boutiques. Designed by architect Steve Barsch and custom built by Squibb Estates in 2015, the home is filled with natural light across all four levels, creating a striking presence both day and night. Sophisticated finishes include walnut floors, marble kitchen countertops and island, elevator to all 4 floors, custom built-ins, and a dramatic open-riser staircase. The primary suite features a walk-in closet and a spa-like five-piece marble bath. An additional en-suite bedroom and exceptional private office with its own balcony—complete with an adjacent closet and full bath—can easily function as a 3rd bedroom to provide flexibility for guests or family. Designed for both everyday living and entertaining, the third level is a true standout, offering a full bar and access to multiple patios. The basement level features a large gym and dedicated wine storage. Additional highlights include a private elevator, heated driveway and courtyard, a lift for a third car in the garage, Lutron lighting, home automation system, and exceptional security. Together, these features create a refined home designed for effortless living and entertaining in Cherry Creek North.

    Zillow last checked:

    Listing updated:

    Listed by:

    Trish Bragg and Maggie Armstrong 303-241-9244 trishandmaggie@livsothebysrealty.com,

    LIV Sotheby's International Realty

    Bought with:

    Other MLS Non-REcolorado

    NON MLS PARTICIPANT

    Source: REcolorado as distributed by MLS GRID,MLS#: 2506549MLS Logo

    Facts & features

    Interior

    Bedrooms & bathrooms
    • Bedrooms: 4
    • Bathrooms: 6
    • Full bathrooms: 1
    • 3/4 bathrooms: 4
    • 1/2 bathrooms: 1
    • Main level bathrooms: 1
    Bedroom
    • Description: With Coffee Bar And Work Space
    • Features: Primary Suite
    • Level: Upper
    Bedroom
    • Level: Upper
    Bedroom
    • Description: Currently Set Up As Study. Adjacent Bathroom And Walk-In Closet
    • Level: Upper
    Bedroom
    • Level: Basement
    Bathroom
    • Level: Main
    Bathroom
    • Description: Beautiful 5 Piece Bathroom
    • Features: Primary Suite
    • Level: Upper
    Bathroom
    • Level: Upper
    Bathroom
    • Level: Upper
    Bathroom
    • Level: Upper
    Bathroom
    • Description: Steam Shower
    • Level: Basement
    Bonus room
    • Description: 3rd Floor. Multi-Purpose Room With Wet Bar And 3 Outdoor Patios.
    • Level: Upper
    Bonus room
    • Description: Butler's Pantry
    • Level: Main
    Bonus room
    • Description: Kitchen Pantry
    • Level: Main
    Bonus room
    • Description: Sun Room
    • Level: Main
    Dining room
    • Level: Main
    Great room
    • Level: Basement
    Kitchen
    • Level: Main
    Living room
    • Description: Fireplace
    • Level: Main
    Mud room
    • Level: Main
    Other
    • Description: Glass Enclosed, Climate Controlled Wine Cellar
    • Level: Main
    Heating
    • Radiant Floor
    Cooling
    • Central Air
    Appliances
    • Included: Bar Fridge, Cooktop, Dishwasher, Disposal, Double Oven, Dryer, Freezer, Microwave, Range Hood, Refrigerator, Warming Drawer, Washer
    Features
    • Built-in Features, Eat-in Kitchen, Elevator, Entrance Foyer, Five Piece Bath, High Ceilings, High Speed Internet, Kitchen Island, Marble Counters, Open Floorplan, Pantry, Primary Suite, Smart Thermostat, Smoke Free, Walk-In Closet(s), Wet Bar
    • Flooring: Carpet, Stone, Tile, Wood
    • Windows: Double Pane Windows
    • Basement: Daylight,Full
    • Number of fireplaces: 1
    • Fireplace features: Electric, Living Room
    Interior area
    • Total structure area: 5,785
    • Total interior livable area: 5,785 sqft
    • Finished area above ground: 4,153
    • Finished area below ground: 1,171

    Property

    Parking
    • Total spaces: 3
    • Parking features: Floor Coating, Insulated Garage, Lift, Storage
    • Attached garage spaces: 3
    • Has uncovered spaces: Yes
    Features
    • Levels: Three Or More
    • Patio & porch: Covered, Front Porch, Patio, Rooftop
    • Exterior features: Balcony, Dog Run, Gas Valve, Lighting, Private Yard, Rain Gutters, Water Feature
    • Spa features: Steam Room
    • Fencing: Partial
    • Has view: Yes
    • View description: Mountain(s)
    Lot
    • Size: 4,500 Square Feet
    • Features: Corner Lot, Landscaped, Level, Sprinklers In Front
    Details
    • Parcel number: 501633012
    • Zoning: G-RH-3
    • Special conditions: Standard

    Construction

    Type & style
    • Home type: SingleFamily
    • Architectural style: Contemporary
    • Property subtype: Single Family Residence
    Materials
    • Stone, Steel Siding, Stucco
    • Roof: Membrane
    Condition
    • Updated/Remodeled
    • Year built: 2015

    Utilities & green energy

    • Electric: 220 Volts in Garage
    • Sewer: Public Sewer
    • Water: Public

    Community & HOA

    Community
    • Security: Carbon Monoxide Detector(s), Radon Detector, Security System, Smart Cameras, Smart Locks, Smart Security System, Smoke Detector(s), Video Doorbell
    • Subdivision: Cherry Creek North
    HOA
    • Has HOA: No
    Location
    • Region: Denver

    Financial & listing details

    • Price per square foot: $686/sqft
    • Tax assessed value: $4,813,300
    • Annual tax amount: $28,462
    • Date on market: 1/22/2026
    • Listing terms: Cash,Conventional
    • Exclusions: Chandelier In Front Music Room, Two Green Outdoor Pots, Square Planter On Second Floor Patio, Sculpture In Front Yard, Seller's Personal Property. Inclusions: Tvs, Washer. Dryer, Outdoor Concrete Planters.
    • Ownership: Individual
    • Road surface type: Paved

    Price history

    DateEventPrice
    4/15/2026Sold$3,970,000-4.3%$686/sqft
    Source: REcolorado as distributed by MLS GRID #2506549 Report a problem
    3/2/2026Pending sale$4,150,000$717/sqft
    Source: REcolorado as distributed by MLS GRID #2506549 Report a problem
    2/24/2026Price change$4,150,000-7.7%$717/sqft
    Source: REcolorado as distributed by MLS GRID #2506549 Report a problem
    1/22/2026Listed for sale$4,495,000-3.3%$777/sqft
    Source: REcolorado as distributed by MLS GRID #2506549 Report a problem
    6/9/2022Sold$4,650,000+785.7%$804/sqft
    Source: Public Record Report a problem
    7/30/2013Sold$525,000$91/sqft
    Source: BROKERS GUILD solds #1176979_80206 Report a problem
    6/13/2013Price change$525,000-4.5%$91/sqft
    Source: BROKERS GUILD CHERRY CREEK LTD #1176979 Report a problem
    5/23/2013Price change$550,000-4.3%$95/sqft
    Source: BROKERS GUILD CHERRY CREEK LTD #1176979 Report a problem
    5/11/2013Price change$575,000-4%$99/sqft
    Source: BROKERS GUILD CHERRY CREEK LTD #1176979 Report a problem
    4/22/2013Price change$599,000-7.8%$104/sqft
    Source: BROKERS GUILD CHERRY CREEK LTD #1176979 Report a problem
    4/16/2013Listed for sale$650,000$112/sqft
    Source: BROKERS GUILD CHERRY CREEK LTD #1176979 Report a problem

    Public tax history

    YearProperty taxesTax assessment
    2024$24,703 +97.9%$318,800 -1.8%
    2023$12,481 +3.6%$324,600 +106.8%
    2022$12,049 +10.1%$156,950 -2.8%
    2021$10,939 +2.9%$161,470 +9.5%
    2020$10,633 +1.5%$147,441 -0.7%
    2019$10,475 $148,471 +9.7%
    2018$10,475 +0.3%$135,400
    2017$10,444 +79.4%$135,400 -4.7%
    2016$5,820 +197.3%$142,080 +90.7%
    2015$1,958 +42.5%$74,500 +204.2%
    2014$1,373 -30.4%$24,490
    2013$1,972 -12%$24,490 -22.1%
    2012$2,240 +1.5%$31,420
    2011$2,207 +2.2%$31,420 -5.2%
    2010$2,159 +28.4%$33,150
    2009$1,682 -0.2%$33,150
    2008$1,685 +46.4%$33,150
    2007$1,151 -30.9%$33,150 +31.8%
    2006$1,665 -1.3%$25,150
    2005$1,687 +109.6%$25,150 -6.6%
    2003$805 -39.4%$26,930 +19.2%
    2002$1,328 $22,600 +21.8%
    2001-- $18,550
    Find assessor info on the county website

    Neighborhood: Cherry Creek

    Nearby schools

    GreatSchools rating
    Schools provided by the listing agent
    • Elementary: Bromwell
    • Middle: Morey
    • High: East
    • District: Denver 1

    Source: REcolorado as distributed by MLS GRID. This data may not be complete. We recommend contacting the local school district to confirm school assignments for this home.

    Get a cash offer in 3 minutes
    Find out how much your home could sell for in as little as 3 minutes with a no-obligation cash offer.
    Estimated market value
    $3,952,800
    Get a cash offer in 3 minutes
    Find out how much your home could sell for in as little as 3 minutes with a no-obligation cash offer.
    Estimated market value
    $3,952,800