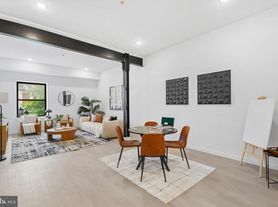
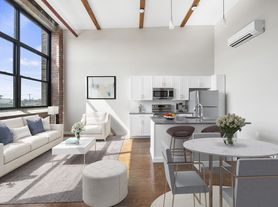
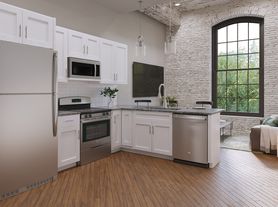
Welcome to 2525 E Madison St, a beautifully renovated home offering modern updates and stylish finishes throughout. This 3-bedroom, 2.5-bathroom row house boasts a thoughtfully designed living space, perfect for comfortable urban living. Step inside to find a bright, open-concept main floor featuring recessed lighting and durable vinyl flooring. The kitchen is complete with stainless steel appliances, a gas stove and oven, dishwasher, and premium countertops. A conveniently located powder room on the main floor, along with laundry, are both great bonuses. The second floor offers three bedrooms, including a serene primary suite with its own ensuite bathroom for added privacy. and the inclusion of ceramic flooring in key areas showcase the home's modern touches. Step outside to enjoy your private patio/yard perfect for sunny days, gardening, or outdoor relaxation. Additional perks include in-unit laundry with a washer and dryer, ensuring convenience without sacrificing space. With air conditioning throughout, you'll stay comfortable all year round. Tenant is responsible for utilities (gas, electric, and wifi). Move-In: First month + 2 months' security deposit. This move-in-ready home is ideal for those seeking a blend of contemporary design, functional living, and outdoor enjoyment. Don't miss your chance to make 2525 E Madison St your new address schedule your showing today!
Annual lease, available Sept. 1, 2026
Tenant responsible for electric, gas & internet/cable
Townhouse for rent
Townhouse
Available now
Cats, dogs OK
Air conditioner, wall unit
In unit laundry
What's special
Premium countertopsGas stove and ovenContemporary designConveniently located powder roomRecessed lightingBright open-concept main floorAir conditioning throughout
- 5 days |
- -- |
- -- |
Zillow last checked:
Listing updated:
Travel times
Facts & features
Interior
Bedrooms & bathrooms
- Bedrooms: 3
- Bathrooms: 3
- Full bathrooms: 2
- 1/2 bathrooms: 1
Cooling
- Air Conditioner, Wall Unit
Appliances
- Included: Dishwasher, Dryer, Microwave Oven, Oven, Refrigerator, Washer
- Laundry: In Unit
Features
- Flooring: Hardwood
Interior area
- Total interior livable area: 1,104 sqft
Property
Parking
- Details: Contact manager
Details
- Parcel number: 451014300
Construction
Type & style
- Home type: Townhouse
- Property subtype: Townhouse
Building
Management
- Pets allowed: Yes
Community & HOA
Location
- Region: Philadelphia
Financial & listing details
- Lease term: 1 Year
Price history
| Date | Event | Price |
|---|---|---|
| 8/13/2026 | Listed for rent | $1,995$2/sqft |
Source: Zillow Rentals Report a problem | ||
| 4/22/2025 | Sold | $180,000-7.7%$163/sqft |
Source:  Bright MLS #PAPH2430246 Report a problem Bright MLS #PAPH2430246 Report a problem | ||
| 3/21/2025 | Pending sale | $195,000$177/sqft |
Source: Bright MLS #PAPH2430246 Report a problem | ||
| 2/5/2025 | Price change | $195,000-2.5%$177/sqft |
Source: Bright MLS #PAPH2430246 Report a problem | ||
| 12/26/2024 | Listed for sale | $200,000+426.3%$181/sqft |
Source: Bright MLS #PAPH2430246 Report a problem | ||
| 9/20/1996 | Sold | $38,000$34/sqft |
Source: Public Record Report a problem | ||