Welcome to 2525 Fairview Dr – A Custom Brick-Front Ranch on Over an Acre! Nestled in a quiet enclave of just 29 homes, this exceptional brick-front ranch offers the perfect blend of elegance, functionality, and privacy. Situated on a beautifully landscaped 1+ acre lot, this immaculately maintained residence is ready to impress. Step onto the front porch and into a light-filled, open-concept main floor that boasts 10-ft ceilings, formal living, large formal dining, and a cozy keeping room off the chef’s kitchen—ideal for entertaining or everyday living. The custom kitchen cabinetry, built-in bookcases, real hardwood floors, crown moldings, and wainscoting highlight the quality craftsmanship found throughout. Island kitchen has plenty of cabinet space, granite counters, and upgraded stainless appliances. Charming side "coffee porch" off the kitchen area makes driveway access easy. Main floor laundry room has custom cabinetry as well, and another walk-in hall closet off the kitchen showcases the extra attention to detail that is unique to this home! The spacious Owner's suite is a true retreat, featuring dual vanities, dual walk-in closets with closet systems, and easy main-level access. Two additional bedrooms and a large hall bath complete the main level. Permanent stairs off the rear hallway lead to a floored attic offering abundant storage. The terrace level provides a full in-law suite with private side entrance, full kitchen with dining area, large bedroom, full bath, large cedar closet, flex room (ideal for office, gym, or 5th bedroom), and expansive finished living spaces. There’s also a large unfinished storage area with double doors for easy equipment access, plus a conditioned crawl space with AquaGuard waterproofing, HVAC, and dehumidifier. These proud owners left no detail out! For the hobbyist or car enthusiast, enjoy both a 2-car attached garage and a detached 2-car garage/workshop. All of this is conveniently located near parks, top-rated schools, shopping, Lake Lanier, Northside Forsyth Hospital, and with easy access to GA 400 and Hwy 20. Don’t miss your chance to own this rare gem—schedule your private tour today!
Closed
$649,900
2525 Fairview Dr, Cumming, GA 30041
4beds
2,731sqft
Single Family Residence, Residential
Built in 1994
1.12 Acres Lot
$669,100 Zestimate®
$238/sqft
$2,826 Estimated rent
Home value
$669,100
$622,000 - $723,000
$2,826/mo
Zestimate® history
Owner options
List your home for rent
$2,826/mo
Rent Zestimate®
Find your next renter with Zillow Rental Manager. Plus, with online applications, you can quickly screen prospective tenants – for free.
$2,826/mo
Rent Zestimate®
Refinance and save
$4,184/mo
Est. payment
Refinancing to a lower rate could help reduce your monthly payments and save thousands over the life of the loan.
$4,184/mo
Est. payment
Explore your selling options
Work with a Zillow partner agent
Leverage their expertise and Zillow's premium Showcase listings to get your home seen by more buyers.
Get startedList with your own agent
Get your home in front of millions of buyers by listing it on Zillow.
Learn how to do itSell it yourself
Take full control of how buyers see your home on Zillow by listing For Sale by Owner (FSBO).
List your homeWhat's special
Brick-front ranchFull in-law suiteReal hardwood floorsFlex roomLight-filled open-concept main floorFormal livingCozy keeping room
Zillow last checked:
Listing updated:
Listed by:
JULIE TRESSLER,
BHGRE Metro Brokers
Bought with:
Dawn Hummel, 232238
Atlanta Communities
Source: FMLS GA,MLS#: 7606632
Facts & features
Interior
Bedrooms & bathrooms
- Bedrooms: 4
- Bathrooms: 4
- Full bathrooms: 3
- 1/2 bathrooms: 1
- Main level bathrooms: 2
- Main level bedrooms: 3
Rooms
- Room types: Attic, Bonus Room, Basement, Other, Laundry
Primary bedroom
- Features: Master on Main, In-Law Floorplan, Oversized Master
- Level: Master on Main, In-Law Floorplan, Oversized Master
Bedroom
- Features: Master on Main, In-Law Floorplan, Oversized Master
Primary bathroom
- Features: Separate His/Hers, Soaking Tub, Vaulted Ceiling(s)
Dining room
- Features: Separate Dining Room, Seats 12+
Kitchen
- Features: Breakfast Bar, Breakfast Room, Cabinets Stain, Eat-in Kitchen, Keeping Room, Stone Counters, Kitchen Island, Pantry
Heating
- Central, Natural Gas, Forced Air
Cooling
- Central Air, Electric
Appliances
- Included: Dishwasher, Dryer, Gas Cooktop, Electric Oven, Refrigerator, Washer, Microwave
- Laundry: Laundry Room, Main Level, In Hall
Features
- Bookcases, Crown Molding, Double Vanity, His and Hers Closets, Entrance Foyer, High Ceilings 10 ft Main, Vaulted Ceiling(s), Walk-In Closet(s)
- Flooring: Hardwood, Ceramic Tile
- Windows: Double Pane Windows, Insulated Windows, Plantation Shutters
- Basement: Finished,Daylight,Finished Bath,Exterior Entry,Full,Walk-Out Access
- Attic: Permanent Stairs
- Number of fireplaces: 1
- Fireplace features: Factory Built, Gas Log, Keeping Room
- Common walls with other units/homes: No Common Walls
Interior area
- Total structure area: 2,731
- Total interior livable area: 2,731 sqft
- Finished area above ground: 2,731
- Finished area below ground: 1,206
Property
Parking
- Total spaces: 4
- Parking features: Detached, Garage
- Garage spaces: 4
Accessibility
- Accessibility features: None
Features
- Levels: One
- Stories: 1
- Patio & porch: Screened, Front Porch, Side Porch
- Exterior features: Private Yard, Rain Gutters, Awning(s)
- Pool features: None
- Spa features: None
- Fencing: None
- Has view: Yes
- View description: Trees/Woods
- Waterfront features: None
- Body of water: None
Lot
- Size: 1.12 Acres
- Dimensions: 155x321x133x367
- Features: Back Yard, Front Yard, Private, Landscaped
Details
- Additional structures: Garage(s)
- Parcel number: 199 273
- Other equipment: Dehumidifier
- Horse amenities: None
Construction
Type & style
- Home type: SingleFamily
- Architectural style: Traditional,Ranch
- Property subtype: Single Family Residence, Residential
Materials
- Brick Front, HardiPlank Type, Frame
- Foundation: Block
- Roof: Composition,Shingle,Ridge Vents
Condition
- Resale
- New construction: No
- Year built: 1994
Utilities & green energy
- Electric: 110 Volts, 220 Volts
- Sewer: Septic Tank
- Water: Public
- Utilities for property: Cable Available, Electricity Available, Natural Gas Available, Sewer Available, Water Available
Green energy
- Energy efficient items: None
- Energy generation: None
Community & HOA
Community
- Features: Near Schools, Near Shopping, Street Lights
- Security: Security System Owned, Smoke Detector(s)
- Subdivision: Canongate On Lanier
HOA
- Has HOA: No
Location
- Region: Cumming
Financial & listing details
- Price per square foot: $238/sqft
- Tax assessed value: $689,390
- Annual tax amount: $716
- Date on market: 6/30/2025
- Listing terms: Cash,Conventional,FHA,VA Loan
- Electric utility on property: Yes
- Road surface type: Paved
Price history
| Date | Event | Price |
|---|---|---|
| 7/14/2025 | Sold | $649,900$238/sqft |
Source:  FMLS GA #7606632 Report a problem FMLS GA #7606632 Report a problem | ||
| 7/1/2025 | Pending sale | $649,900$238/sqft |
Source:  GAMLS #10553855 Report a problem GAMLS #10553855 Report a problem | ||
| 6/30/2025 | Listed for sale | $649,900+132.1%$238/sqft |
Source: GAMLS #10553855 Report a problem | ||
| 3/19/2003 | Sold | $280,000$103/sqft |
Source: Public Record Report a problem | ||
Public tax history
| Year | Property taxes | Tax assessment |
|---|---|---|
| 2025 | $766 +7.1% | $275,756 +5.7% |
| 2024 | $716 +13.5% | $260,980 +9.2% |
| 2023 | $631 -11.6% | $238,980 +23.7% |
| 2022 | $714 +3.7% | $193,232 +16.6% |
| 2021 | $688 | $165,656 +1.2% |
| 2020 | -- | $163,752 +1.4% |
| 2019 | $691 +1.8% | $161,568 +34% |
| 2017 | $678 +1.3% | $120,612 +5.4% |
| 2016 | $670 | $114,452 +1.8% |
| 2015 | $670 +11.5% | $112,452 +21.4% |
| 2014 | $601 -72.2% | $92,644 +9.5% |
| 2013 | $2,158 -1% | $84,644 -1.1% |
| 2012 | $2,180 -4.5% | $85,544 -5.5% |
| 2011 | $2,282 | $90,480 -6.8% |
| 2010 | -- | $97,056 |
| 2009 | -- | $97,056 -7.4% |
| 2008 | -- | $104,856 +4.4% |
| 2007 | -- | $100,440 |
| 2006 | $2,063 | $100,440 |
| 2005 | $2,063 | $100,440 |
| 2004 | $2,063 +19.8% | $100,440 |
| 2003 | $1,723 +6.8% | -- |
| 2002 | $1,613 +14.4% | -- |
| 2001 | $1,410 -1% | -- |
| 2000 | $1,424 | -- |
Find assessor info on the county website
Neighborhood: Canongate On Lanier
Nearby homes
- $589,7004 bd3 ba2.5k sqft2515 Fairview Dr, Cumming, GA 30041Off Market
- $649,9005 bd4 ba4.2k sqft2545 Fairview Dr, Cumming, GA 30041Off Market
- $463,7003 bd2 ba2k sqft2505 Fairview Dr, Cumming, GA 30041Off Market
- $550,0004 bd5 ba3.7k sqft3516 Habersham Club Dr, Cumming, GA 30041Sold
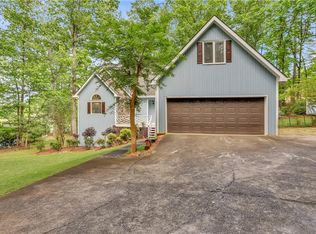
- $500,3004 bd3 ba2.2k sqft3514 Habersham Club Dr, Cumming, GA 30041Off Market
- $852,5004 bd5 ba5.7k sqft2555 Fairview Dr, Cumming, GA 30041Sold
- $610,0004 bd5 ba2.8k sqft2465 Fairview Dr, Cumming, GA 30041Off Market
- $700,0004 bd4 ba4.2k sqft2530 Fairview Dr, Cumming, GA 30041Sold
Nearby schools
GreatSchools rating
- 8/10Mashburn Elementary SchoolGrades: PK-5Distance: 0.4 mi
- 8/10Lakeside Middle SchoolGrades: 6-8Distance: 0.9 mi
- 8/10Forsyth Central High SchoolGrades: 9-12Distance: 3.6 mi
Schools provided by the listing agent
- Elementary: Mashburn
- Middle: Lakeside - Forsyth
- High: Forsyth Central
Source: FMLS GA. This data may not be complete. We recommend contacting the local school district to confirm school assignments for this home.
Get a cash offer in 3 minutes
Find out how much your home could sell for in as little as 3 minutes with a no-obligation cash offer.
Estimated market value
$669,100
Get a cash offer in 3 minutes
Find out how much your home could sell for in as little as 3 minutes with a no-obligation cash offer.
Estimated market value
$669,100
- Georgia
- Forsyth County
- Cumming
- 30041
- Canongate On Lanier
- 2525 Fairview Dr
