Skip main navigation
Active
  • $700,000

    2530 Fairview Dr, Cumming, GA 30041

    4beds
    4,266sqft
    : 
    $4,346/mo
    Get pre-qualified
    Single Family Residence
    Built in 1988
    0.7 Acres Lot
    $660,400 Zestimate®
    $164/sqft
    $-- HOA

    What's special

    In-ground poolPond and waterfallUpdated kitchenNew roofLarge private yardBright open concept interiorAdditional storage attached
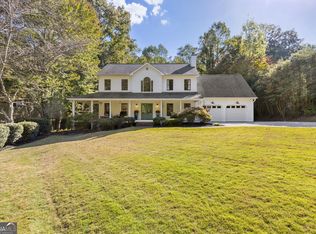
    Welcome to this beautifully updated home offering a bright, open concept interior and an incredible backyard that truly sets this property apart. The updated kitchen features white cabinetry, quartz countertops, stainless steel appliances, a large center island with seating, and plenty of workspace and storage. Just beyond the kitchen, the spacious dining room/sunroom is surrounded by windows overlooking the pool and backyard, as well as skylights, filling the space with natural light and creating a great setting for everyday meals or entertaining. Upstairs, the oversized primary suite features a tray ceiling, large walk-in closet with built-in storage, and an updated primary bathroom with dual vanities, soaking tub, and a large glass-enclosed walk-in shower. Generously sized secondary bedrooms provide plenty of additional space and flexibility. The backyard is the centerpiece of the property. Surrounded by mature trees and established landscaping, the large private yard features an in-ground pool, expansive lawn, covered back deck, and multiple outdoor gathering areas. Beyond the pool, a separate paver patio is tucked into the landscaping alongside a pond and waterfall, creating another private space to relax or entertain. The basement adds even more versatility with finished living space along with substantial additional room for storage and future use. A two-car garage big enough for a full sized truck provides additional everyday convenience with additional storage attached. Recent improvements include a new roof, new water heater, approximately three-year-old HVAC system, updated kitchen, and updated primary bathroom. With no HOA and convenient access to GA-400, Lake Lanier, shopping, dining, and everyday amenities, this home offers a hard-to-find combination of updated living space, privacy, and an exceptional outdoor setting.
    3 days
    |
    780
    |
    95
    |

    Zillow last checked:

    Listing updated:

    Listed by:

    Parker Smith 404-558-9707,

    Keller Williams Realty First Atlanta

    Source: GAMLS,MLS#: 10829711MLS Logo

      Facts & features

      Interior

      Bedrooms & bathrooms
      • Bedrooms: 4
      • Bathrooms: 4
      • Full bathrooms: 3
      • 1/2 bathrooms: 1
      Rooms
      • Room types: Bonus Room, Other, Sun Room
      Dining room
      • Features: Seats 12+, Separate Room
      Kitchen
      • Features: Kitchen Island, Pantry, Solid Surface Counters, Walk-in Pantry
      Heating
      • Central, Natural Gas, Zoned
      Cooling
      • Ceiling Fan(s), Central Air, Electric, Zoned
      Appliances
      • Included: Dishwasher, Disposal, Dryer, Gas Water Heater, Microwave, Oven/Range (Combo), Refrigerator, Stainless Steel Appliance(s), Washer
      • Laundry: In Hall, Upper Level
      Features
      • Bookcases, Double Vanity, High Ceilings, Separate Shower, Soaking Tub, Tile Bath, Tray Ceiling(s), Entrance Foyer, Vaulted Ceiling(s), Walk-In Closet(s)
      • Flooring: Carpet, Tile, Vinyl
      • Windows: Double Pane Windows, Skylight(s)
      • Basement: Daylight,Exterior Entry,Finished,Full,Interior Entry
      • Attic: Pull Down Stairs
      • Number of fireplaces: 1
      • Fireplace features: Family Room, Gas Starter, Masonry
      • Common walls with other units/homes: No Common Walls
      Interior area
      • Total structure area: 4,266
      • Total interior livable area: 4,266 sqft
      • Finished area above ground: 3,126
      • Finished area below ground: 1,140

      Property

      Parking
      • Parking features: Attached, Garage, Kitchen Level
      • Has attached garage: Yes
      Features
      • Levels: Three Or More
      • Stories: 3
      • Patio & porch: Deck, Patio
      • Has private pool: Yes
      • Pool features: In Ground
      • Has spa: Yes
      • Spa features: Bath
      • Fencing: Back Yard,Fenced,Privacy,Wood
      Lot
      • Size: 0.7 Acres
      • Features: Level, Private
      • Residential vegetation: Cleared, Grassed
      Details
      • Parcel number: 199 287

      Construction

      Type & style
      • Home type: SingleFamily
      • Architectural style: Traditional
      • Property subtype: Single Family Residence
      Materials
      • Stucco
      • Roof: Composition
      Condition
      • Resale
      • New construction: No
      • Year built: 1988

      Utilities & green energy

      • Electric: 220 Volts
      • Sewer: Septic Tank
      • Water: Public
      • Utilities for property: Cable Available, Electricity Available, High Speed Internet, Natural Gas Available, Phone Available, Underground Utilities, Water Available
      Green energy
      • Energy efficient items: Thermostat, Windows

      Community & HOA

      Community
      • Features: None
      • Security: Carbon Monoxide Detector(s), Smoke Detector(s)
      • Subdivision: Canongate On Lanier
      HOA
      • Has HOA: No
      • Services included: None
      Location
      • Region: Cumming

      Financial & listing details

      • Price per square foot: $164/sqft
      • Tax assessed value: $678,780
      • Annual tax amount: $4,761
      • Date on market: 8/20/2026
      • Listing agreement: Exclusive Right To Sell
      • Listing terms: 1031 Exchange,Cash,Conventional,FHA,VA Loan
      • Electric utility on property: Yes

        Estimated market value

        $660,400

        $627,000 - $693,000

        $3,799/mo

        Price history

        DateEventPrice
        8/20/2026Listed for sale$700,000+64.7%$164/sqft
        Source: GAMLS #10829711 Report a problem
        8/20/2019Sold$425,000$100/sqft
        Source: GAMLS #8627973 Report a problem
        8/1/2019Pending sale$425,000$100/sqft
        Source: PalmerHouse Properties #8627973 Report a problem
        8/1/2019Listed for sale$425,000$100/sqft
        Source: PalmerHouse Properties #8627973 Report a problem
        7/29/2019Pending sale$425,000$100/sqft
        Source: PalmerHouse Properties #8627973 Report a problem
        7/24/2019Listed for sale$425,000+138.5%$100/sqft
        Source: PalmerHouse Properties #8627973 Report a problem
        3/15/2011Sold$178,200-22.5%$42/sqft
        Source: Public Record Report a problem
        1/2/2010Listing removed$230,000$54/sqft
        Source: Laury Gardner #3940897 Report a problem
        11/25/2009Price change$230,000+2.2%$54/sqft
        Source: Laury Gardner #3940897 Report a problem
        8/17/2009Price change$225,000-22.4%$53/sqft
        Source: Laury Gardner #3940897 Report a problem
        8/6/2009Listed for sale$290,000+0.7%$68/sqft
        Source: Laury Gardner #3940897 Report a problem
        12/1/2003Sold$288,000+0.7%$68/sqft
        Source: Public Record Report a problem
        9/3/2003Sold$286,000$67/sqft
        Source: Public Record Report a problem

        Public tax history

        YearProperty taxesTax assessment
        2025$5,781 +2.7%$271,512 +2.9%
        2024$5,631 +17.1%$263,936 +11.5%
        2023$4,810 +0%$236,688 +23.1%
        2022$4,808 +8.5%$192,292 +16.8%
        2021$4,430 +1.9%$164,684 +2.4%
        2020$4,349 +24.6%$160,752 +27.4%
        2019$3,491 +35.6%$126,228 +36%
        2017$2,575 +5.8%$92,784 +5.8%
        2016$2,434 $87,704 +2.3%
        2015$2,434 +14.2%$85,704 +6.5%
        2014$2,131 +10.8%$80,492 +11%
        2013$1,923 +1.5%$72,492 +1.7%
        2012$1,894 -20.5%$71,280 -24.4%
        2011$2,382 $94,276 -7.1%
        2010-- $101,448
        2009-- $101,448 -7.2%
        2008-- $109,288 +4.3%
        2007-- $104,760
        2006$2,155 $104,760
        2005$2,155 $104,760
        2004$2,155 +2.6%$104,760
        2003$2,101 +9.1%--
        2002$1,926 +15.4%--
        2001$1,668 +4.6%--
        2000$1,594 --
        Find assessor info on the county website

        Monthly payment

        Est. payment

        Payment breakdown

        Explore the cost of this home by adjusting the details. Changes won't be saved.
        All calculations are estimates and provided by Zillow, Inc. for informational purposes only. Actual amounts may vary.
        HOA fees may include property taxes on listings classified as Co-Ops. Contact the listing agent and/or owner for fee details.
        See how much you could borrow to make a competitive offer.

        Climate risks

        Neighborhood: Canongate On Lanier

        Getting around

        1 / 100
        Car-Dependent
        20 / 100
        Somewhat Bikeable

        Nearby schools

        GreatSchools rating
        Schools provided by the listing agent
        • Elementary: Mashburn
        • Middle: Lakeside
        • High: Forsyth Central

        Source: GAMLS. This data may not be complete. We recommend contacting the local school district to confirm school assignments for this home.

        A local agent can set up tours, give advice and negotiate with sellers.

        Browse local experts

        Similar homes