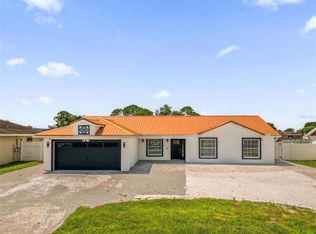
This beautiful property is back on the market. Be prepared to be impressed with this home that shows pride of ownership. Lovely move in ready home in desirable Lakeside area, featuring 4 bedrooms and 2 bathrooms. Step inside and you are welcomed with a completely functional layout that features vaulted ceilings and recessed ceiling lighting in the kitchen, living, and dining rooms. The main living area has architectural cutouts with a decor ledge. The home is completely tiled. The primary suite features a walk-in closet with mirror, bathroom has double vanities with makeup area, a garden tub, a separate shower, enclosed toilet. Next to the kitchen is a nice breakfast area with bay windows. Walk out to the enclosed back patio that is ideal for relaxing or for use as an office. Step outside and enjoy the huge, fully fenced backyard, that is ideal for relaxation, family gatherings, and pets. Newer privacy fences were replaced in Feb 2026). Hurricane shutters were installed in 2017 (primary suite shutters installed in 2024). Roof was replaced in 2017. This inviting home in Lakeside area is conveniently located between Osceola Parkway and US192. Close to the Florida Turnpike. Convenient to shopping, dining and all major theme parks and Orlando International Airport.
For sale
$394,500
2525 HIKERS COURT, KISSIMMEE, FL 34743
4beds
2,023sqft
Single Family Residence
Built in 1997
0.28 Acres Lot
$-- Zestimate®
$195/sqft
$29/mo HOA
What's special
Newer privacy fencesVaulted ceilingsGarden tubEnclosed toiletSeparate shower
- 47 days
- 288
- 22
Zillow last checked:
Listing updated:
Listed by:
Anthony Hardy 407-383-1574,
PROPERTY WAREHOUSES OF AMERICA 321-234-2683
Source: Stellar MLS,MLS#: O6443255 Originating MLS: Orlando Regional
Facts & features
Interior
Bedrooms & bathrooms
- Bedrooms: 4
- Bathrooms: 2
- Full bathrooms: 2
Rooms
- Room types: Breakfast Room Separate, Family Room, Dining Room, Utility Room
Primary bedroom
- Features: Dual Sinks, Makeup/Vanity Space, Tub with Separate Shower Stall, Walk-In Closet(s)
- Level: First
- Area: 196 Square Feet
- Dimensions: 14x14
Bedroom 2
- Features: Built-in Closet
- Level: First
- Area: 130 Square Feet
- Dimensions: 13x10
Bedroom 3
- Features: Built-in Closet
- Level: First
- Area: 130 Square Feet
- Dimensions: 13x10
Bedroom 4
- Features: Built-in Closet
- Level: First
- Area: 100 Square Feet
- Dimensions: 10x10
Dinette
- Level: First
- Area: 110 Square Feet
- Dimensions: 11x10
Dining room
- Level: First
- Area: 200 Square Feet
- Dimensions: 20x10
Kitchen
- Level: First
- Area: 130 Square Feet
- Dimensions: 13x10
Living room
- Level: First
- Area: 352 Square Feet
- Dimensions: 22x16
Heating
- Central
Cooling
- Central Air
Appliances
- Included: Dishwasher, Disposal, Dryer, Electric Water Heater, Range, Refrigerator, Washer
- Laundry: Inside
Features
- High Ceilings, Vaulted Ceiling(s)
- Flooring: Tile
- Doors: Sliding Doors
- Windows: Hurricane Shutters
- Has fireplace: No
Interior area
- Total structure area: 2,677
- Total interior livable area: 2,023 sqft
Video & virtual tour
Property
Parking
- Total spaces: 2
- Parking features: Garage Door Opener
- Attached garage spaces: 2
Features
- Levels: One
- Stories: 1
- Patio & porch: Enclosed, Rear Porch
- Fencing: Vinyl,Wood
Lot
- Size: 0.28 Acres
- Dimensions: 85 x 135
- Features: Sidewalk
Details
- Parcel number: 132529235500010280
- Zoning: KMPU
- Special conditions: None
Construction
Type & style
- Home type: SingleFamily
- Architectural style: Ranch
- Property subtype: Single Family Residence
Materials
- Block
- Foundation: Slab
- Roof: Shingle
Condition
- New construction: No
- Year built: 1997
Utilities & green energy
- Sewer: Public Sewer
- Water: Public
- Utilities for property: Cable Available, Electricity Available, Water Available
Community & HOA
Community
- Pet fee: $0 monthly
- Subdivision: WESTLAKE HAMMOCK
HOA
- Has HOA: Yes
- HOA fee: $29 monthly
- HOA name: Artemis LIfestyle Services
- HOA phone: 407-705-2190
Location
- Region: Kissimmee
Financial & listing details
- Price per square foot: $195/sqft
- Tax assessed value: $334,200
- Annual tax amount: $5,807
- Date on market: 9/27/2026
- Cumulative days on market: 42 days
- Listing terms: Cash,Conventional,FHA,VA Loan
- Ownership: Fee Simple
- Total actual rent: 0
- Electric utility on property: Yes
- Road surface type: Paved
Estimated market value
Not available
Estimated sales range
Not available
Not available
Price history
| Date | Event | Price |
|---|---|---|
| 9/27/2026 | Listed for sale | $394,500+238.9%$195/sqft |
Source:  Stellar MLS #O6443255 Report a problem | ||
| 12/1/1997 | Sold | $116,400$58/sqft |
Source: Public Record Report a problem | ||
Public tax history
| Year | Property taxes | Tax assessment |
|---|---|---|
| 2025 | $5,807 +15.4% | $334,200 +9.4% |
| 2024 | $5,031 +6.1% | $305,600 +1.8% |
| 2023 | $4,742 +12.7% | $300,200 +18.4% |
| 2022 | $4,208 +10.4% | $253,500 +19.5% |
| 2021 | $3,811 +7.7% | $212,200 +7.9% |
| 2020 | $3,538 +7.8% | $196,600 +7.9% |
| 2019 | $3,283 | $182,200 +11.5% |
| 2018 | $3,283 +9.4% | $163,400 +11% |
| 2017 | $3,001 +8.2% | $147,200 +10.6% |
| 2016 | $2,774 +9.2% | $133,100 +3.7% |
| 2015 | $2,540 +4.6% | $128,300 -3.2% |
| 2014 | $2,428 | $132,600 +22.4% |
| 2013 | -- | $108,300 +10.5% |
| 2012 | -- | $98,000 +2.5% |
| 2011 | -- | $95,600 -3.4% |
| 2010 | -- | $99,000 -24.3% |
| 2009 | -- | $130,700 -37.6% |
| 2008 | -- | $209,600 +96.4% |
| 2001 | $1,663 +2.1% | $106,706 +3% |
| 2000 | $1,628 | $103,598 |
Find assessor info on the county website
Monthly payment
Est. payment
Payment breakdown
Explore the cost of this home by adjusting the details. Changes won't be saved.Climate risks
Neighborhood: Lakeside
Nearby schools
Schools provided by the listing agent
- Elementary: Cypress Elem (K 6)
- Middle: Denn John Middle
- High: Gateway High School (9 12)
Source: Stellar MLS. This data may not be complete. We recommend contacting the local school district to confirm school assignments for this home.
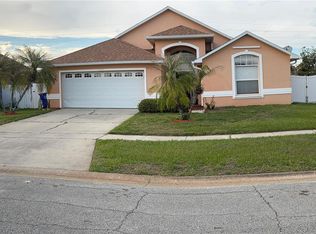

Similar homes
- $420,0004 bd2 ba1.8k sqft2452 WINCHESTER BOULEVARD, KISSIMMEE, FL 34743For Sale
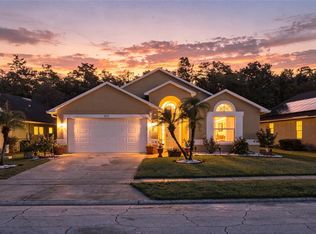
 MLS ID #O6452127, Carlos Nieves, RE/MAX PRIME PROPERTIES. Stellar MLS
- $--4 bd3 ba2.5k sqft1900 Onyx Ct, Kissimmee, FL 34743Auction
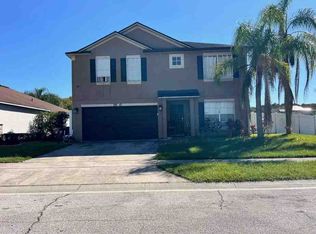 ServiceLink Auction
- $375,0003 bd2 ba1.5k sqft2251 MALLARD CREEK CIRCLE, KISSIMMEE, FL 34743For Sale
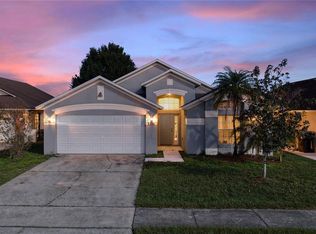 MLS ID #O6456203, Todd Schroth, PA, EXP REALTY LLC. Stellar MLS
- $399,9904 bd3 ba1.7k sqft363 BUTTONWOOD DRIVE, KISSIMMEE, FL 34743For Sale
 MLS ID #S5160419, Samir Naim, NAIM REAL ESTATE LLC. Stellar MLS
- $379,9003 bd2 ba1.6k sqft2300 FINWICK COURT, KISSIMMEE, FL 34743For SaleMLS ID #S5158099, Michael Solomon, COLDWELL BANKER SOLOMON. Stellar MLS
- $380,0004 bd2 ba1.8k sqft107 IGUALA DRIVE, KISSIMMEE, FL 34743For SaleMLS ID #S5159799, Sandra Mercado, AXEN REALTY LLC. Stellar MLS
- $449,9994 bd3 ba2.4k sqft2430 MARCASITE LOOP, KISSIMMEE, FL 34743For SaleMLS ID #S5159252, Jorge Espinosa, THE REAL ESTATE GALLERY LLC. Stellar MLS
- $360,0003 bd2 ba1k sqft2481 WINCHESTER BOULEVARD, KISSIMMEE, FL 34743For SaleMLS ID #O6453844, Mario Villamizar, LPT REALTY, LLC. Stellar MLS
- $395,0004 bd2 ba1.8k sqft2580 HUNLEY LOOP, KISSIMMEE, FL 34743For SaleMLS ID #O6445251, Mary de Los Perez Morales, LLC, CENTRAL REALTY GROUP AND PROPERTIES. Stellar MLS
- $400,0004 bd2 ba1.9k sqft2104 MALLARD CREEK CIRCLE, KISSIMMEE, FL 34743For SaleMLS ID #S5155215, Lauren Loperena, HOMES INTERNATIONAL FLORIDA. Stellar MLS
- $355,0003 bd2 ba1.6k sqft2607 HUNTINGTON COURT, KISSIMMEE, FL 34743For SaleMLS ID #S5161126, Bryrie Brown, TIE TEAM REALTY LLC. Stellar MLS
- $374,9973 bd2 ba1.7k sqft2109 CARBINE COURT, KISSIMMEE, FL 34743For SaleMLS ID #O6431580, Desiree Aubrin, LPT REALTY, LLC. Stellar MLS
- $394,9994 bd2 ba1.8k sqft2622 HUNLEY LOOP, KISSIMMEE, FL 34743For SaleMLS ID #S5160188, Jose Hooker-Gomez, CHARLES RUTENBERG REALTY ORLANDO. Stellar MLS
- $374,9004 bd3 ba1.8k sqft651 ELDERWOOD COURT, KISSIMMEE, FL 34743For SaleMLS ID #S5158744, Brandon Macias Gallegos, EXP REALTY LLC. Stellar MLS
- $415,0004 bd2 ba2k sqft2863 MIDDLETON CIRCLE, KISSIMMEE, FL 34743For SaleMLS ID #R4912237, Maritza Lopez, INTERNATIONAL EXECUTIVE REALTY. Stellar MLS
- $339,9004 bd2 ba1.7k sqft461 BOXWOOD COURT, KISSIMMEE, FL 34743For SaleMLS ID #O6452951, Andrey Bustamante, BUSTAMANTE REAL ESTATE INC. Stellar MLS
- $379,9004 bd2 ba1.4k sqft77 HARNESS LANE, KISSIMMEE, FL 34743For SaleMLS ID #S5157684, Miriam Hernandez Gonzalez, LA ROSA REALTY ORLANDO LLC. Stellar MLS
- $380,0004 bd3 ba1.5k sqft2129 JESSA DRIVE, KISSIMMEE, FL 34743For SaleMLS ID #S5157071, Daneishallys Lorenzo Lorenzo, MY REALTY GROUP, LLC.. Stellar MLS
- $360,0004 bd3 ba1.6k sqft2411 PARSONS POND CIRCLE, KISSIMMEE, FL 34743For SaleMLS ID #O6432819, Maurince Pierre, LLC, EXP REALTY LLC. Stellar MLS
