Welcome to this spacious and well-maintained 4-bedroom, 2-bathroom home located in the desirable Lakeside community of Kissimmee. Offering 2,023 square feet of living space on an oversized, fully fenced lot of nearly a quarter acre, this one-story residence features an open floor plan, soaring ceilings, abundant natural light, and ceramic tile flooring throughout the main living areas. The spacious kitchen offers Corian countertops, abundant cabinetry, ample workspace, and a breakfast nook overlooking the living and dining areas, making it ideal for everyday living and entertaining. The generous primary suite features dual vanities, a garden tub, separate shower, and plenty of space to relax and unwind. Enjoy Florida living year-round from the large screened lanai overlooking the expansive backyard, offering plenty of room for outdoor gatherings, pets, gardening, or future enhancements. Additional highlights include a split-bedroom floor plan, decorative archways, vaulted ceilings, a 2-car garage, and a roof replaced in 2015 with durable 30-year CertainTeed Landmark architectural shingles. Ideally situated in a prime location just 20 minutes from Lake Nona Medical City and Orlando International Airport, and within 30 minutes of Central Florida's world-famous attractions. Conveniently located near shopping, dining, schools, and major expressways, this move-in ready home offers the perfect combination of space, comfort, and convenience.
Pending
$375,000
2527 Hikers Ct, Kissimmee, FL 34743
4beds
2,023sqft
:
Get pre-qualified$2,496/mo
Single Family Residence
Built in 1996
9,148 Square Feet Lot
$371,700 Zestimate®
$185/sqft
$27/mo HOA
What's special
- 53 days |
- 64 |
- 1 |
Likely to sell faster than
Zillow last checked:
Listing updated:
Listed by:
Analiss Alfaro 407-709-6856,
SELLING TOWN REALTY LLC 407-709-6856
Source: Stellar MLS,MLS#: S5150952 Originating MLS: Osceola
Originating MLS: Osceola
Facts & features
Interior
Bedrooms & bathrooms
- Bedrooms: 4
- Bathrooms: 2
- Full bathrooms: 2
Primary bedroom
- Features: Ceiling Fan(s), Walk-In Closet(s)
- Level: First
- Area: 196 Square Feet
- Dimensions: 14x14
Bedroom 2
- Features: Ceiling Fan(s), Built-in Closet
- Level: First
- Area: 132 Square Feet
- Dimensions: 12x11
Bedroom 3
- Features: Ceiling Fan(s), Built-in Closet
- Level: First
- Area: 110 Square Feet
- Dimensions: 11x10
Bedroom 4
- Features: Ceiling Fan(s), Built-in Closet
- Level: First
- Area: 120 Square Feet
- Dimensions: 12x10
Primary bathroom
- Features: Dual Sinks, Garden Bath, Linen Closet
- Level: First
- Area: 110 Square Feet
- Dimensions: 11x10
Dinette
- Level: First
- Area: 80 Square Feet
- Dimensions: 10x8
Dining room
- Level: First
- Area: 126 Square Feet
- Dimensions: 14x9
Great room
- Level: First
- Area: 286 Square Feet
- Dimensions: 22x13
Kitchen
- Features: Breakfast Bar
- Level: First
- Area: 252 Square Feet
- Dimensions: 14x18
Heating
- Central, Electric
Cooling
- Central Air
Appliances
- Included: Disposal, Range, Range Hood
- Laundry: Laundry Room, Washer Hookup
Features
- Ceiling Fan(s), Eating Space In Kitchen, High Ceilings, Living Room/Dining Room Combo, Open Floorplan, Primary Bedroom Main Floor, Solid Surface Counters, Solid Wood Cabinets, Vaulted Ceiling(s), Walk-In Closet(s)
- Flooring: Ceramic Tile
- Windows: Blinds
- Has fireplace: No
Interior area
- Total structure area: 2,677
- Total interior livable area: 2,023 sqft
Video & virtual tour
Property
Parking
- Total spaces: 2
- Parking features: Garage Door Opener
- Attached garage spaces: 2
Features
- Levels: One
- Stories: 1
- Patio & porch: Covered, Rear Porch, Screened
- Exterior features: Irrigation System, Rain Gutters
- Fencing: Fenced
Lot
- Size: 9,148 Square Feet
- Dimensions: 74.31 x 127
- Features: Oversized Lot
- Residential vegetation: Mature Landscaping
Details
- Parcel number: 132529235500010290
- Zoning: KMPU
- Special conditions: None
Construction
Type & style
- Home type: SingleFamily
- Architectural style: Contemporary
- Property subtype: Single Family Residence
Materials
- Block, Stucco
- Foundation: Slab
- Roof: Shingle
Condition
- Completed
- New construction: No
- Year built: 1996
Utilities & green energy
- Sewer: Public Sewer
- Water: Public
- Utilities for property: Cable Available, Electricity Connected, Sewer Connected, Street Lights, Water Connected
Community & HOA
Community
- Security: Smoke Detector(s)
- Pet fee: $0 monthly
- Subdivision: WESTLAKE HAMMOCK
HOA
- Has HOA: Yes
- HOA fee: $27 monthly
- HOA name: Artemis Lifestyles
- HOA phone: 407-705-2190
- Second HOA name: Check with Property management
Location
- Region: Kissimmee
Financial & listing details
- Price per square foot: $185/sqft
- Tax assessed value: $342,000
- Annual tax amount: $1,464
- Date on market: 5/31/2026
- Cumulative days on market: 53 days
- Listing terms: Cash,Conventional,FHA,VA Loan
- Ownership: Fee Simple
- Total actual rent: 0
- Electric utility on property: Yes
- Road surface type: Paved, Asphalt
Estimated market value
$371,700
$353,000 - $390,000
$2,399/mo
Price history
| Date | Event | Price |
|---|---|---|
| 6/16/2026 | Pending sale | $375,000$185/sqft |
Source:  Stellar MLS #S5150952 Report a problem Stellar MLS #S5150952 Report a problem | ||
| 5/31/2026 | Listed for sale | $375,000+240%$185/sqft |
Source: Stellar MLS #S5150952 Report a problem | ||
| 5/22/1997 | Sold | $110,300+425.2%$55/sqft |
Source: Public Record Report a problem | ||
| 5/30/1996 | Sold | $21,000$10/sqft |
Source: Public Record Report a problem | ||
Public tax history
| Year | Property taxes | Tax assessment |
|---|---|---|
| 2025 | $1,465 +29.1% | $342,000 +9.3% |
| 2024 | $1,135 +4.3% | $313,000 +1.8% |
| 2023 | $1,087 +5.9% | $307,400 +18.4% |
| 2022 | $1,027 +2.4% | $259,600 +20.9% |
| 2021 | $1,003 +1.6% | $214,700 +4.6% |
| 2020 | $987 +2.6% | $205,200 +7.9% |
| 2019 | $961 | $190,200 +77.5% |
| 2018 | $961 | $107,133 +2.1% |
| 2017 | -- | $104,930 +2.1% |
| 2016 | -- | $102,772 +1% |
| 2015 | -- | $101,760 +0.8% |
| 2014 | -- | $100,953 +1.5% |
| 2013 | -- | $99,462 +1.7% |
| 2012 | -- | $97,800 +2.3% |
| 2011 | -- | $95,600 -3.3% |
| 2010 | -- | $98,900 -24.4% |
| 2009 | -- | $130,800 -37.5% |
| 2008 | -- | $209,400 -5.2% |
| 2007 | -- | $221,000 +16% |
| 2006 | -- | $190,500 +32% |
| 2005 | -- | $144,300 +24% |
| 2004 | -- | $116,400 |
| 2003 | -- | $116,400 +8.5% |
| 2002 | $1,670 +1.8% | $107,249 +1.6% |
| 2001 | $1,640 +2.2% | $105,560 +3% |
| 2000 | $1,605 | $102,485 |
Find assessor info on the county website
Monthly payment
Est. payment
Payment breakdown
Explore the cost of this home by adjusting the details. Changes won't be saved.Climate risks
Neighborhood: Lakeside
Nearby schools
GreatSchools rating
- 5/10Cypress Elementary SchoolGrades: PK-5Distance: 0.7 mi
- 2/10Denn John Middle SchoolGrades: 6-8Distance: 1.2 mi
- 5/10Gateway High SchoolGrades: 9-12Distance: 1.6 mi
Schools provided by the listing agent
- Elementary: Cypress Elem (K 6)
- Middle: Denn John Middle
- High: Gateway High School (9 12)
Source: Stellar MLS. This data may not be complete. We recommend contacting the local school district to confirm school assignments for this home.
- $360,6003 bd2 ba1.8k sqft2529 Hikers Ct, Kissimmee, FL 34743Off Market
- $376,8003 bd2 ba2k sqft2525 Hikers Ct, Kissimmee, FL 34743Off Market
- $303,5003 bd2 ba1.4k sqft296 La Paz Dr, Kissimmee, FL 34743Off Market
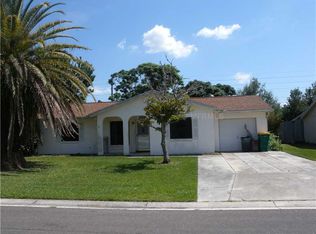
- $267,6002 bd2 ba1k sqft292 La Paz Dr, Kissimmee, FL 34743Off Market
- $333,3003 bd2 ba1.5k sqft300 La Paz Dr, Kissimmee, FL 34743Off Market
- $360,5003 bd2 ba1.8k sqft2531 Hikers Ct, Kissimmee, FL 34743Off Market
- $415,5003 bd2 ba1.9k sqft2523 Hikers Ct, Kissimmee, FL 34743Off Market
- $326,900-- bd1 ba350 sqft288 La Paz Dr, Kissimmee, FL 34743Off Market
A local agent can set up tours, give advice and negotiate with sellers.
Similar homes
- $350,0003 bd2 ba1.5k sqft2967 Stillwater Dr, Kissimmee, FL 34743For Sale

 MLS ID #O6424025, Esperanza Ochoa Carreno, ACRE TERRA GROUP LLC. Stellar MLS
 - $398,9504 bd2 ba1.8k sqft1850 Chaucer Way, Kissimmee, FL 34744For Sale
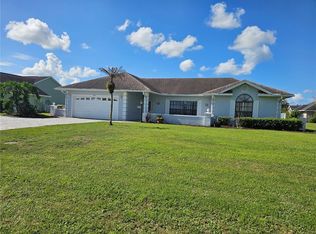 MLS ID #S5151405, Tracey Hayes, REALTY ONE OF KISSIMMEE, INC. Stellar MLS
 - $316,9903 bd2 ba1k sqft271 La Paz Dr, Kissimmee, FL 34743For Sale
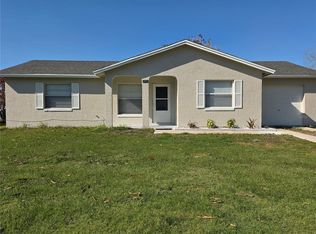 MLS ID #S5143475, Elizabeth Santiago Moyet, ALLEGIANT MANAGEMENT GROUP INC. Stellar MLS
 - $380,0004 bd3 ba2.4k sqft456 Waterford Way, Kissimmee, FL 34746For Sale
 MLS ID #O6422070, Claudia Velez, BELLA HOUSE REALTY. Stellar MLS
 - $389,9004 bd3 ba1.9k sqft2728 Portchester Ct, Kissimmee, FL 34744For SaleMLS ID #S5126915, Kristin Spivey, FINE POINT REALTY LLC. Stellar MLS
- $389,0004 bd2 ba1.9k sqft4502 Philadelphia Cir, Kissimmee, FL 34746For SaleMLS ID #O6423270, Steven Koleno, BEYCOME OF FLORIDA LLC. Stellar MLS
- $380,0003 bd2 ba1.5k sqft1750 Evergreen Ct, Kissimmee, FL 34746For SaleMLS ID #O6410743, Karen Albright, OPENDOOR BROKERAGE LLC. Stellar MLS
- $400,0004 bd2 ba1.8k sqft(Undisclosed Address), Kissimmee, FL 34746For SaleMLS ID #S5128905, Paul Brown, Jr, BROWN'S REAL ESTATE COMPANY. Stellar MLS
- $399,9004 bd2 ba1.5k sqft3175 Victoria Dr, Kissimmee, FL 34746For SaleMLS ID #S5132418, Maria Genao Santos, VITAL REALTY GROUP INC. Stellar MLS
- $399,0004 bd3 ba2.3k sqft2508 Baykal Dr, Kissimmee, FL 34746For SaleMLS ID #S5136005, Byron Barguil, LA ROSA REALTY INTERNACIONAL L. Stellar MLS
- $385,0004 bd2 ba1.9k sqft5427 Bryce Canyon Dr, Kissimmee, FL 34758For SaleMLS ID #V4949600, Mirna Lopez Rodriguez, SEVEN OASIS REALTY & ASSOCIATES LLC. Stellar MLS
- $357,5003 bd2 ba1.8k sqft3248 Sawgrass Creek Cir, Saint Cloud, FL 34772For SaleMLS ID #S5153597, Alexandra Green, THE REAL ESTATE TEAM, INC.. Stellar MLS
- $345,0003 bd2 ba2k sqft3630 Northwoods Dr, Kissimmee, FL 34746For SaleMLS ID #S5152245, Anthony Rosselli, PA, FLORIDA REALTY INVESTMENTS. Stellar MLS
- $449,7774 bd3 ba2.3k sqft3001 Mandolin Dr, Kissimmee, FL 34744For SaleMLS ID #S5139386, Glory Montalvo, PROPERTY OUTLET INTERNATIONAL. Stellar MLS
- $407,0004 bd4 ba2.6k sqft3081 Marshfield Preserve Way, Kissimmee, FL 34746For SaleMLS ID #O6381743, Nubia Saenz, BETTER HOMES AND GARDENS REAL ESTATE MANN GLOBAL P. Stellar MLS
- $400,0004 bd2 ba1.7k sqft3338 Gator Bay Creek Blvd, Saint Cloud, FL 34772For SaleMLS ID #S5151572, Debbie Lynn - Schottke, FLORIDA REALTY RESULTS LLC. Stellar MLS
- $356,0004 bd3 ba1.6k sqft1801 Missouri Ave, Saint Cloud, FL 34769For SaleMLS ID #O6413356, Karen Albright, OPENDOOR BROKERAGE LLC. Stellar MLS
- $399,9903 bd2 ba2.1k sqft4061 Asheville Ln, Saint Cloud, FL 34772For SaleMLS ID #TB8513255, Jarrett West, GREAT WESTERN REALTY. Stellar MLS
- $410,0004 bd3 ba2.7k sqft4612 Cabalerro Trl, Kissimmee, FL 34758For SaleMLS ID #S5144328, Elizabeth Santiago Moyet, ALLEGIANT MANAGEMENT GROUP INC. Stellar MLS
- $399,9003 bd2 ba1.7k sqft5625 Arnold Zlotoff Dr, Orlando, FL 32821For SaleMLS ID #O6418819, shuoyan Liu, CHARLES RUTENBERG REALTY ORLANDO. Stellar MLS
