Skip main navigation
Sold for $515,000
  • $515,000

    2525 Laurelwood Ln, Valrico, FL 33596

    4beds
    2,011sqft
    Single Family Residence
    Built in 1978
    0.38 Acres Lot
    $512,000 Zestimate®
    $256/sqft
    $2,646 Estimated rent

    Home value

    $512,000

    $476,000 - $548,000

    $2,646/mo

    Zestimate® history
    Loading
    Loading...

    Owner options

    List your home for rent

    $2,646/mo

    Rent Zestimate®

    Find your next renter with Zillow Rental Manager. Plus, with online applications, you can quickly screen prospective tenants – for free.

    Learn more

    $2,646/mo

    Rent Zestimate®

    Refinance and save

    $3,529/mo

    Est. payment

    Refinancing to a lower rate could help reduce your monthly payments and save thousands over the life of the loan.

    See today's rates

    $3,529/mo

    Est. payment

    Explore your selling options

    Work with a Zillow partner agent

    Leverage their expertise and Zillow's premium Showcase listings to get your home seen by more buyers.

    Get started

    List with your own agent

    Get your home in front of millions of buyers by listing it on Zillow.

    Learn how to do it

    Sell it yourself

    Take full control of how buyers see your home on Zillow by listing For Sale by Owner (FSBO).

    List your home

    What's special

    Striking fireplaceNew bedroom carpetUpdated lightingInterior paintRenovated primary bathIrrigation system installationBeautiful beams
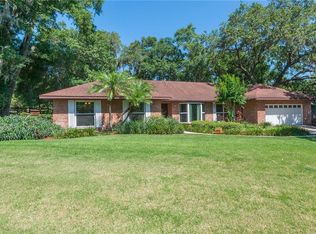
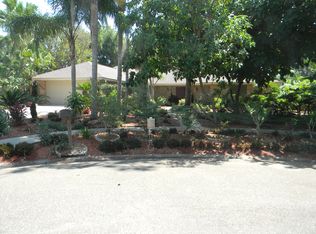
    When homeowners have a vision and bring it to life, the results are undeniable and 2525 Laurelwood Lane is the perfect example. This beautifully maintained single-story home in Valrico feels like it stepped straight from the pages of an upscale home magazine. Every detail has been thoughtfully curated and consistently improved over the years, creating a move-in ready home where the heavy lifting has already been done for you. As guests arrive, they’re welcomed by a manicured lawn and polished exterior that set the tone before they even step inside. The spacious foyer offers a comfortable entry point into a home designed for both everyday living and memorable gatherings. The open kitchen and expansive 22’ x 15’ family room highlighted by beautiful beams and a striking fireplace create the perfect setting for serving appetizers, hosting conversations, and making memories. Sliding doors open to an oversized deck surrounded by mature foliage, seamlessly blending indoor and outdoor spaces. Whether hosting an intimate dinner or a large summer gathering, this layout was designed to bring people together. With 4 bedrooms, 2 bathrooms, a split floorplan for added privacy, plus No HOA or CDD this home offers flexibility and freedom rarely found in today’s market. Major updates include roof replacement, updated AC system, water heater replacement, remodeled kitchen and laundry room, renovated primary bath, updated kitchen appliances, interior paint, updated lighting, replaced interior and exterior doors, new bedroom carpet, garage door replacement, irrigation system installation, landscaping enhancements, gutters, and deck replacement. Simply put every box has been checked. If you’ve been searching for a thoughtfully updated home that offers both charm and long-term value, your search may just end here. Schedule your private showing today.

    Zillow last checked:

    Listing updated:

    Listed by:

    Kilene Schelle 317-605-1211,

    KELLER WILLIAMS SUBURBAN TAMPA 813-684-9500,

    Kelly Heldreth 813-760-6403,

    KELLER WILLIAMS SUBURBAN TAMPA

    Bought with:

    Kevin Castro, 3625798

    TRINITY REAL ESTATE GROUP, LLC

    Source: Stellar MLS,MLS#: TB8474417MLS LogoOriginating MLS: Suncoast Tampa

    Facts & features

    Interior

    Bedrooms & bathrooms
    • Bedrooms: 4
    • Bathrooms: 2
    • Full bathrooms: 2
    Primary bedroom
    • Features: Walk-In Closet(s)
    • Level: First
    • Area: 192 Square Feet
    • Dimensions: 16x12
    Bedroom 2
    • Features: Walk-In Closet(s)
    • Level: First
    • Area: 165 Square Feet
    • Dimensions: 11x15
    Bedroom 3
    • Features: Walk-In Closet(s)
    • Level: First
    • Area: 150 Square Feet
    • Dimensions: 10x15
    Bedroom 4
    • Features: Walk-In Closet(s)
    • Level: First
    • Area: 132 Square Feet
    • Dimensions: 11x12
    Primary bathroom
    • Level: First
    • Area: 81 Square Feet
    • Dimensions: 9x9
    Dinette
    • Level: First
    • Area: 63 Square Feet
    • Dimensions: 9x7
    Dining room
    • Level: First
    • Area: 110 Square Feet
    • Dimensions: 10x11
    Family room
    • Level: First
    • Area: 330 Square Feet
    • Dimensions: 22x15
    Foyer
    • Level: First
    • Area: 60 Square Feet
    • Dimensions: 5x12
    Kitchen
    • Level: First
    • Area: 117 Square Feet
    • Dimensions: 9x13
    Living room
    • Level: First
    • Area: 180 Square Feet
    • Dimensions: 15x12
    Heating
    • Heat Pump
    Cooling
    • Central Air
    Appliances
    • Included: Dishwasher, Dryer, Range, Refrigerator, Washer
    • Laundry: Inside, Laundry Room
    Features
    • Ceiling Fan(s), High Ceilings, Kitchen/Family Room Combo, Primary Bedroom Main Floor, Split Bedroom, Walk-In Closet(s)
    • Flooring: Carpet, Ceramic Tile
    • Doors: Sliding Doors
    • Has fireplace: Yes
    • Fireplace features: Family Room, Stone, Wood Burning
    Interior area
    • Total structure area: 2,200
    • Total interior livable area: 2,011 sqft

    Property

    Parking
    • Total spaces: 2
    • Parking features: Garage - Attached
    • Attached garage spaces: 2
    • Details: Garage Dimensions: 20x22
    Features
    • Levels: One
    • Stories: 1
    • Exterior features: Irrigation System, Private Mailbox, Rain Gutters, Sidewalk
    Lot
    • Size: 0.38 Acres
    • Dimensions: 110 x 150
    • Features: Conservation Area
    Details
    • Parcel number: U3629202L900000100033.0
    • Zoning: RSC-4
    • Special conditions: None

    Construction

    Type & style
    • Home type: SingleFamily
    • Property subtype: Single Family Residence
    Materials
    • Block
    • Foundation: Slab
    • Roof: Shingle
    Condition
    • New construction: No
    • Year built: 1978

    Utilities & green energy

    • Sewer: Septic Tank
    • Water: Public
    • Utilities for property: Public

    Community & HOA

    Community
    • Pet fee: $0 monthly
    • Subdivision: OAKWOOD RAVINE
    HOA
    • Has HOA: No
    Location
    • Region: Valrico

    Financial & listing details

    • Price per square foot: $256/sqft
    • Tax assessed value: $290,525
    • Annual tax amount: $4,072
    • Date on market: 2/13/2026
    • Cumulative days on market: 31 days
    • Listing terms: Cash,Conventional,FHA,VA Loan
    • Ownership: Fee Simple
    • Total actual rent: 0
    • Road surface type: Paved

    Price history

    DateEventPrice
    4/29/2026Sold$515,000-1.9%$256/sqft
    Source: Stellar MLS #TB8474417 Report a problem
    3/16/2026Pending sale$525,000$261/sqft
    Source: Stellar MLS #TB8474417 Report a problem
    2/13/2026Listed for sale$525,000+87.5%$261/sqft
    Source: Stellar MLS #TB8474417 Report a problem
    11/14/2020Sold$280,000-6.4%$139/sqft
    Source: Public Record Report a problem
    9/15/2020Pending sale$299,000$149/sqft
    Source: RE/MAX Realty Unlimited #T3263494 Report a problem
    9/4/2020Listed for sale$299,000+10.8%$149/sqft
    Source: RE/MAX REALTY UNLIMITED #T3263494 Report a problem
    11/30/2018Listing removed$269,900$134/sqft
    Source: YELLOWFIN REALTY #T3138711 Report a problem
    11/14/2018Price change$269,900-3.6%$134/sqft
    Source: YELLOWFIN REALTY #T3138711 Report a problem
    10/30/2018Listed for sale$279,900$139/sqft
    Source: YELLOWFIN REALTY #T3138711 Report a problem

    Public tax history

    YearProperty taxesTax assessment
    2025$4,440 +9%$246,669 +2.9%
    2024$4,073 +3.9%$239,717 +3%
    2023$3,921 +5.1%$232,735 +3%
    2022$3,730 +1.6%$225,956 +3%
    2021$3,672 +88.9%$219,375 +74.6%
    2020$1,944 +4.8%$125,676 +2.3%
    2019$1,855 $122,850 +1.9%
    2018$1,855 +2.9%$120,559 -26.9%
    2017$1,803 +1.9%$164,929 +42.6%
    2016$1,770 +2.1%$115,650 +0.6%
    2015$1,734 +5%$114,919 +4.4%
    2014$1,652 $110,118 -0.8%
    2013$1,652 -2.2%$110,955 +1.7%
    2012$1,690 -4.2%$109,100 -3.1%
    2011$1,763 -0.6%$112,572 -1.2%
    2010$1,773 +3.5%$113,931 +2.7%
    2009$1,714 +0.5%$110,936 +0.1%
    2008$1,706 -11.2%$110,825 +2.8%
    2007$1,922 -4.1%$107,841 +2.5%
    2006$2,003 +0.5%$105,211 +3%
    2005$1,993 $102,147 +3%
    2004-- $99,172 +1.9%
    2003-- $97,323 +2.4%
    2002-- $95,042 +1.6%
    2001-- $93,545 -15%
    2000$1,811 $110,009
    Find assessor info on the county website

    Neighborhood: 33596

    Nearby schools

    GreatSchools rating
    Get a cash offer in 3 minutes
    Find out how much your home could sell for in as little as 3 minutes with a no-obligation cash offer.
    Estimated market value
    $512,000
    Get a cash offer in 3 minutes
    Find out how much your home could sell for in as little as 3 minutes with a no-obligation cash offer.
    Estimated market value
    $512,000