Skip main navigation
Off market
  • $468,100

    2527 Laurelwood Ln, Valrico, FL 33596

    4beds
    2,398sqft
    SingleFamily
    Built in 1979
    0.46 Acres Lot
    $468,100 Zestimate®
    $195/sqft
    $2,923 Estimated rent

    Home value

    $468,100

    $440,000 - $496,000

    $2,923/mo

    Zestimate® history
    Loading
    Loading...

    Owner options

    List your home for rent

    $2,923/mo

    Rent Zestimate®

    Find your next renter with Zillow Rental Manager. Plus, with online applications, you can quickly screen prospective tenants – for free.

    Learn more

    $2,923/mo

    Rent Zestimate®

    Refinance and save

    $3,228/mo

    Est. payment

    Refinancing to a lower rate could help reduce your monthly payments and save thousands over the life of the loan.

    See today's rates

    $3,228/mo

    Est. payment

    Explore your selling options

    Work with a Zillow partner agent

    Leverage their expertise and Zillow's premium Showcase listings to get your home seen by more buyers.

    Get started

    List with your own agent

    Get your home in front of millions of buyers by listing it on Zillow.

    Learn how to do it

    Sell it yourself

    Take full control of how buyers see your home on Zillow by listing For Sale by Owner (FSBO).

    List your home

    What's special

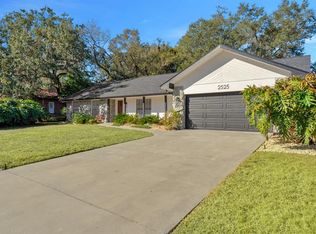
    MOTIVATED SELLER-RELOCATING. Well maintained split floor plan on a huge corner lot with no HOA! Relax in the shade of the mature trees in the large backyard or entertain on the spacious open patio, your private slice of nature can accommodate it all. Easily impress guests with the gleaming hardwood flooring throughout all main living areas to easily complement any decor and add class to every occasion. The convenient split floor plan features two separate living space so every member of your household will have space to relax comfortably with soaring ceilings and a wood burning fireplace in the family room to create a cozy space for relaxing evenings together. The galley style eat-in kitchen boasts an abundance of counter and cabinet space with a window to the family room to keep everyone connected. The formal dining room provides the space you need for holiday hosting or dinner parties with friends. Retreat to the master suite complete with new flooring and remodeled bathroom featuring a jetted tub to help you unwind at the end of a long week. Extra storage in the shed and oversized garage help you easily keep your new space clutter free and fresh paint throughout offers the blank slate you've been searching for. This charming home will not last long, schedule your showing today!

    This property is off market, which means it's not currently listed for sale or rent on Zillow. This may be different from what's available on other websites or public sources.

    Facts & features

    Interior

    Bedrooms & bathrooms
    • Bedrooms: 4
    • Bathrooms: 3
    • Full bathrooms: 2
    • 1/2 bathrooms: 1
    Heating
    • Other
    Cooling
    • Central
    Appliances
    • Included: Dishwasher, Dryer, Microwave, Refrigerator, Washer
    • Laundry: Inside
    Features
    • Ceiling Fans(s), High Ceiling(s), Master Bedroom Downstairs, Split Bedroom, Walk-In Closet(s), Window Treatments, Eating Space In Kitchen
    • Flooring: Tile, Hardwood, Laminate, Linoleum / Vinyl
    • Windows: Window Treatments
    • Has fireplace: Yes
    • Fireplace features: Family Room, Wood Burning
    Interior area
    • Structure area source: Public Records
    • Total interior livable area: 2,398 sqft

    Property

    Parking
    • Parking features: Garage - Attached
    Features
    • Levels: One
    • Patio & porch: Patio
    • Exterior features: Stucco
    Lot
    • Size: 0.46 Acres
    • Features: Street Paved, Sidewalk, Corner Lot
    • Residential vegetation: Mature Landscaping, Trees/Landscaped
    Details
    • Additional structures: Shed(s)
    • Parcel number: 2029362L9000001000340U
    • Zoning: RSC-4

    Construction

    Type & style
    • Home type: SingleFamily
    Materials
    • masonry
    • Roof: Composition
    Condition
    • Completed
    • Year built: 1979

    Utilities & green energy

    • Sewer: Septic Tank
    • Water: Public
    • Utilities for property: Electricity Connected, Street Lights, Water Available
    Green energy
    • Energy efficient items: Appliances

    Community & HOA

    Community
    • Security: Smoke Detector(s), Security System
    • Subdivision: OAKWOOD RAVINE
    Location
    • Region: Valrico

    Financial & listing details

    • Price per square foot: $195/sqft
    • Tax assessed value: $351,222
    • Annual tax amount: $4,960

    Price history

    DateEventPrice
    8/14/2019Sold$275,000-3.5%$115/sqft
    Source: Public Record Report a problem
    7/12/2019Price change$285,000-1.4%$119/sqft
    Source: MARKET PLACE HOUSING LLC #T3176662 Report a problem
    6/20/2019Price change$289,000-3.3%$121/sqft
    Source: MARKET PLACE HOUSING LLC #T3176662 Report a problem
    6/7/2019Listed for sale$299,000$125/sqft
    Source: MARKET PLACE HOUSING LLC #T3176662 Report a problem
    6/7/2019Pending sale$299,000$125/sqft
    Source: MARKET PLACE HOUSING LLC #T3176662 Report a problem
    5/30/2019Listed for sale$299,000+17.3%$125/sqft
    Source: MARKET PLACE HOUSING LLC #T3176662 Report a problem
    6/28/2017Sold$255,000+2.4%$106/sqft
    Source: Public Record Report a problem
    5/19/2017Listed for sale$249,000+48.7%$104/sqft
    Source: FUTURE HOME REALTY, INC. #T2882545 Report a problem
    2/2/2012Sold$167,500-2.6%$70/sqft
    Source: Public Record Report a problem
    11/5/2011Price change$171,900-2.6%$72/sqft
    Source: RE/MAX REALTY UNLIMITED #T2475787 Report a problem
    9/24/2011Price change$176,550-1.8%$74/sqft
    Source: RE/MAX REALTY UNLIMITED #T2475787 Report a problem
    7/15/2011Price change$179,850-5.3%$75/sqft
    Source: RE/MAX REALTY UNLIMITED #T2475787 Report a problem
    6/22/2011Listed for sale$190,000-1.6%$79/sqft
    Source: RE/MAX REALTY UNLIMITED #T2475787 Report a problem
    6/14/2004Sold$193,000+34.5%$80/sqft
    Source: Public Record Report a problem
    2/7/2003Sold$143,500$60/sqft
    Source: Public Record Report a problem

    Public tax history

    YearProperty taxesTax assessment
    2025$4,960 +8.9%$275,193 +2.9%
    2024$4,553 +3.7%$267,437 +3%
    2023$4,389 +4.8%$259,648 +3%
    2022$4,187 +1.5%$252,085 +3%
    2021$4,126 +2.4%$244,743 +1.4%
    2020$4,031 +4%$241,364 +3.3%
    2019$3,876 $233,736 +1.9%
    2018$3,876 +1.5%$229,378 +17.9%
    2017$3,820 +79.7%$194,627 +45%
    2016$2,125 +1.8%$134,199 +0.7%
    2015$2,088 +0.2%$133,266 +0.8%
    2014$2,085 $132,208 -2.4%
    2013$2,085 +1.8%$135,462 +6.8%
    2012$2,048 +3.6%$126,833 +3%
    2011$1,977 -3.6%$123,139 -3.6%
    2010$2,051 -20.1%$127,723 -16.6%
    2009$2,567 -36.9%$153,129 -32.6%
    2008$4,067 -2.7%$227,129 +3%
    2007$4,181 -5.5%$220,514 +2.5%
    2006$4,422 +1.1%$215,136 +4.1%
    2005$4,374 $206,743 +38.5%
    2004-- $149,326 +4.4%
    2003-- $143,013 +32.5%
    2002-- $107,915 +1.6%
    2001-- $106,216 -15.3%
    2000$2,107 $125,412
    Find assessor info on the county website

    Neighborhood: 33596

    Nearby schools

    GreatSchools rating
    Schools provided by the listing agent
    • Elementary: Brooker-HB
    • Middle: Burns-HB
    • High: Bloomingdale-HB
    • District: HILLSBOROUGH

    Source: The MLS. This data may not be complete. We recommend contacting the local school district to confirm school assignments for this home.

    Get a cash offer in 3 minutes
    Find out how much your home could sell for in as little as 3 minutes with a no-obligation cash offer.
    Estimated market value
    $468,100
    Get a cash offer in 3 minutes
    Find out how much your home could sell for in as little as 3 minutes with a no-obligation cash offer.
    Estimated market value
    $468,100