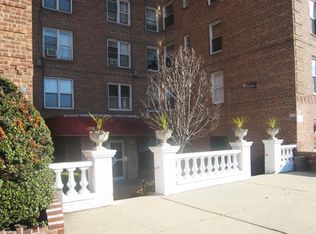
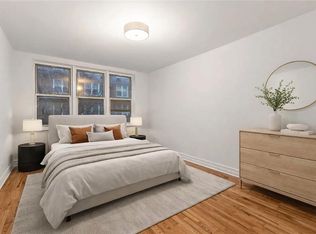
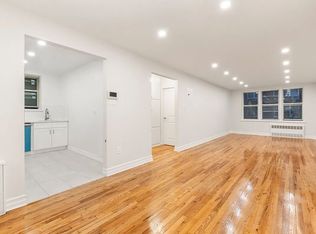
Welcome to a smartly reimagined 2-bedroom that knows how to work *and* play. Enter inside to find two entry closets (because yes, you *do* have stuff), plus a dining nook that can moonlight as a home office. The oversized living room gives you space to breathe, host, and rearrange furniture to your heart’s content. Look out over leafy treetops stretching all the way to the Verrazano—and enjoy a little daily reminder that you’ve got the best view on the block. The kitchen? All new and built for real life. White shaker cabinets, quartz countertops, stainless steel appliances (yes, dishwasher and microwave included), and a breakfast bar where you’ll actually want to eat breakfast. A south-facing window keeps it all feeling sunny and inviting. The king-sized primary bedroom has two closets and plenty of room to stretch out. The second bedroom gets tons of light thanks to double exposures, plus another closet—because more storage is always a win. Very Recent renovations—from the floors to the lighting to the bathroom (hello, subway tile and modern vanity). Light wood floors and 8-foot ceilings keep things airy and easy. Is a 114-unit elevator building with a live-in super, full-time porter, laundry right off the lobby, and bike storage if you’re feeling ambitious. Located between Avenues K and L, with the B44 at the corner and both the 2/5 and Q trains nearby, you’re plugged into everything. Plus, you’re surrounded by classic East Midwood charm—restaurants, bakeries, local shops, and that neighborhood feel you’ve been looking for.
Pending
$355,000
2525 Nostrand Ave APT 7E, Brooklyn, NY 11210
2beds
905sqft
Stock Cooperative
Built in 1953
-- sqft lot
$-- Zestimate®
$392/sqft
$775/mo HOA
What's special
- 478 days |
- 57 |
- 1 |
Zillow last checked:
Listing updated:
Listed by:
Keller Williams Realty Landmar 718-475-2700,
Carl W. Franklyn 929-479-4791
Source: BNYMLS,MLS#: 490608
Facts & features
Interior
Bedrooms & bathrooms
- Bedrooms: 2
- Bathrooms: 1
- Full bathrooms: 1
Cooling
- Has cooling: Yes
Appliances
- Included: Dishwasher
- Laundry: Laundry – Card Operated
Features
- Flooring: Hardwood
- Doors: Door – Intercom
Interior area
- Total structure area: 905
- Total interior livable area: 905 sqft
Property
Parking
- Parking features: None
Accessibility
- Accessibility features: Handicap Access
Details
- Parcel number: 0763000127E
- Special conditions: Arm's Length
Construction
Type & style
- Home type: Cooperative
- Property subtype: Stock Cooperative
Condition
- Year built: 1953
Utilities & green energy
- Utilities for property: Natural Gas Connected, Heat, Water Connected
Community & HOA
Community
- Security: Secure Lobby
- Subdivision: Brooklyn
HOA
- HOA fee: $775 monthly
- HOA name: DSJ Management Corporation
- HOA phone: 718-965-1500
Location
- Region: Brooklyn
Financial & listing details
- Price per square foot: $392/sqft
- Tax assessed value: $5,045,000
- Annual tax amount: $241,777
- Date on market: 4/7/2025
- Cumulative days on market: 480 days
Estimated market value
Not available
Estimated sales range
Not available
$2,220/mo
Price history
| Date | Event | Price |
|---|---|---|
| 7/22/2025 | Contingent | $355,000$392/sqft |
Source: StreetEasy #S1764097 Report a problem | ||
| 7/22/2025 | Pending sale | $355,000$392/sqft |
Source:  BNYMLS #490608 Report a problem BNYMLS #490608 Report a problem | ||
| 5/1/2025 | Price change | $355,000-7.8%$392/sqft |
Source: BNYMLS #490608 Report a problem | ||
| 4/7/2025 | Listed for sale | $385,000-8.2%$425/sqft |
Source:  OneKey® MLS as distributed by MLS GRID #840274 Report a problem OneKey® MLS as distributed by MLS GRID #840274 Report a problem | ||
| 6/20/2024 | Sold | $419,208-1.4%$463/sqft |
Source: StreetEasy #S1710251 Report a problem | ||
| 4/11/2024 | Listed for sale | $425,000$470/sqft |
Source: StreetEasy Report a problem | ||
Public tax history
| Year | Property taxes | Tax assessment |
|---|---|---|
| 2020 | -- | -- |
| 2019 | -- | -- |
| 2018 | $241,777 | $2,270,250 +10.1% |
| 2017 | -- | $2,061,900 |
Find assessor info on the county website
Monthly payment
Climate risks
Neighborhood: Midwood
Nearby schools
GreatSchools rating
- 7/10Ps 193 Gil HodgesGrades: PK-5Distance: 0.2 mi
- 7/10Andries Hudde SchoolGrades: 6-8Distance: 0.1 mi
- 6/10Midwood High SchoolGrades: 9-12Distance: 0.8 mi
- $8,023,000-- bd-- ba113k sqft2525 Nostrand Ave, Brooklyn, NY 11210Off Market

- $409,6002 bd2 ba1.1k sqft2525 Nostrand Ave APT 3C, Brooklyn, NY 11210Off Market
- $380,000-- bd-- ba-- sqft2525 Nostrand Ave SUITE 1P, Brooklyn, NY 11210Off Market
- $341,800-- bd-- ba-- sqft2525 Nostrand Ave APT 2G, Brooklyn, NY 11210Off Market
- $395,0002 bd2 ba1k sqft2525 Nostrand Ave APT 2R, Brooklyn, NY 11210Sold
- $321,4002 bd1 ba-- sqft2525 Nostrand Ave APT 3N, Brooklyn, NY 11210Off Market
- $384,000-- bd-- ba-- sqft2525 Nostrand Ave APT 5D, Brooklyn, NY 11210Off Market
- $355,900-- bd-- ba-- sqft2525 Nostrand Ave APT 5L, Brooklyn, NY 11210Off Market
- $285,5002 bd1 ba850 sqft2525 Nostrand Ave APT 6N, Brooklyn, NY 11210Off Market
A local agent can set up tours, give advice and negotiate with sellers.
Similar homes
- $369,0002 bd1 ba1k sqft2475 E 11th St APT 6A, Brooklyn, NY 11235Active
 MLS ID #S1838468, Alla Veksler, Listing by: Maximillion Realty, Inc.. StreetEasy
 - $305,0001 bd1 ba700 sqft720-740 Apt Inc, Brooklyn, NY 11210For Sale
 MLS ID #500754, Ameer Hamdan, Listing by: Gama Group LLC. BNYMLS
 - $305,0001 bd1 ba700 sqft720 E 32nd St #5G, Brooklyn, NY 11210Active
 MLS ID #S1823715, Gama Team, Listing by: Gama Group. StreetEasy
 - $379,0002 bd1 ba1k sqft3145 Brighton 4th St APT 211, Brooklyn, NY 11235Active
 MLS ID #S1835853, Anzhela Staraya, Listing by: Remax Edge. StreetEasy
 - $425,0002 bd1 ba1k sqft2685 E 7th St APT 4K, Brooklyn, NY 11235ActiveMLS ID #S1838455, Alla Veksler, Listing by: Maximillion Realty, Inc.. StreetEasy
- $390,0002 bd1 ba900 sqft221 Beach 80th Street #1G, Far Rockaway, NY 11693For Sale
 MLS ID #1016179, Edwin Benavides, Listing by: EXP Realty. OneKey® MLS as distributed by MLS GRID
 - $450,0002 bd1 ba1.1k sqft2 W End Ave APT 6L, Brooklyn, NY 11235ActiveMLS ID #S1810916, Delton Cheng, Listing by: Century 21 Homefront. StreetEasy
- $349,9001 bd1 ba750 sqft6665 Colonial Rd APT 5D, Brooklyn, NY 11220ActiveMLS ID #S1822502, Michelle Epstein, Listing by: Keller Williams Realty Empire. StreetEasy
- $354,9992 bd1 ba821 sqft6570 Booth St APT 2B, Flushing, NY 11374ActiveMLS ID #S1828715, Sophia Jiang, Listing by: Winzone Realty Inc. StreetEasy
- $438,0001 bd1 ba780 sqft6385 Woodhaven Boulevard #5A2, Rego Park, NY 11374For SaleMLS ID #1021001, Jieying Huang, Listing by: Royalux Realty LLC. OneKey® MLS as distributed by MLS GRID
- $375,0002 bd2 ba1.3k sqft224 Highland Blvd APT 204, Brooklyn, NY 11207ActiveMLS ID #S1821434, Andrew Markowitz, Listing by: Andrew J. Markowitz Real Estate, LLC. StreetEasy
- $350,0002 bd1 ba900 sqft67-87 Booth St #4C, Forest Hills, NY 11375ActiveMLS ID #S1819690, Brian Ippoliti, Listing by: EXP Realty. StreetEasy
- $335,0002 bd1 ba902 sqftThe 133 73rd Street Condo, North Bergen, NJ 07047For SaleMLS ID #260011880, RUTH IVETTE BAEZ. HCMLS
- $318,0001 bd1 ba900 sqft1200 Gravesend Neck Rd APT 4E, Brooklyn, NY 11229ActiveMLS ID #S1815683, Alexander Plotkin, Listing by: EXP Realty BKNY. StreetEasy
- $349,0002 bd1 ba950 sqft26-26 141 Street #5E, Flushing, NY 11354For SaleMLS ID #1019556, Dayu Li, Listing by: Chous Realty Group Inc. OneKey® MLS as distributed by MLS GRID
- $350,0002 bd1 ba1.1k sqft6120 Grand Central Pkwy APT A1402, Forest Hills, NY 11375ActiveMLS ID #S1763237, Naomi Klein, Listing by: Naomi Klein, LREB. StreetEasy
- $328,8881 bd1 ba900 sqftPre War, Brooklyn, NY 11209For SaleMLS ID #499753, Marietta Vinocur, Listing by: DiTommaso Real Estate. BNYMLS
- $380,0002 bd1 ba700 sqftNone, Jersey City, NJ 07307For SaleMLS ID #260007133, CYNTHIA SAMARIS. HCMLS
- $365,0001 bd1 ba680 sqft83-75 117th Street #4D, Kew Gardens, NY 11415For SaleMLS ID #1017503, Lily G. Tran CBR, Listing by: EXP Realty. OneKey® MLS as distributed by MLS GRID
- $499,0001 bd1 ba713 sqft3016 Brighton 5th St APT 1, Brooklyn, NY 11235ActiveMLS ID #S1838870, Gennadiy Gershanovich, Listing by: RE MAX Team. StreetEasy
