Skip main navigation
Sold for $640,000
  • Listed by: BERKSHIRE HATH HM SVCS CA PROP • Adriana Macedo • Contact: 909-609-8371
    Bought with: eXp Realty of Greater Los Angeles
    $640,000

    2525 Powell Dr Unit 123, Rialto, CA 92377

    3beds
    1,937sqft
    Condominium
    Built in 2024
    -- sqft lot
    $632,200 Zestimate®
    $330/sqft
    $3,462 Estimated rent

    Home value

    $632,200

    $569,000 - $702,000

    $3,462/mo

    Zestimate® history
    Loading
    Loading...

    Owner options

    List your home for rent

    $3,462/mo

    Rent Zestimate®

    Find your next renter with Zillow Rental Manager. Plus, with online applications, you can quickly screen prospective tenants – for free.

    Learn more

    $3,462/mo

    Rent Zestimate®

    Refinance and save

    $4,553/mo

    Est. payment

    Refinancing to a lower rate could help reduce your monthly payments and save thousands over the life of the loan.

    See today's rates

    $4,553/mo

    Est. payment

    Explore your selling options

    Work with a Zillow partner agent

    Leverage their expertise and Zillow's premium Showcase listings to get your home seen by more buyers.

    Get started

    List with your own agent

    Get your home in front of millions of buyers by listing it on Zillow.

    Learn how to do it

    Sell it yourself

    Take full control of how buyers see your home on Zillow by listing For Sale by Owner (FSBO).

    List your home

    What's special

    Swimming poolFruit treesSpacious loftDrought tolerant plantsNew sodDog parkIsland breakfast bar
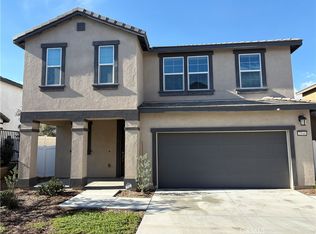
    Gorgeous RIVER RANCH home built in 2024 "The Cove Collection" better than new with additional upgrades inside and out! This stunning contemporary home offers views and privacy. Located in one of Rialto’s most inviting NEW communities, perfect for your fun-loving lifestyle! Soak in all that So Cal has to offer here with amazing community amenities your family will love! Enjoy the clubhouse, swimming pool, outdoor lounge areas, splash park, fire pits, outdoor cooking stations, dog park and green space! Ideal for entertaining, this home features an open floor plan with luxury vinyl plank flooring throughout, in neutral eucalyptus finish. Approx. $30K in builder upgrades you can enjoy! 9-ft ceilings give this home a naturally light and airy feel. The sleek, beautiful kitchen features stainless steel appliances, an island breakfast bar, tiled back splash, granite counter tops and ample storage space. It opens to the dining area and living room with Roman shades, 2-inch window blinds and ample wall space for artwork. Main level guest bathroom offers rich terracotta flooring in attractive sandstorm finish. Use the spacious loft as a game room, study … or convert it into an additional bedroom! Relax in the primary suite with an extra wide window ledge and en-suite bathroom. You can appreciate the large walk-in closet, double sinks, privacy toilet door and glam bar with storage. All bedrooms are generous in size, and there is an additional full bathroom down the hall with double sinks. Huge laundry room offers tons of storage and washer and dryer included! Dine outdoors more often under this spacious custom Alumna wood® patio cover with lighting and ceiling fans! Approx. $24K in exterior upgrades for the patio cover, fruit trees, drought tolerant plants (cactus, agave and succulents), custom stamped concrete, NEW sod and drip irrigation. The backyard is enclosed by a vinyl fence and also offers a yard and mountain view. Extra wide driveway parking. Very energy efficient with leased solar panels and tank-less water heater. In close proximity to shopping, eateries, schools and very commuter friendly.

    Zillow last checked:

    Listing updated:

    Listed by:

    Adriana Macedo DRE #01798392 909-609-8371,

    BERKSHIRE HATH HM SVCS CA PROP

    Bought with:

    Sammy Haweileh, DRE #02193606

    eXp Realty of Greater Los Angeles

    Source: CRMLS,MLS#: CV25054754MLS LogoOriginating MLS: California Regional MLS

    Facts & features

    Interior

    Bedrooms & bathrooms
    • Bedrooms: 3
    • Bathrooms: 3
    • Full bathrooms: 2
    • 1/2 bathrooms: 1
    • Main level bathrooms: 1
    Rooms
    • Room types: Entry/Foyer, Kitchen, Laundry, Loft, Living Room, Primary Bedroom, Other
    Primary bedroom
    • Features: Primary Suite
    Bathroom
    • Features: Dual Sinks, Linen Closet, Separate Shower, Tub Shower, Vanity
    Kitchen
    • Features: Granite Counters, Kitchen Island, Kitchen/Family Room Combo
    Other
    • Features: Walk-In Closet(s)
    Heating
    • Central
    Cooling
    • Central Air
    Appliances
    • Included: Dishwasher, Free-Standing Range, Disposal, Microwave, Refrigerator, Tankless Water Heater, Dryer, Washer
    • Laundry: Laundry Room, Upper Level
    Features
    • Breakfast Bar, Granite Counters, High Ceilings, Open Floorplan, Recessed Lighting, Storage, Loft, Primary Suite, Walk-In Closet(s)
    • Flooring: See Remarks, Tile, Vinyl
    • Doors: Panel Doors, Sliding Doors
    • Windows: Blinds, Double Pane Windows, Drapes
    • Has fireplace: No
    • Fireplace features: None
    • Common walls with other units/homes: No Common Walls
    Interior area
    • Total interior livable area: 1,937 sqft

    Property

    Parking
    • Total spaces: 5
    • Parking features: Direct Access, Driveway, Garage, Paved
    • Attached garage spaces: 2
    • Uncovered spaces: 3
    Features
    • Levels: Two
    • Stories: 2
    • Entry location: 1
    • Patio & porch: Concrete, Covered, Front Porch, Patio
    • Pool features: In Ground, Association
    • Fencing: Block,Vinyl,Wrought Iron
    • Has view: Yes
    • View description: Mountain(s), Neighborhood
    Lot
    • Size: 5,250 Square Feet
    • Features: Back Yard, Close to Clubhouse, Drip Irrigation/Bubblers, Front Yard, Lawn, Near Park
    Details
    • Parcel number: 0264122640000
    • Special conditions: Standard

    Construction

    Type & style
    • Home type: Condo
    • Property subtype: Condominium
    Materials
    • Frame, Stucco
    • Roof: Concrete,Tile
    Condition
    • Updated/Remodeled,Turnkey
    • New construction: No
    • Year built: 2024

    Utilities & green energy

    • Sewer: Public Sewer
    • Water: Public

    Community & HOA

    Community
    • Features: Dog Park, Street Lights, Suburban, Sidewalks, Water Sports, Park
    HOA
    • Has HOA: Yes
    • Amenities included: Sport Court, Dog Park, Fire Pit, Maintenance Grounds, Maintenance Front Yard, Outdoor Cooking Area, Barbecue, Picnic Area, Playground, Pool, Recreation Room, Spa/Hot Tub, Trail(s)
    • HOA fee: $340 monthly
    • HOA name: Seabreeze Managaement
    • HOA phone: 800-232-7517
    Location
    • Region: Rialto

    Financial & listing details

    • Price per square foot: $330/sqft
    • Tax assessed value: $652,800
    • Date on market: 3/14/2025
    • Cumulative days on market: 40 days
    • Listing terms: Cash,Cash to New Loan,Conventional,FHA,VA Loan
    • Inclusions: Stainless steel kitchen refrigerator, washer and dryer
    • Road surface type: Paved

    Price history

    DateEventPrice
    6/6/2025Sold$640,000+1.9%$330/sqft
    Source: CRMLS #CV25054754 Report a problem
    5/21/2025Pending sale$628,000$324/sqft
    Source: CRMLS #CV25054754 Report a problem
    4/24/2025Contingent$628,000$324/sqft
    Source: CRMLS #CV25054754 Report a problem
    4/10/2025Price change$628,000-3.1%$324/sqft
    Source: CRMLS #CV25054754 Report a problem
    4/2/2025Price change$648,000-1.5%$335/sqft
    Source: CRMLS #CV25054754 Report a problem
    3/14/2025Listed for sale$658,000+4.8%$340/sqft
    Source: CRMLS #CV25054754 Report a problem
    8/13/2024Sold$628,000+6.2%$324/sqft
    Source: Public Record Report a problem
    5/2/2024Listed for sale$591,325$305/sqft
    Source: Lennar Homes Report a problem

    Public tax history

    YearProperty taxesTax assessment
    2026-- $652,800 +4%
    2025$11,757 +153.4%$627,867 +573.2%
    2024$4,640 $93,262
    Find assessor info on the county website

    Neighborhood: 92377

    Nearby schools

    GreatSchools rating
    Get a cash offer in 3 minutes
    Find out how much your home could sell for in as little as 3 minutes with a no-obligation cash offer.
    Estimated market value
    $632,200
    Get a cash offer in 3 minutes
    Find out how much your home could sell for in as little as 3 minutes with a no-obligation cash offer.
    Estimated market value
    $632,200