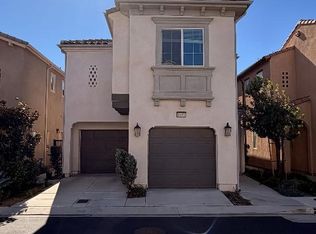
Welcome to one of the most privately situated homes in the sought-after River Ranch community. This detached 3-bedroom, 2.5-bath home sits at the very end of a quiet cul-de-sac with no shared walls. In place of rear neighbors, the beautifully landscaped hillside patio yard backs to a natural slope filled with wildflowers and greenery, creating a peaceful, green backdrop you can enjoy every day. The location is the best in the community. The walking trail is right next door, and the community pool and amenities are just two blocks away. Inside, the open layout connects the living room to the kitchen and its adjoining dining area, keeping sightlines clear for easy everyday living and entertaining. All three bedrooms are upstairs. Additional features include solar panels, a tankless water heater, a Tesla charger, a 2-car attached garage, and convenient freeway access. As an added bonus, River Ranch HOA amenities include home Wi-Fi.
For sale
Listed by: Marshall Reddick Real Estate • Christopher Carlson • 714-769-4043
$549,000
2533 Powell Dr, Rialto, CA 92377
3beds
1,606sqft
Condominium
Built in 2024
-- sqft lot
$551,000 Zestimate®
$342/sqft
$336/mo HOA
What's special
- 8 days
- 252
- 26
Likely to sell faster than
Zillow last checked:
Listing updated:
Listed by:
Christopher Carlson DRE #02202656 714-769-4043,
Marshall Reddick Real Estate
Source: CRMLS,MLS#: OC26241331 Originating MLS: California Regional MLS
Facts & features
Interior
Bedrooms & bathrooms
- Bedrooms: 3
- Bathrooms: 3
- Full bathrooms: 2
- 1/2 bathrooms: 1
- Main level bathrooms: 1
Rooms
- Room types: Bedroom, Basement
Bedroom
- Features: All Bedrooms Down
Kitchen
- Features: Granite Counters, Kitchen Island
Heating
- Central, Forced Air
Cooling
- Central Air
Appliances
- Included: Dishwasher, Gas Range, Tankless Water Heater, Dryer, Washer
- Laundry: Laundry Room
Features
- Eat-in Kitchen, All Bedrooms Down
- Flooring: Carpet, Tile, Vinyl
- Has basement: Yes
- Has fireplace: No
- Fireplace features: None
- Common walls with other units/homes: No Common Walls
Interior area
- Total interior livable area: 1,606 sqft
Video & virtual tour
Property
Parking
- Total spaces: 2
- Parking features: Attached Carport
- Attached garage spaces: 2
- Has carport: Yes
Features
- Levels: Two
- Stories: 2
- Entry location: street level
- Pool features: Community, Association
Lot
- Size: 4,000 Square Feet
- Features: 0-1 Unit/Acre
Details
- Parcel number: 0264122600000
- Special conditions: Standard
Construction
Type & style
- Home type: Condo
- Property subtype: Condominium
Condition
- New construction: No
- Year built: 2024
Utilities & green energy
- Sewer: Public Sewer
- Water: Public
Community & HOA
Community
- Features: Dog Park, Suburban, Sidewalks, Pool
HOA
- Has HOA: Yes
- Amenities included: Clubhouse, Dog Park, Barbecue, Picnic Area, Playground, Pool, Spa/Hot Tub, Tennis Court(s)
- HOA fee: $336 monthly
- HOA name: River Ranch
- HOA phone: 800-232-7517
Location
- Region: Rialto
Financial & listing details
- Price per square foot: $342/sqft
- Tax assessed value: $544,711
- Date on market: 11/10/2026
- Cumulative days on market: 8 days
- Listing terms: Conventional
Estimated market value
$551,000
$523,000 - $579,000
$3,421/mo
Price history
| Date | Event | Price |
|---|---|---|
| 11/10/2026 | Listed for sale | $549,000+2.7%$342/sqft |
Source:  CRMLS #OC26241331 Report a problem | ||
| 8/9/2024 | Sold | $534,500+0.1%$333/sqft |
Source: Public Record Report a problem | ||
| 5/2/2024 | Listed for sale | $534,030$333/sqft |
Source:  Lennar Homes Report a problem | ||
Public tax history
| Year | Property taxes | Tax assessment |
|---|---|---|
| 2026 | -- | $544,711 +2% |
| 2025 | $10,415 +133.6% | $534,030 +472.6% |
| 2024 | $4,458 | $93,262 |
Find assessor info on the county website
Monthly payment
Est. payment
Payment breakdown
Explore the cost of this home by adjusting the details. Changes won't be saved.Climate risks
Neighborhood: 92377
Nearby schools
Schools provided by the listing agent
- High: Woodbridge
Source: CRMLS. This data may not be complete. We recommend contacting the local school district to confirm school assignments for this home.

Similar homes
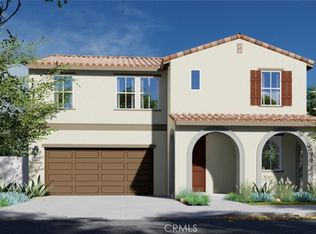
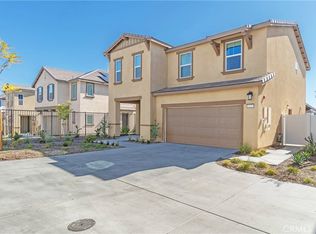
- $599,9993 bd3 ba1.8k sqft385 Cachuma Ct, Rialto, CA 92377For Sale
 MLS ID #IG26166018, Daniel Calderon, KELLER WILLIAMS REALTY. CRMLS
- $629,0003 bd3 ba1.7k sqft367 Cachuma Ct, Rialto, CA 92377For Sale
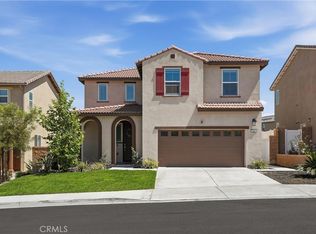 MLS ID #PW26140817, Mamadou Cisse, PRESTIGE PRIME REAL ESTATE. CRMLS
- $549,9003 bd3 ba1.8k sqft16125 Gelato Ct #3, Fontana, CA 92336For Sale
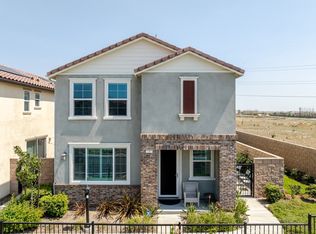 MLS ID #CV26241403, Ricardo Diaz, MAINSTREET REALTORS. CRMLS
- $565,0003 bd3 ba1.7k sqft16069 Narni Ln, Fontana, CA 92336For Sale
 MLS ID #WS26242967, JOHANS LIN, Johans Lin, Broker. CRMLS
