Welcome to your dream home! Stunning four-bedroom, four-bath home with spacious game room upstairs, designated study with built-ins, floor to ceiling stone gas fireplace and upgraded hardwood floors throughout. Oversized kitchen island is the heart of the gourmet kitchen, SS appliances with gas range and granite countertops. Butler’s pantry for storage, and organization. Bar for entertaining. Backyard oasis, complete with a saltwater pool, covered patio with an outdoor wood burning fireplace, outdoor fridge and grill - an entertainer's delight. Tankless water heater. TV height plugs and mounts in all bedrooms and living room. Golf cart garage. New ceiling fans throughout. Located in the highly sought-out NISD. Walking distance to schools, parks, trails, and nearby golf course. Fridge in laundry room will stay. **** See Transaction desk for the list of upgrades ****
Sold
Price Unknown
2525 Roseville Dr, Trophy Club, TX 76262
4beds
3,232sqft
Single Family Residence
Built in 2010
8,886 Square Feet Lot
$901,800 Zestimate®
$--/sqft
$5,502 Estimated rent
Home value
$901,800
$857,000 - $947,000
$5,502/mo
Zestimate® history
Owner options
List your home for rent
$5,502/mo
Rent Zestimate®
Find your next renter with Zillow Rental Manager. Plus, with online applications, you can quickly screen prospective tenants – for free.
$5,502/mo
Rent Zestimate®
Refinance and save
$475/mo
Est. payment
Refinancing to a lower rate could help reduce your monthly payments and save thousands over the life of the loan.
$475/mo
Est. payment
Explore your selling options
Work with a Zillow partner agent
Leverage their expertise and Zillow's premium Showcase listings to get your home seen by more buyers.
Get startedList with your own agent
Get your home in front of millions of buyers by listing it on Zillow.
Learn how to do itSell it yourself
Take full control of how buyers see your home on Zillow by listing For Sale by Owner (FSBO).
List your homeWhat's special
Backyard oasisOutdoor fridgeSaltwater poolGourmet kitchenGolf cart garageGranite countertopsCovered patio
Zillow last checked:
Listing updated:
Listed by:
Julie O'dell 0673102 817-312-6390,
Keller Williams Realty 817-329-8850
Bought with:
Courtney Conley
Dave Perry Miller Real Estate
Source: NTREIS,MLS#: 20476212
Facts & features
Interior
Bedrooms & bathrooms
- Bedrooms: 4
- Bathrooms: 4
- Full bathrooms: 4
Primary bedroom
- Features: Double Vanity, Garden Tub/Roman Tub, Separate Shower, Walk-In Closet(s)
- Level: First
- Dimensions: 16 x 16
Bedroom
- Level: First
- Dimensions: 11 x 11
Bedroom
- Level: Second
- Dimensions: 13 x 13
Bedroom
- Level: Second
- Dimensions: 14 x 11
Breakfast room nook
- Level: First
- Dimensions: 14 x 10
Other
- Level: First
Other
- Level: Second
Other
- Level: Second
Kitchen
- Features: Breakfast Bar, Built-in Features, Butler's Pantry, Dual Sinks, Eat-in Kitchen, Granite Counters, Kitchen Island, Pantry, Walk-In Pantry
- Level: First
- Dimensions: 15 x 14
Living room
- Level: First
- Dimensions: 19 x 19
Living room
- Level: Second
- Dimensions: 17 x 15
Utility room
- Features: Built-in Features
- Level: First
- Dimensions: 8 x 7
Heating
- Central, Natural Gas
Cooling
- Central Air, Electric
Appliances
- Included: Dishwasher, Gas Cooktop, Disposal, Microwave, Tankless Water Heater
- Laundry: Electric Dryer Hookup, Laundry in Utility Room
Features
- Built-in Features, Dry Bar, Double Vanity, Eat-in Kitchen, Granite Counters, Kitchen Island, Pantry, Walk-In Closet(s), Wired for Sound
- Flooring: Ceramic Tile, Wood
- Has basement: No
- Number of fireplaces: 2
- Fireplace features: Gas Log, Outside, Stone, Wood Burning
Interior area
- Total interior livable area: 3,232 sqft
Property
Parking
- Total spaces: 3
- Parking features: Concrete, Covered, Door-Multi, Driveway, Garage, Golf Cart Garage, Garage Door Opener, Inside Entrance, Side By Side
- Attached garage spaces: 3
- Has uncovered spaces: Yes
Features
- Levels: Two
- Stories: 2
- Patio & porch: Rear Porch, Deck, Patio
- Exterior features: Awning(s), Gas Grill, Outdoor Grill, Rain Gutters
- Pool features: Cabana, Gunite, In Ground, Pool, Salt Water, Water Feature
- Fencing: Back Yard,Wood
Lot
- Size: 8,886 Square Feet
- Features: Interior Lot, Subdivision, Sprinkler System
- Residential vegetation: Grassed
Details
- Parcel number: R583380
Construction
Type & style
- Home type: SingleFamily
- Architectural style: Traditional,Detached
- Property subtype: Single Family Residence
Materials
- Brick, Rock, Stone
- Foundation: Slab
- Roof: Composition
Condition
- Year built: 2010
Community & HOA
Community
- Features: Fishing, Trails/Paths, Curbs, Sidewalks
- Security: Security System, Carbon Monoxide Detector(s), Smoke Detector(s)
- Subdivision: The Highlands At Trophy Club N
HOA
- Has HOA: Yes
- Services included: Association Management, Maintenance Grounds
- HOA fee: $475 annually
- HOA name: The Highlands at trophy Club N
- HOA phone: 214-368-4030
Location
- Region: Trophy Club
Financial & listing details
- Tax assessed value: $802,389
- Annual tax amount: $15,098
- Date on market: 1/14/2024
- Cumulative days on market: 4 days
- Listing terms: Assumable,Cash,Conventional,FHA,VA Loan
- Exclusions: Drapes in Living Room and Upstairs, wine fridge
Price history
| Date | Event | Price |
|---|---|---|
| 2/6/2024 | Sold | -- |
Source: NTREIS #20476212 Report a problem | ||
| 1/20/2024 | Pending sale | $920,000$285/sqft |
Source: NTREIS #20476212 Report a problem | ||
| 1/15/2024 | Contingent | $920,000$285/sqft |
Source: NTREIS #20476212 Report a problem | ||
| 1/12/2024 | Listed for sale | $920,000+17.2%$285/sqft |
Source: NTREIS #20476212 Report a problem | ||
| 3/9/2022 | Sold | -- |
Source: NTREIS #14749961 Report a problem | ||
| 2/15/2022 | Pending sale | $785,000$243/sqft |
Source: NTREIS #14749961 Report a problem | ||
| 2/7/2022 | Contingent | $785,000$243/sqft |
Source: NTREIS #14749961 Report a problem | ||
| 1/30/2022 | Listed for sale | $785,000+108.4%$243/sqft |
Source: NTREIS #14749961 Report a problem | ||
| 2/6/2010 | Listing removed | $376,655$117/sqft |
Source: Lennar #us2008618 Report a problem | ||
| 2/5/2010 | Price change | $376,655+1.2%$117/sqft |
Source: Lennar #us2008618 Report a problem | ||
| 2/2/2010 | Price change | $372,355+0.1%$115/sqft |
Source: Lennar #us2008618 Report a problem | ||
| 1/30/2010 | Price change | $371,905-1.7%$115/sqft |
Source: Lennar #us2008618 Report a problem | ||
| 1/15/2010 | Listed for sale | $378,490$117/sqft |
Source: Lennar #us2008618 Report a problem | ||
| 11/10/2009 | Sold | -- |
Source: Public Record Report a problem | ||
Public tax history
| Year | Property taxes | Tax assessment |
|---|---|---|
| 2025 | $14,007 -5.6% | $802,389 +6.7% |
| 2024 | $14,837 +0.3% | $752,354 -1.2% |
| 2023 | $14,797 +18.2% | $761,297 +30.1% |
| 2022 | $12,519 +5% | $585,374 +10% |
| 2021 | $11,919 +3.9% | $532,158 +6% |
| 2020 | $11,468 -1% | $501,805 +2.7% |
| 2019 | $11,585 -6.2% | $488,723 -3.7% |
| 2018 | $12,352 +8.9% | $507,557 +5.9% |
| 2017 | $11,344 | $479,134 +4.1% |
| 2016 | $11,344 +14.2% | $460,345 +10% |
| 2015 | $9,932 | $418,495 +10% |
| 2014 | $9,932 | $380,450 +6.7% |
| 2013 | $9,932 | $356,612 +1.8% |
| 2012 | -- | $350,295 +5.5% |
| 2011 | -- | $332,165 +859.9% |
| 2010 | -- | $34,605 +11.1% |
| 2009 | -- | $31,144 |
Find assessor info on the county website
Neighborhood: 76262
Nearby homes
- $715,6003 bd3 ba2.2k sqft2523 Roseville Dr, Trophy Club, TX 76262Off Market
- $--3 bd4 ba2.9k sqft2527 Roseville Dr, Trophy Club, TX 76262Sold

- $---- bd-- ba-- sqft2527 Roseville Dr, Roanoke, TX 76262Off Market
- $722,2004 bd3 ba3.1k sqft2529 Roseville Dr, Trophy Club, TX 76262Off Market
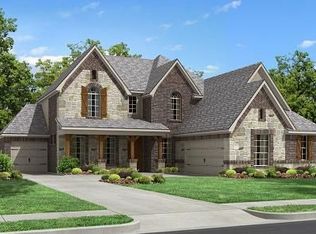
- $768,9004 bd4 ba3.2k sqft2518 Morgan Ln, Trophy Club, TX 76262Off Market
- $604,4003 bd2 ba2.2k sqft2521 Roseville Dr, Trophy Club, TX 76262Off Market
- $--3 bd3 ba2.2k sqft2517 Broadway Dr, Trophy Club, TX 76262Sold
- $877,6004 bd3 ba3.5k sqft2531 Roseville Dr, Trophy Club, TX 76262Off Market
Nearby schools
GreatSchools rating
- 10/10Samuel Beck Elementary SchoolGrades: PK-5Distance: 0.6 mi
- 9/10Medlin Middle SchoolGrades: 6-8Distance: 0.3 mi
- 8/10Byron Nelson High SchoolGrades: 9-12Distance: 0.3 mi
Schools provided by the listing agent
- Elementary: Beck
- Middle: Medlin
- High: Byron Nelson
- District: Northwest ISD
Source: NTREIS. This data may not be complete. We recommend contacting the local school district to confirm school assignments for this home.
Get a cash offer in 3 minutes
Find out how much your home could sell for in as little as 3 minutes with a no-obligation cash offer.
Estimated market value
$901,800
Get a cash offer in 3 minutes
Find out how much your home could sell for in as little as 3 minutes with a no-obligation cash offer.
Estimated market value
$901,800
- Texas
- Denton County
- Trophy Club
- 76262
- 2525 Roseville Dr
Nearby cities
Nearby zip codes
Other Trophy Club Topics
