Welcome to this beautifully designed 3-bedroom, 3.5-bathroom home in the heart of Trophy Club, where elegance meets functionality. From the moment you step inside, you’ll be captivated by the high ceilings, rich hardwood floors, and an abundance of natural light streaming through the large windows.
At the heart of the home is an expansive open-concept living area featuring a grand fireplace that serves as a stunning focal point. The adjacent formal dining room is perfect for entertaining, while the private office with built-in shelving offers a quiet retreat for work or study. Step into the spacious laundry room which ensures convenience and functionality.
The chef’s kitchen is a dream, boasting a large island with sleek white cabinetry, stainless steel appliances, and modern fixtures. A charming breakfast nook with a built-in bench provides the perfect spot for morning coffee.
The primary suite is a true oasis, featuring a sitting area flooded with natural light and a stylish barn door leading to the spa-like en-suite bathroom. Here, you'll find a jetted soaking tub, separate shower, dual vanities, and ample storage—a space designed for ultimate relaxation.
Upstairs, a versatile bonus room offers endless possibilities—whether it’s a media room, game room, or additional living space as well as the 2 bedrooms and ample storage throughout.
With its modern light fixtures, high-end finishes, and seamless flow, this home is both sophisticated and inviting. Located in the highly sought-after Trophy Club community, it’s just minutes from top-rated schools, golf courses, and dining.
Don’t miss the opportunity to make this exceptional home yours! Schedule a showing today.
Sold
Price Unknown
2527 Roseville Dr, Trophy Club, TX 76262
3beds
2,913sqft
Single Family Residence
Built in 2009
8,537 Square Feet Lot
$724,500 Zestimate®
$--/sqft
$4,106 Estimated rent
Home value
$724,500
$681,000 - $775,000
$4,106/mo
Zestimate® history
Owner options
List your home for rent
$4,106/mo
Rent Zestimate®
Find your next renter with Zillow Rental Manager. Plus, with online applications, you can quickly screen prospective tenants – for free.
$4,106/mo
Rent Zestimate®
Refinance and save
$525/mo
Est. payment
Refinancing to a lower rate could help reduce your monthly payments and save thousands over the life of the loan.
$525/mo
Est. payment
Explore your selling options
Work with a Zillow partner agent
Leverage their expertise and Zillow's premium Showcase listings to get your home seen by more buyers.
Get startedList with your own agent
Get your home in front of millions of buyers by listing it on Zillow.
Learn how to do itSell it yourself
Take full control of how buyers see your home on Zillow by listing For Sale by Owner (FSBO).
List your homeWhat's special
Modern light fixturesGrand fireplaceSleek white cabinetryRich hardwood floorsHigh ceilingsHigh-end finishesFormal dining room
Zillow last checked:
Listing updated:
Listed by:
Danielle Doty 0713342,
Doty Real Estate LLC 817-729-9020
Bought with:
Heather Ogg
Compass RE Texas, LLC
Source: NTREIS,MLS#: 20884365
Facts & features
Interior
Bedrooms & bathrooms
- Bedrooms: 3
- Bathrooms: 4
- Full bathrooms: 3
- 1/2 bathrooms: 1
Primary bedroom
- Features: Sitting Area in Primary, Walk-In Closet(s)
- Level: First
- Dimensions: 16 x 16
Bedroom
- Level: Second
- Dimensions: 11 x 13
Bedroom
- Level: Second
- Dimensions: 12 x 12
Primary bathroom
- Features: Built-in Features, Double Vanity, Granite Counters, Jetted Tub, Linen Closet, Separate Shower
- Level: First
- Dimensions: 13 x 12
Dining room
- Dimensions: 12 x 11
Game room
- Dimensions: 14 x 14
Kitchen
- Features: Breakfast Bar, Built-in Features, Eat-in Kitchen, Kitchen Island, Solid Surface Counters
- Level: First
- Dimensions: 24 x 13
Laundry
- Features: Built-in Features
- Level: First
- Dimensions: 9 x 7
Living room
- Features: Fireplace
- Level: First
- Dimensions: 17 x 16
Office
- Features: Built-in Features, Ceiling Fan(s)
- Level: First
- Dimensions: 12 x 11
Heating
- Central, Natural Gas
Cooling
- Ceiling Fan(s), Electric
Appliances
- Included: Some Gas Appliances, Convection Oven, Dishwasher, Electric Oven, Gas Cooktop, Disposal, Microwave, Plumbed For Gas, Tankless Water Heater, Vented Exhaust Fan
- Laundry: Washer Hookup, Laundry in Utility Room
Features
- Built-in Features, Chandelier, Cathedral Ceiling(s), Eat-in Kitchen, Granite Counters, High Speed Internet, Kitchen Island, Open Floorplan, Pantry, Paneling/Wainscoting, Cable TV, Walk-In Closet(s), Wired for Sound
- Flooring: Carpet
- Windows: Window Coverings
- Has basement: No
- Number of fireplaces: 1
- Fireplace features: Gas, Glass Doors, Gas Log, Living Room
Interior area
- Total interior livable area: 2,913 sqft
Property
Parking
- Total spaces: 3
- Parking features: Concrete, Door-Multi, Door-Single, Garage, Golf Cart Garage, Garage Door Opener, Inside Entrance, Kitchen Level, Garage Faces Side
- Attached garage spaces: 3
Features
- Levels: Two
- Stories: 2
- Patio & porch: Covered
- Exterior features: Rain Gutters
- Pool features: None, Community
- Fencing: Wood
Lot
- Size: 8,537 Square Feet
- Features: Cul-De-Sac, Backs to Greenbelt/Park, Landscaped, Subdivision, Sprinkler System, Few Trees
- Residential vegetation: Grassed
Details
- Parcel number: R583381
Construction
Type & style
- Home type: SingleFamily
- Architectural style: Contemporary/Modern,Detached
- Property subtype: Single Family Residence
Materials
- Brick
- Foundation: Slab
- Roof: Composition
Condition
- Year built: 2009
Utilities & green energy
- Sewer: Public Sewer
- Water: Public
- Utilities for property: Electricity Connected, Natural Gas Available, Municipal Utilities, Phone Available, Sewer Available, Separate Meters, Water Available, Cable Available
Green energy
- Energy efficient items: Rain/Freeze Sensors
Community & HOA
Community
- Features: Pool, Tennis Court(s), Trails/Paths, Curbs, Sidewalks
- Security: Carbon Monoxide Detector(s), Fire Alarm, Security Lights
- Subdivision: The Highlands At Trophy Club N
HOA
- Has HOA: Yes
- Services included: Association Management
- HOA fee: $525 annually
- HOA name: NTX Management
- HOA phone: 214-368-4030
Location
- Region: Trophy Club
Financial & listing details
- Tax assessed value: $743,916
- Annual tax amount: $12,116
- Date on market: 3/27/2025
- Cumulative days on market: 18 days
- Listing terms: Cash,Conventional,FHA,VA Loan
- Exclusions: Washer/dryer and everything in the main garage
- Electric utility on property: Yes
Price history
| Date | Event | Price |
|---|---|---|
| 5/27/2025 | Sold | -- |
Source: NTREIS #20884365 Report a problem | ||
| 4/21/2025 | Pending sale | $799,000$274/sqft |
Source: NTREIS #20884365 Report a problem | ||
| 4/15/2025 | Contingent | $799,000$274/sqft |
Source: NTREIS #20884365 Report a problem | ||
| 3/27/2025 | Listed for sale | $799,000-13.2%$274/sqft |
Source: NTREIS #20884365 Report a problem | ||
| 7/2/2024 | Sold | -- |
Source: NTREIS #20611564 Report a problem | ||
| 5/27/2024 | Pending sale | $920,000$316/sqft |
Source: NTREIS #20611564 Report a problem | ||
| 5/21/2024 | Contingent | $920,000$316/sqft |
Source: NTREIS #20611564 Report a problem | ||
| 5/14/2024 | Listed for sale | $920,000+78.7%$316/sqft |
Source: NTREIS #20611564 Report a problem | ||
| 7/20/2020 | Sold | -- |
Source: Agent Provided Report a problem | ||
| 7/1/2020 | Pending sale | $514,900$177/sqft |
Source: Dwell Fine Homes & Properties #14371749 Report a problem | ||
| 6/23/2020 | Listed for sale | $514,900+7.3%$177/sqft |
Source: Dwell Fine Homes & Properties #14371749 Report a problem | ||
| 7/29/2019 | Sold | -- |
Source: Agent Provided Report a problem | ||
| 7/20/2019 | Pending sale | $479,900$165/sqft |
Source: Keller Williams Realty Dallas Metro North #14123827 Report a problem | ||
| 6/25/2019 | Listed for sale | $479,900+20%$165/sqft |
Source: Keller Williams Realty-FM #14123827 Report a problem | ||
| 4/23/2015 | Sold | -- |
Source: Agent Provided Report a problem | ||
| 2/14/2015 | Listed for sale | $400,000+17.7%$137/sqft |
Source: CENTURY 21 Judge Fite Co. #13092106 Report a problem | ||
| 4/18/2013 | Sold | -- |
Source: Agent Provided Report a problem | ||
| 2/17/2013 | Price change | $339,900-0.9%$117/sqft |
Source: Coldwell Banker Residential Brokerage - #11890181 Report a problem | ||
| 1/25/2013 | Listed for sale | $342,900-5.7%$118/sqft |
Source: Coldwell Banker Residential Brokerage - #11890181 Report a problem | ||
| 9/18/2010 | Listing removed | $363,580$125/sqft |
Source: NewHomeSource.com Report a problem | ||
| 8/13/2010 | Listed for sale | $363,580+8%$125/sqft |
Source: Wendell Miller Realty #11324564 Report a problem | ||
| 7/13/2010 | Sold | -- |
Source: Public Record Report a problem | ||
| 2/13/2010 | Listing removed | $336,580$116/sqft |
Source: Wendell Miller Realty #11324564 Report a problem | ||
| 2/6/2010 | Price change | $336,580-7.4%$116/sqft |
Source: Wendell Miller Realty #11324564 Report a problem | ||
| 1/15/2010 | Price change | $363,580+4%$125/sqft |
Source: Lennar #us1994714 Report a problem | ||
| 1/9/2010 | Listed for sale | $349,490$120/sqft |
Source: Wendell Miller Realty #11324564 Report a problem | ||
Public tax history
| Year | Property taxes | Tax assessment |
|---|---|---|
| 2025 | $14,549 +16.8% | $743,916 +8.8% |
| 2024 | $12,455 +11% | $683,536 +10% |
| 2023 | $11,220 -7.4% | $621,396 +10% |
| 2022 | $12,115 +15.4% | $564,905 +10% |
| 2021 | $10,498 +1.1% | $513,550 +14.3% |
| 2020 | $10,379 -0.1% | $449,257 +3.6% |
| 2019 | $10,394 -6.2% | $433,535 -3.8% |
| 2018 | $11,085 +6.5% | $450,703 +5% |
| 2017 | $10,406 | $429,397 +2.6% |
| 2016 | $10,406 +18.6% | $418,632 +15.4% |
| 2015 | $8,773 | $362,890 +10% |
| 2014 | $8,773 | $329,900 +1% |
| 2013 | $8,773 | $326,709 +1.8% |
| 2012 | -- | $320,993 +0.9% |
| 2011 | -- | $318,134 +961.3% |
| 2009 | -- | $29,975 |
Find assessor info on the county website
Neighborhood: 76262
Nearby homes
- $---- bd-- ba-- sqft2527 Roseville Dr, Roanoke, TX 76262Off Market
- $714,3004 bd3 ba3.1k sqft2529 Roseville Dr, Trophy Club, TX 76262Off Market
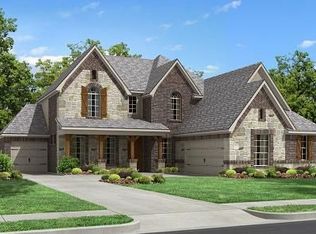
- $--4 bd4 ba3.2k sqft2525 Roseville Dr, Trophy Club, TX 76262Sold

- $869,7004 bd3 ba3.5k sqft2531 Roseville Dr, Trophy Club, TX 76262Off Market
- $711,9003 bd3 ba2.2k sqft2523 Roseville Dr, Trophy Club, TX 76262Off Market
- $762,3004 bd4 ba3.2k sqft2518 Morgan Ln, Trophy Club, TX 76262Off Market
- $693,0003 bd3 ba2.6k sqft2519 Morgan Ln, Trophy Club, TX 76262Off Market
- $745,5004 bd4 ba3.2k sqft2533 Roseville Dr, Trophy Club, TX 76262Off Market
Nearby schools
GreatSchools rating
- 10/10Samuel Beck Elementary SchoolGrades: PK-5Distance: 0.6 mi
- 9/10Medlin Middle SchoolGrades: 6-8Distance: 0.3 mi
- 8/10Byron Nelson High SchoolGrades: 9-12Distance: 0.3 mi
Schools provided by the listing agent
- Elementary: Beck
- Middle: Medlin
- High: Byron Nelson
- District: Northwest ISD
Source: NTREIS. This data may not be complete. We recommend contacting the local school district to confirm school assignments for this home.
Get a cash offer in 3 minutes
Find out how much your home could sell for in as little as 3 minutes with a no-obligation cash offer.
Estimated market value
$724,500
Get a cash offer in 3 minutes
Find out how much your home could sell for in as little as 3 minutes with a no-obligation cash offer.
Estimated market value
$724,500
- Texas
- Denton County
- Trophy Club
- 76262
- 2527 Roseville Dr
Nearby cities
Nearby zip codes
Other Trophy Club Topics
