Welcome to this stunning 4-bedroom, 2.5-bathroom home located in the sought-after Eldorado Estates, where luxury and lifestyle come together. As you step inside, you're welcomed by rich hardwood floors and a bright, open layout. A sitting room at the front of the home provides the perfect space for an office, reading nook, or flex area to suit your needs. The large formal dining room features beautiful vaulted ceilings and direct access to the kitchen, perfect for hosting family dinners and holiday gatherings. The kitchen is both stylish and functional, with granite countertops, ample storage, and a sunlit breakfast nook that overlooks the lush backyard. Just beyond, the living area boasts a charming tile fireplace, perfect for cozy evenings or entertaining. The spacious primary bedroom includes large windows that fill the room with natural light and leads to a beautifully updated ensuite bathroom with quartz countertops, dual sinks, a soaking tub, separate shower, and a generous walk-in closet. Upstairs, you'll find a second living area, perfect for a game room or hangout space, as well as a media room ready for movie nights. Three additional bedrooms and a Jack-and-Jill bathroom complete the upper level, providing plenty of space for family or guests. Step outside to enjoy a covered patio, sparkling pool with a waterfall, and your very own Endless Wave Machine for year-round water fun. A built-in garden and covered storage area for tools and supplies make outdoor living both relaxing and practical. Eldorado Estates also offers community amenities including a pool and playground for even more ways to enjoy your time at home. With easy access to shopping, dining, DNT, Lake Lewisville, and the new PGA Headquarters, this home is perfectly positioned for both convenience and adventure. Don’t miss this opportunity to live in a home that offers space, comfort, and a lifestyle designed for making lasting memories.
Sold
Price Unknown
2525 Still Springs Dr, Little Elm, TX 75068
4beds
3,168sqft
Single Family Residence
Built in 2005
7,723 Square Feet Lot
$528,700 Zestimate®
$--/sqft
$3,377 Estimated rent
Home value
$528,700
$497,000 - $560,000
$3,377/mo
Zestimate® history
Owner options
List your home for rent
$3,377/mo
Rent Zestimate®
Find your next renter with Zillow Rental Manager. Plus, with online applications, you can quickly screen prospective tenants – for free.
$3,377/mo
Rent Zestimate®
Refinance and save
$525/mo
Est. payment
Refinancing to a lower rate could help reduce your monthly payments and save thousands over the life of the loan.
$525/mo
Est. payment
Explore your selling options
Work with a Zillow partner agent
Leverage their expertise and Zillow's premium Showcase listings to get your home seen by more buyers.
Get startedList with your own agent
Get your home in front of millions of buyers by listing it on Zillow.
Learn how to do itSell it yourself
Take full control of how buyers see your home on Zillow by listing For Sale by Owner (FSBO).
List your homeWhat's special
Zillow last checked:
Listing updated:
Listed by:
Darby Merriman 0667863,
Mission To Close 817-380-3685
Bought with:
Hai Nguyen
eXp Realty LLC
Source: NTREIS,MLS#: 20944773
Facts & features
Interior
Bedrooms & bathrooms
- Bedrooms: 4
- Bathrooms: 3
- Full bathrooms: 2
- 1/2 bathrooms: 1
Primary bedroom
- Features: Ceiling Fan(s), Dual Sinks, En Suite Bathroom, Separate Shower, Walk-In Closet(s)
- Level: First
- Dimensions: 15 x 16
Bedroom
- Features: Ceiling Fan(s), En Suite Bathroom
- Level: Second
- Dimensions: 12 x 14
Bedroom
- Features: Ceiling Fan(s), En Suite Bathroom, Walk-In Closet(s)
- Level: Second
- Dimensions: 12 x 13
Bedroom
- Features: Ceiling Fan(s), Walk-In Closet(s)
- Level: Second
- Dimensions: 10 x 13
Primary bathroom
- Features: Built-in Features, Dual Sinks, En Suite Bathroom, Stone Counters, Separate Shower
- Level: First
- Dimensions: 10 x 14
Bonus room
- Features: Built-in Features, Ceiling Fan(s)
- Level: Second
- Dimensions: 14 x 10
Breakfast room nook
- Features: Ceiling Fan(s), Eat-in Kitchen
- Level: First
- Dimensions: 12 x 11
Dining room
- Level: First
- Dimensions: 11 x 14
Other
- Level: Second
- Dimensions: 15 x 6
Half bath
- Level: First
- Dimensions: 5 x 5
Kitchen
- Features: Built-in Features, Eat-in Kitchen, Granite Counters
- Level: First
- Dimensions: 12 x 17
Laundry
- Features: Built-in Features
- Level: First
- Dimensions: 8 x 7
Living room
- Features: Ceiling Fan(s), Fireplace
- Level: First
- Dimensions: 16 x 22
Media room
- Features: Ceiling Fan(s)
- Level: Second
- Dimensions: 16 x 16
Office
- Features: Ceiling Fan(s)
- Level: First
- Dimensions: 10 x 13
Heating
- Central, Fireplace(s)
Cooling
- Central Air, Ceiling Fan(s)
Appliances
- Included: Dishwasher, Electric Range, Disposal, Microwave
- Laundry: Electric Dryer Hookup, Laundry in Utility Room
Features
- Built-in Features, Decorative/Designer Lighting Fixtures, Eat-in Kitchen, Granite Counters, High Speed Internet, Open Floorplan, Pantry, Cable TV, Vaulted Ceiling(s), Walk-In Closet(s)
- Flooring: Carpet, Hardwood, Laminate, Tile
- Windows: Window Coverings
- Has basement: No
- Number of fireplaces: 1
- Fireplace features: Gas Starter, Living Room
Interior area
- Total interior livable area: 3,168 sqft
Property
Parking
- Total spaces: 2
- Parking features: Garage Faces Front, Garage
- Attached garage spaces: 2
Features
- Levels: Two
- Stories: 2
- Patio & porch: Rear Porch, Patio, Covered
- Exterior features: Rain Gutters
- Pool features: In Ground, Outdoor Pool, Pool, Waterfall, Water Feature, Community
- Fencing: Back Yard,Privacy,Wood
Lot
- Size: 7,723 Square Feet
- Residential vegetation: Grassed
Details
- Parcel number: R249804
Construction
Type & style
- Home type: SingleFamily
- Architectural style: Traditional,Detached
- Property subtype: Single Family Residence
Materials
- Brick
- Foundation: Slab
- Roof: Composition,Shingle
Condition
- Year built: 2005
Utilities & green energy
- Sewer: Public Sewer
- Water: Public
- Utilities for property: Electricity Connected, Sewer Available, Water Available, Cable Available
Community & HOA
Community
- Features: Curbs, Playground, Pool
- Security: Carbon Monoxide Detector(s), Smoke Detector(s)
- Subdivision: Eldorado Estate West Ph 1
HOA
- Has HOA: Yes
- Services included: All Facilities, Association Management, Maintenance Grounds
- HOA fee: $525 annually
- HOA name: Accelerated Management
- HOA phone: 972-372-0750
Location
- Region: Little Elm
Financial & listing details
- Tax assessed value: $503,083
- Annual tax amount: $9,824
- Date on market: 6/5/2025
- Cumulative days on market: 55 days
- Listing terms: Cash,Conventional,FHA,VA Loan
- Exclusions: Stained Glass in Primary Bathroom, Stained Glass in Stairwell, Tv Mounts, Personal Items of Seller.
- Electric utility on property: Yes
Price history
| Date | Event | Price |
|---|---|---|
| 9/3/2025 | Sold | -- |
Source: NTREIS #20944773 Report a problem | ||
| 8/8/2025 | Pending sale | $539,990$170/sqft |
Source: NTREIS #20944773 Report a problem | ||
| 7/31/2025 | Contingent | $539,990$170/sqft |
Source: NTREIS #20944773 Report a problem | ||
| 7/23/2025 | Price change | $539,990-1.8%$170/sqft |
Source: NTREIS #20944773 Report a problem | ||
| 7/10/2025 | Price change | $549,990-4.3%$174/sqft |
Source: NTREIS #20944773 Report a problem | ||
| 6/5/2025 | Listed for sale | $574,999+135.8%$182/sqft |
Source: NTREIS #20944773 Report a problem | ||
| 5/31/2013 | Sold | -- |
Source: Agent Provided Report a problem | ||
| 6/13/2011 | Sold | -- |
Source: Agent Provided Report a problem | ||
| 4/1/2011 | Price change | $243,900-8%$77/sqft |
Source: RE/MAX Associates of Arlington #11568841 Report a problem | ||
| 11/11/2010 | Price change | $265,000-3.6%$84/sqft |
Source: RE/MAX DFW Associates IV #11472283 Report a problem | ||
| 9/18/2010 | Listed for sale | $275,000$87/sqft |
Source: RE/MAX DFW Associates #11472283 Report a problem | ||
Public tax history
| Year | Property taxes | Tax assessment |
|---|---|---|
| 2025 | $2,386 -31.6% | $503,083 +1% |
| 2024 | $3,488 -0.2% | $497,935 +10% |
| 2023 | $3,496 -39% | $452,668 +10% |
| 2022 | $5,732 | $411,516 +10% |
| 2021 | $5,732 +0.2% | $374,105 +5.7% |
| 2020 | $5,723 -0.2% | $353,784 +0.4% |
| 2019 | $5,732 +0.4% | $352,346 +3.2% |
| 2018 | $5,708 +0.7% | $341,575 +5.8% |
| 2017 | $5,667 | $322,959 +8.3% |
| 2016 | $5,667 +4.7% | $298,320 +15.5% |
| 2015 | $5,414 | $258,245 +6.4% |
| 2014 | $5,414 | $242,823 +8.8% |
| 2013 | $5,414 | $223,261 +1.7% |
| 2012 | -- | $219,627 |
| 2011 | -- | $219,627 0% |
| 2010 | -- | $219,650 -1.6% |
| 2009 | -- | $223,303 -2.4% |
| 2007 | -- | $228,715 -0.9% |
| 2006 | $5,463 | $230,886 +496% |
| 2004 | -- | $38,741 +6.3% |
| 2003 | -- | $36,462 |
Find assessor info on the county website
Neighborhood: Eldorado Estates
Nearby homes
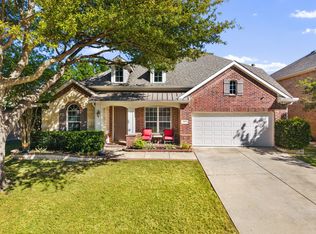
- $--4 bd3 ba3.1k sqft2529 Still Springs Dr, Little Elm, TX 75068Sold
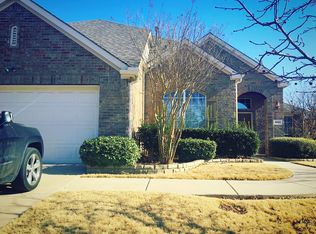
- $415,2003 bd3 ba2.3k sqft2521 Still Springs Dr, Little Elm, TX 75068Off Market
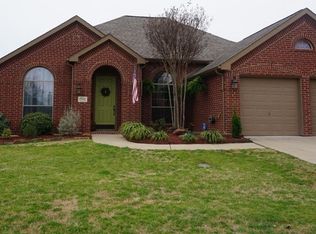
- $441,7003 bd2 ba1.9k sqft2504 Indian Hills Dr, Little Elm, TX 75068Off Market
- $383,7003 bd2 ba2.2k sqft2533 Still Springs Dr, Little Elm, TX 75068Off Market

- $426,3003 bd2 ba2.3k sqft2500 Indian Hills Dr, Little Elm, TX 75068Off Market
- $464,8004 bd2 ba2.3k sqft2508 Indian Hills Dr, Little Elm, TX 75068Off Market
- $519,1004 bd3 ba3.3k sqft2528 Still Springs Dr, Little Elm, TX 75068Off Market
- $519,3004 bd4 ba3.3k sqft2524 Still Springs Dr, Little Elm, TX 75068Off Market
Nearby schools
GreatSchools rating
- 6/10Brent ElementaryGrades: PK-5Distance: 1 mi
- 6/10Lowell H Strike MiddleGrades: 6-8Distance: 3.8 mi
- 5/10Little Elm High SchoolGrades: 9-12Distance: 0.7 mi
Schools provided by the listing agent
- Elementary: Lakeview
- Middle: Lakeside
- High: Little Elm
- District: Little Elm ISD
Source: NTREIS. This data may not be complete. We recommend contacting the local school district to confirm school assignments for this home.
Get a cash offer in 3 minutes
Find out how much your home could sell for in as little as 3 minutes with a no-obligation cash offer.
Estimated market value
$528,700
Get a cash offer in 3 minutes
Find out how much your home could sell for in as little as 3 minutes with a no-obligation cash offer.
Estimated market value
$528,700
- Texas
- Denton County
- Little Elm
- 75068
- Eldorado Estates
- 2525 Still Springs Dr
Nearby cities
Nearby neighborhoods
Nearby zip codes
Other Little Elm Topics
