Welcome to this beautifully updated 4-bedroom, 3-bath home, offering an exceptional layout designed for both everyday living and entertaining.
Step inside to discover soaring ceilings throughout the majority of the main living areas, creating an open and inviting atmosphere filled with natural light. The home features a private office, formal dining room, and formal living area, along with a spacious family room highlighted by a cozy fireplace and dramatic soaring ceiling. All bedrooms are conveniently located downstairs, while the upstairs features a massive game room and a dedicated exercise room, providing the perfect space for recreation, fitness, or relaxation.
The updated island kitchen is the heart of the home, showcasing LG stainless steel appliances, abundant granite type counter space, and an open design that flows seamlessly into the family room—ideal for gatherings and entertaining.
Retreat to the luxurious Primary Suite, boasting a 12-foot ceiling and an abundance of windows that bring in natural light. The completely renovated primary ensuite bathroom offers a spa-like experience with a updated soaking tub, an updated walk-in shower with frameless glass, updated tile flooring and shower surround, and modern fixtures throughout.
Designed with a desirable split-bedroom layout, the home includes three full bathrooms to comfortably serve family members and guests. Updates throughout the home enhance both style and functionality, including luxury wood-look plank vinyl flooring in all main living areas downstairs, creating a warm and upscale feel.
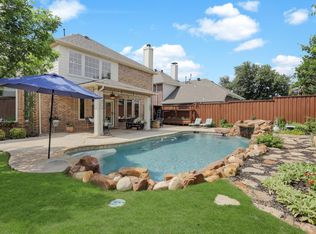
Step outside to your private backyard oasis, where you’ll find a beautifully updated pool and attached spa with a waterfall feature. Recently replastered and retiled, this outdoor space is ready to provide years of enjoyment for relaxing evenings, weekend gatherings, and fun-filled days with family and friends.
Sold
Price Unknown
2529 Still Springs Dr, Little Elm, TX 75068
4beds
3,196sqft
Single Family Residence
Built in 2003
7,723 Square Feet Lot
$560,000 Zestimate®
$--/sqft
$3,386 Estimated rent
Home value
$560,000
$532,000 - $594,000
$3,386/mo
Zestimate® history
Owner options
List your home for rent
$3,386/mo
Rent Zestimate®
Find your next renter with Zillow Rental Manager. Plus, with online applications, you can quickly screen prospective tenants – for free.
$3,386/mo
Rent Zestimate®
Refinance and save
$515/mo
Est. payment
Refinancing to a lower rate could help reduce your monthly payments and save thousands over the life of the loan.
$515/mo
Est. payment
Explore your selling options
Work with a Zillow partner agent
Leverage their expertise and Zillow's premium Showcase listings to get your home seen by more buyers.
Get startedList with your own agent
Get your home in front of millions of buyers by listing it on Zillow.
Learn how to do itSell it yourself
Take full control of how buyers see your home on Zillow by listing For Sale by Owner (FSBO).
List your homeWhat's special
Modern fixtures throughoutPrivate backyard oasisDedicated exercise roomFormal dining roomPrivate officeLg stainless steel appliancesDesirable split-bedroom layout
Zillow last checked:
Listing updated:
Listed by:
David Ryer 0442784 866-277-6005,
All City Real Estate Ltd. Co 866-277-6005
Bought with:
Jen Ong, 0692579
Seeto Realty
Source: NTREIS,MLS#: 21231298
Facts & features
Interior
Bedrooms & bathrooms
- Bedrooms: 4
- Bathrooms: 3
- Full bathrooms: 3
Primary bedroom
- Features: Ceiling Fan(s), Dual Sinks, En Suite Bathroom, Garden Tub/Roman Tub, Sitting Area in Primary, Separate Shower, Walk-In Closet(s)
- Level: First
- Dimensions: 16 x 15
Bedroom
- Features: Ceiling Fan(s), Split Bedrooms
- Level: First
- Dimensions: 10 x 10
Bedroom
- Features: Ceiling Fan(s), Split Bedrooms
- Level: First
- Dimensions: 10 x 12
Bedroom
- Features: Ceiling Fan(s)
- Level: First
- Dimensions: 10 x 11
Breakfast room nook
- Features: Eat-in Kitchen
- Level: First
- Dimensions: 12 x 10
Dining room
- Level: First
- Dimensions: 13 x 12
Exercise room
- Level: Second
- Dimensions: 16 x 6
Game room
- Features: Ceiling Fan(s)
- Level: Second
- Dimensions: 18 x 20
Kitchen
- Features: Built-in Features, Granite Counters, Kitchen Island, Pantry
- Level: First
- Dimensions: 12 x 12
Laundry
- Features: Built-in Features
- Level: First
- Dimensions: 11 x 6
Living room
- Level: First
- Dimensions: 12 x 12
Living room
- Features: Built-in Features, Ceiling Fan(s), Fireplace
- Level: First
- Dimensions: 22 x 17
Office
- Features: Ceiling Fan(s)
- Level: First
- Dimensions: 12 x 9
Heating
- Central, Natural Gas, Zoned
Cooling
- Central Air, Ceiling Fan(s), Electric, Zoned
Appliances
- Included: Dishwasher, Gas Cooktop, Gas Range, Gas Water Heater, Microwave, Vented Exhaust Fan
Features
- Built-in Features, Cathedral Ceiling(s), Dry Bar, Decorative/Designer Lighting Fixtures, Double Vanity, Eat-in Kitchen, Granite Counters, High Speed Internet, Kitchen Island, Open Floorplan, Pantry, Cable TV, Vaulted Ceiling(s), Walk-In Closet(s)
- Windows: Window Coverings
- Has basement: No
- Number of fireplaces: 1
- Fireplace features: Gas Starter
Interior area
- Total interior livable area: 3,196 sqft
Property
Parking
- Total spaces: 2
- Parking features: Door-Single, Epoxy Flooring, Garage Faces Front, Kitchen Level
- Attached garage spaces: 2
Features
- Levels: Two
- Stories: 2
- Patio & porch: Patio
- Exterior features: Rain Gutters
- Pool features: Fenced, Gunite, Heated, In Ground, Outdoor Pool, Pool, Pool/Spa Combo, Waterfall, Water Feature
Lot
- Size: 7,723 Square Feet
- Features: Interior Lot, Level, Subdivision, Sprinkler System
- Residential vegetation: Grassed
Details
- Parcel number: R249803
Construction
Type & style
- Home type: SingleFamily
- Architectural style: Traditional,Detached
- Property subtype: Single Family Residence
Materials
- Brick, Rock, Stone
- Foundation: Slab
Condition
- Year built: 2003
Utilities & green energy
- Sewer: Public Sewer
- Water: Public
- Utilities for property: Electricity Connected, Natural Gas Available, Sewer Available, Separate Meters, Underground Utilities, Water Available, Cable Available
Community & HOA
Community
- Features: Curbs, Sidewalks
- Subdivision: Eldorado Estate West Ph 1
HOA
- Has HOA: Yes
- Services included: All Facilities
- HOA fee: $515 annually
- HOA name: Eldorado Estate West, Accelerated Management
- HOA phone: 972-372-0752
Location
- Region: Little Elm
Financial & listing details
- Tax assessed value: $534,602
- Annual tax amount: $10,484
- Date on market: 4/8/2026
- Cumulative days on market: 17 days
- Listing terms: Cash,Conventional
- Exclusions: Curtains in the secondary bedrooms, Mirror in Living Room, Security System, all cameras, and baby monitors, all hooks in garage and rubermaid storage.
Price history
| Date | Event | Price |
|---|---|---|
| 5/28/2026 | Sold | -- |
Source: NTREIS #21231298 Report a problem | ||
| 5/7/2026 | Pending sale | $595,000$186/sqft |
Source: NTREIS #21231298 Report a problem | ||
| 4/25/2026 | Contingent | $595,000$186/sqft |
Source: NTREIS #21231298 Report a problem | ||
| 4/8/2026 | Listed for sale | $595,000+20.9%$186/sqft |
Source: NTREIS #21231298 Report a problem | ||
| 1/14/2022 | Sold | -- |
Source: Ebby Halliday solds #14690515_75068 Report a problem | ||
| 12/20/2021 | Pending sale | $492,000$154/sqft |
Source: NTREIS #14690515 Report a problem | ||
| 12/14/2021 | Contingent | $492,000$154/sqft |
Source: NTREIS #14690515 Report a problem | ||
| 12/9/2021 | Listed for sale | $492,000$154/sqft |
Source: NTREIS #14690515 Report a problem | ||
| 10/31/2021 | Pending sale | $492,000$154/sqft |
Source: NTREIS #14690515 Report a problem | ||
| 10/24/2021 | Contingent | $492,000$154/sqft |
Source: NTREIS #14690515 Report a problem | ||
| 10/14/2021 | Listed for sale | $492,000+82.3%$154/sqft |
Source: NTREIS #14690515 Report a problem | ||
| 3/24/2021 | Listing removed | -- |
Source: Owner Report a problem | ||
| 5/10/2013 | Sold | -- |
Source: Agent Provided Report a problem | ||
| 5/10/2013 | Price change | $269,900-1.8%$84/sqft |
Source: Owner Report a problem | ||
| 3/27/2013 | Price change | $274,900+1.9%$86/sqft |
Source: Creekview Realty #11914292 Report a problem | ||
| 3/13/2013 | Price change | $269,900-1.8%$84/sqft |
Source: Owner Report a problem | ||
| 2/26/2013 | Listed for sale | $274,900$86/sqft |
Source: Owner Report a problem | ||
Public tax history
| Year | Property taxes | Tax assessment |
|---|---|---|
| 2025 | $8,759 -9.3% | $534,602 -3.2% |
| 2024 | $9,657 +5.3% | $552,113 +6.4% |
| 2023 | $9,170 -9.6% | $518,662 +10% |
| 2022 | $10,142 +20.4% | $471,511 +23.7% |
| 2021 | $8,426 +1.9% | $381,198 +4.3% |
| 2020 | $8,273 -0.8% | $365,571 +1.1% |
| 2019 | $8,341 -0.1% | $361,555 +3.9% |
| 2018 | $8,346 +18.9% | $348,118 +5.8% |
| 2017 | $7,018 | $329,073 +8.9% |
| 2016 | $7,018 +9.6% | $302,157 +10% |
| 2015 | $6,403 | $274,688 +6.3% |
| 2014 | $6,403 | $258,485 +14.1% |
| 2013 | $6,403 | $226,500 |
| 2012 | -- | $226,500 +3.6% |
| 2011 | -- | $218,684 -3.7% |
| 2010 | -- | $227,000 -0.1% |
| 2009 | -- | $227,291 -1.7% |
| 2007 | $5,388 -2.6% | $231,318 -1% |
| 2006 | $5,529 +9.4% | $233,539 +6.6% |
| 2005 | $5,054 | $219,000 +14.4% |
| 2004 | -- | $191,362 +424.8% |
| 2003 | -- | $36,462 |
Find assessor info on the county website
Neighborhood: Eldorado Estates
Nearby homes
- $--4 bd3 ba3.1k sqft2525 Still Springs Dr, Little Elm, TX 75068Sold
- $383,7003 bd2 ba2.2k sqft2533 Still Springs Dr, Little Elm, TX 75068Off Market

- $464,8004 bd2 ba2.3k sqft2508 Indian Hills Dr, Little Elm, TX 75068Off Market

- $513,0004 bd4 ba3.3k sqft2537 Still Springs Dr, Little Elm, TX 75068Off Market
- $441,7003 bd2 ba1.9k sqft2504 Indian Hills Dr, Little Elm, TX 75068Off Market
- $415,2003 bd3 ba2.3k sqft2521 Still Springs Dr, Little Elm, TX 75068Off Market
- $494,3003 bd2 ba2.9k sqft2512 Indian Hills Dr, Little Elm, TX 75068Off Market
- $429,0003 bd2 ba2.3k sqft2532 Still Springs Dr, Little Elm, TX 75068Off Market
Nearby schools
GreatSchools rating
- 6/10Brent ElementaryGrades: PK-5Distance: 1.1 mi
- 6/10Lowell H Strike MiddleGrades: 6-8Distance: 3.9 mi
- 5/10Little Elm High SchoolGrades: 9-12Distance: 0.7 mi
Schools provided by the listing agent
- Elementary: Brent
- Middle: Lowell Strike
- High: Little Elm
- District: Little Elm ISD
Source: NTREIS. This data may not be complete. We recommend contacting the local school district to confirm school assignments for this home.
Get a cash offer in 3 minutes
Find out how much your home could sell for in as little as 3 minutes with a no-obligation cash offer.
Estimated market value
$560,000
Get a cash offer in 3 minutes
Find out how much your home could sell for in as little as 3 minutes with a no-obligation cash offer.
Estimated market value
$560,000
- Texas
- Denton County
- Little Elm
- 75068
- Eldorado Estates
- 2529 Still Springs Dr
Nearby cities
Nearby neighborhoods
Nearby zip codes
Other Little Elm Topics
