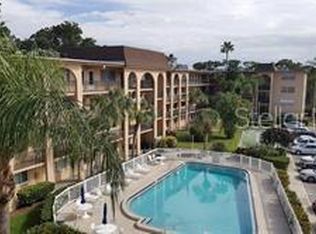
THE ULTIMATE BELLEAIR BLUFFS LIFESTYLE – HIGH, DRY, & WALKABLE TO EVERYTHING! Discover the perfect blend of coastal convenience and effortless, low-maintenance living in this meticulously maintained 2-bedroom, 1-bathroom condominium situated right in the heart of elite Belleair Bluffs. Perched safely on the fourth floor of the highly sought-after, all-ages Bay West community, this unit provides ultimate peace of mind with an elevated, high-and-dry position that requires no mandatory flood insurance. From your private front-facing vantage point, enjoy a stunning, direct poolside view looking down over the sparkling community pool, while your back windows offer a serene and peaceful view of the lushly landscaped gardens. Step inside to find a bright, open floor plan that underwent a complete top-to-bottom remodel, boasting elegant flooring throughout and a chef-inspired kitchen fully equipped with upgraded cabinetry and a clean suite of appliances. Both generously sized bedrooms function as private retreats, each featuring its own spacious walk-in closet for unparalleled storage capacity. Everyday living is made incredibly simple with the immense convenience of an elevator serving each floor, a designated laundry room on each floor that saves you extra time and money, and a secure storage unit located just down the hall. Parking is completely stress-free, as this unit includes its very own covered, assigned carport parking space (Carport #18) alongside access to six dedicated on-site visitor spots right out front for your guests. Leave your car keys behind and embrace a truly walkable lifestyle, as this premium building sits literally steps away from Publix, Walgreens, Panera Bread, world-famous local chocolates, and premier corner dining at Seaweed Steaks, Seafood & Sushi. Best of all, you are just minutes from the scenic Belleair Causeway—perfect for morning fitness and sunset strolls—and the pristine sands of the Gulf beaches. Representing an incredible opportunity for a turnkey winter getaway, a stress-free primary residence, or a strategic investment with excellent rental potential, this Belleair Bluffs gem is an absolute must-see that won't last long.
Sold for $144,954
Zillow last checked:
Listing updated:
Bought with:
Bryan Sykes, 3194500
SAND KEY REALTY
Source: Stellar MLS,MLS#: TB8523044 Originating MLS: Suncoast Tampa
Originating MLS: Suncoast Tampa
Price history
| Date | Event | Price |
|---|---|---|
| 7/24/2026 | Sold | $144,954-8.8%$173/sqft |
Source:  Stellar MLS #TB8523044 Report a problem Stellar MLS #TB8523044 Report a problem | ||
| 7/8/2026 | Contingent | $159,000$190/sqft |
Source: Stellar MLS #TB8523044 Report a problem | ||
| 7/1/2026 | Pending sale | $159,000$190/sqft |
Source: Stellar MLS #TB8523044 Report a problem | ||
| 6/25/2026 | Listed for sale | $159,000+112%$190/sqft |
Source: Stellar MLS #TB8523044 Report a problem | ||
| 4/19/2025 | Listing removed | $1,650$2/sqft |
Source: Stellar MLS #TB8343066 Report a problem | ||
| 3/18/2025 | Price change | $1,650-8.3%$2/sqft |
Source: Stellar MLS #TB8343066 Report a problem | ||
| 2/11/2025 | Price change | $1,800-7.7%$2/sqft |
Source: Stellar MLS #TB8343066 Report a problem | ||
| 1/26/2025 | Listed for rent | $1,950+8.6%$2/sqft |
Source: Stellar MLS #TB8343066 Report a problem | ||
| 7/10/2024 | Listing removed | -- |
Source: Stellar MLS #U8244759 Report a problem | ||
| 6/3/2024 | Listed for rent | $1,795+9.5%$2/sqft |
Source: Stellar MLS #U8244759 Report a problem | ||
| 9/14/2023 | Listing removed | -- |
Source: Stellar MLS #U8210012 Report a problem | ||
| 9/11/2023 | Price change | $1,640-0.6%$2/sqft |
Source: Stellar MLS #U8210012 Report a problem | ||
| 8/10/2023 | Listed for rent | $1,650+38.1%$2/sqft |
Source: Stellar MLS #U8210012 Report a problem | ||
| 2/15/2020 | Listing removed | $1,195$1/sqft |
Source: DALTON WADE INC #U8071247 Report a problem | ||
| 1/28/2020 | Listed for rent | $1,195$1/sqft |
Source: DALTON WADE INC #U8071247 Report a problem | ||
| 6/10/2016 | Sold | $75,000-6.1%$90/sqft |
Source: Stellar MLS #U7749681 Report a problem | ||
| 6/6/2016 | Pending sale | $79,900$95/sqft |
Source: RE/MAX ACR ELITE GROUP INC #U7749681 Report a problem | ||
| 5/21/2016 | Listed for sale | $79,900$95/sqft |
Source: RE/MAX ACR ELITE GROUP INC #U7749681 Report a problem | ||
| 4/19/2016 | Pending sale | $79,900$95/sqft |
Source: RE/MAX ACR ELITE GROUP INC #U7749681 Report a problem | ||
| 2/2/2016 | Price change | $79,900-5.9%$95/sqft |
Source: RE/MAX ACR ELITE GROUP #U7749681 Report a problem | ||
| 9/11/2015 | Listed for sale | $84,900$101/sqft |
Source: RE/MAX ACR ELITE GROUP INC #U7749681 Report a problem | ||
Nearby homes
- $153,0001 bd1 ba690 sqft2525 W Bay Dr APT A12, Belleair Bluffs, FL 33770For Sale

- $1,4001 bd1 ba690 sqft2525 W Bay Dr APT A13, Belleair Bluffs, FL 33770For Rent
- $1,8002 bd2 ba835 sqft2525 W Bay Dr APT A16, Belleair Bluffs, FL 33770For Rent

- $200,0002 bd2 ba835 sqft2525 W Bay Dr APT A20, Belleair Bluffs, FL 33770Sold

Get a cash offer in 3 minutes
Find out how much your home could sell for in as little as 3 minutes with a no-obligation cash offer.
Estimated market value
$144,900
