HIGHEST AND BEST BY SATURDAY AT 8AM. Experience Luxury Florida living in this fully renovated, SMART-enabled POOL home offering comfort and high-end design throughout. Located on a peaceful lot with serene pond views, this 4-bedroom, 3-bath home combines modern innovation with warm, inviting style, offering a turnkey lifestyle in one of Land O’ Lakes' most affordable HOA communities! Inside, you’ll be welcomed by continuous 6”x24” wood-look porcelain tile flooring and soaring 10-foot ceilings, and a BONUS space that would be great as an office! Entertain with ease with a walk in pantry, oversized island, built-in storage, and custom cabinetry including 40” tall, 15” deep uppers with crown molding, and modern hardware. A 36” cooktop is paired with a commercial-style externally vented hood, while the double ovens, granite countertops, marble backsplash, under-cabinet lighting, and dimmable smart light controls. The primary suite is a true retreat, tucked away for privacy and generously sized. You'll find expanded dual walk-in closets, a peaceful private work out room or office with a custom barn doors. The ensuite bathroom features custom design choices, including a stand alone tub, level entry shower, curated lighting, and premium finishes. The two renovated guest bathrooms add thoughtful upgrades to daily living. The cabana bath includes a new exterior door with built-in blinds, a custom vanity with designer lighting, shiplap accents, and floor-to-ceiling 12"x24" tiled shower enclosure. The hallway bath includes a full double-sink vanity with new cabinetry, updated fixtures, designer mirrors, floor-to-ceiling tile in the tub/shower, and beautiful color-matched shelving. Step outside to your own backyard escape! The heated saltwater pool and spa are surrounded by a new paver deck, screen enclosure, and beautifully maintained landscaping — all oriented toward peaceful pond views. Whether you're hosting summer pool parties, enjoying a quiet evening soak under the stars, or working remotely poolside, this outdoor space is an absolute highlight of the property. The home also features a Tesla Home Connector EV charger on a dedicated 60A circuit, a Rheem hybrid SMART water heater (2021), and an EcoWater SMART water softener system (2021). Additional SMART features include a Ring Alarm system and video doorbell, Arlo cameras, Nest Protect smoke/CO detectors (hardwired with backup), Ecobee SMART thermostat, Lutron Caseta SMART lighting controls, smart locks, and SMART garage controls. Even the exterior holiday lights are automated, with Govee permanent LED lighting. The roof was replaced in 2020 with architectural shingles rated for 50 years too! This home is located in a peaceful, amenity-rich community with one of the lowest HOA fees in the area, yet offers resort-style amenities including a community pool, clubhouse, fitness center, basketball and volleyball courts, and shaded walking trails under majestic oak trees. It's just minutes from the Tampa Premium Outlets, The Grove, The Krates, movie theaters, golf courses, highly rated schools, top medical facilities, and tons of dining and shopping options. This home checks every box: luxury upgrades, cutting-edge technology, private pool/spa, tranquil pond views, amazing layout, low HOA, and serious pride of ownership! Schedule a showing today!
Sold for $575,000
$575,000
25252 CONESTOGA DRIVE, LAND O LAKES, FL 34639
4beds
2,470sqft
Single Family Residence
Built in 2000
8,401 Square Feet Lot
$561,600 Zestimate®
$233/sqft
$3,205 Estimated rent
Home value
$561,600
$505,000 - $623,000
$3,205/mo
Zestimate® history
Owner options
List your home for rent
$3,205/mo
Rent Zestimate®
Find your next renter with Zillow Rental Manager. Plus, with online applications, you can quickly screen prospective tenants – for free.
$3,205/mo
Rent Zestimate®
Refinance and save
$4,008/mo
Est. payment
Refinancing to a lower rate could help reduce your monthly payments and save thousands over the life of the loan.
$4,008/mo
Est. payment
Explore your selling options
Work with a Zillow partner agent
Leverage their expertise and Zillow's premium Showcase listings to get your home seen by more buyers.
Get startedList with your own agent
Get your home in front of millions of buyers by listing it on Zillow.
Learn how to do itSell it yourself
Take full control of how buyers see your home on Zillow by listing For Sale by Owner (FSBO).
List your homeWhat's special
Oversized islandPremium finishesBonus spaceGranite countertopsNew paver deckScreen enclosureCustom cabinetry
Zillow last checked:
Listing updated:
Listed by:
Amanda Canaan 813-446-1571,
FLORIDA PM PROS LLC 813-444-5177
Bought with:
Ray Perez, 3434597
AGILE GROUP REALTY
Source: Stellar MLS,MLS#: TB8414569 Originating MLS: Suncoast Tampa
Originating MLS: Suncoast Tampa
Facts & features
Interior
Bedrooms & bathrooms
- Bedrooms: 4
- Bathrooms: 3
- Full bathrooms: 3
Rooms
- Room types: Den/Library/Office, Dining Room, Utility Room
Primary bedroom
- Features: Exhaust Fan, Walk-In Closet(s)
- Level: First
Kitchen
- Features: Pantry, Walk-In Closet(s)
- Level: First
Living room
- Level: First
Heating
- Central
Cooling
- Central Air
Appliances
- Included: Oven, Dishwasher, Disposal, Dryer, Freezer, Ice Maker, Microwave, Range, Range Hood, Refrigerator, Washer, Water Softener
- Laundry: Inside, Laundry Room
Features
- Accessibility Features, Built-in Features, Ceiling Fan(s), Crown Molding, Eating Space In Kitchen, High Ceilings, Kitchen/Family Room Combo, Open Floorplan, Primary Bedroom Main Floor, Smart Home, Solid Surface Counters, Solid Wood Cabinets, Split Bedroom, Stone Counters, Thermostat, Walk-In Closet(s)
- Flooring: Porcelain Tile
- Doors: Sliding Doors
- Windows: Blinds
- Has fireplace: No
Interior area
- Total structure area: 3,091
- Total interior livable area: 2,470 sqft
Property
Parking
- Total spaces: 2
- Parking features: Covered, Driveway, Garage Door Opener
- Attached garage spaces: 2
- Has uncovered spaces: Yes
Accessibility
- Accessibility features: Accessible Full Bath, Central Living Area
Features
- Levels: One
- Stories: 1
- Patio & porch: Covered, Enclosed, Front Porch, Rear Porch, Screened
- Exterior features: Lighting, Private Mailbox, Sidewalk
- Has private pool: Yes
- Pool features: Child Safety Fence, Heated, In Ground, Lighting, Screen Enclosure
- Has spa: Yes
- Spa features: In Ground
- Fencing: Vinyl
- Has view: Yes
- View description: Water, Pond
- Has water view: Yes
- Water view: Water,Pond
Lot
- Size: 8,401 Square Feet
- Features: Landscaped, Sidewalk
- Residential vegetation: Trees/Landscaped
Details
- Parcel number: 1926220110002000420
- Zoning: MPUD
- Special conditions: None
Construction
Type & style
- Home type: SingleFamily
- Architectural style: Ranch
- Property subtype: Single Family Residence
Materials
- Block
- Foundation: Block
- Roof: Shingle
Condition
- New construction: No
- Year built: 2000
Utilities & green energy
- Sewer: Public Sewer
- Water: Public
- Utilities for property: Cable Connected, Electricity Connected, Fiber Optics
Community & HOA
Community
- Features: Clubhouse, Deed Restrictions, Fitness Center, Irrigation-Reclaimed Water, Playground, Pool, Sidewalks, Special Community Restrictions
- Security: Security Lights, Smoke Detector(s)
- Pet fee: $0 monthly
- Subdivision: STAGECOACH VILLAGE 07 PH 02
HOA
- Has HOA: Yes
- Amenities included: Clubhouse, Fence Restrictions, Fitness Center, Playground, Pool, Vehicle Restrictions
- Services included: Community Pool, Maintenance Grounds, Pool Maintenance
- HOA fee: $106 monthly
- HOA name: First Residential/Katie Wright
- HOA phone: 813-991-9821
Location
- Region: Land O Lakes
Financial & listing details
- Price per square foot: $233/sqft
- Tax assessed value: $452,172
- Annual tax amount: $4,456
- Date on market: 8/6/2025
- Cumulative days on market: 11 days
- Listing terms: Cash,Conventional,FHA,VA Loan
- Ownership: Fee Simple
- Total actual rent: 0
- Electric utility on property: Yes
- Road surface type: Paved
Price history
| Date | Event | Price |
|---|---|---|
| 9/24/2025 | Sold | $575,000+1.8%$233/sqft |
Source:  Stellar MLS #TB8414569 Report a problem Stellar MLS #TB8414569 Report a problem | ||
| 8/17/2025 | Pending sale | $565,000$229/sqft |
Source: Stellar MLS #TB8414569 Report a problem | ||
| 8/6/2025 | Listed for sale | $565,000+107.7%$229/sqft |
Source: Stellar MLS #TB8414569 Report a problem | ||
| 7/28/2018 | Sold | $272,000-2.8%$110/sqft |
Source: Public Record Report a problem | ||
| 6/8/2018 | Price change | $279,900-0.7%$113/sqft |
Source: JOHANSON & ASSOCIATES, INC. #T2934722 Report a problem | ||
| 3/28/2018 | Price change | $282,000-1.1%$114/sqft |
Source: JOHANSON & ASSOCIATES, INC. #T2934722 Report a problem | ||
| 3/16/2018 | Listed for sale | $285,000+18963.5%$115/sqft |
Source: JOHANSON & ASSOCIATES, INC. #T2934722 Report a problem | ||
| 8/8/2015 | Sold | $1,495-99.3%$1/sqft |
Source: Agent Provided Report a problem | ||
| 5/14/2014 | Sold | $200,600-2.6%$81/sqft |
Source: Agent Provided Report a problem | ||
| 5/21/2004 | Sold | $206,000+24.1%$83/sqft |
Source: Public Record Report a problem | ||
| 3/27/2000 | Sold | $166,000$67/sqft |
Source: Public Record Report a problem | ||
Public tax history
| Year | Property taxes | Tax assessment |
|---|---|---|
| 2025 | $4,566 +2.5% | $300,210 +2.9% |
| 2024 | $4,456 -0.6% | $291,750 |
| 2023 | $4,482 +16.2% | $291,750 +3% |
| 2022 | $3,856 +1.9% | $283,260 +6.1% |
| 2021 | $3,785 +1.6% | $267,000 +1.4% |
| 2020 | $3,726 +15.5% | $263,320 +14.4% |
| 2019 | $3,225 | $230,175 -2.1% |
| 2018 | $3,225 -18.7% | $235,051 +5.7% |
| 2017 | $3,965 +3.6% | $222,289 +8.5% |
| 2016 | $3,829 +13.9% | $204,928 +6.2% |
| 2015 | $3,362 +13.1% | $192,943 +13.4% |
| 2014 | $2,971 | $170,199 +5.8% |
| 2013 | -- | $160,862 +0.9% |
| 2012 | -- | $159,359 -4% |
| 2011 | -- | $165,980 -0.5% |
| 2010 | -- | $166,781 -16.8% |
| 2009 | -- | $200,462 -19.7% |
| 2008 | -- | $249,693 -11.5% |
| 2007 | -- | $282,275 +13.6% |
| 2006 | -- | $248,560 +32% |
| 2005 | -- | $188,358 +7.7% |
| 2004 | -- | $174,953 +12% |
| 2003 | -- | $156,197 +2.4% |
| 2002 | -- | $152,516 +476.3% |
| 2000 | -- | $26,463 |
| 1999 | -- | $26,463 |
Find assessor info on the county website
Neighborhood: Stagecoach Village
Nearby homes
- $550,0004 bd3 ba2.2k sqft25300 Conestoga Dr, Land O Lakes, FL 34639Sold

- $451,1004 bd2 ba2k sqft25246 Conestoga Dr, Land O Lakes, FL 34639Off Market
- $455,0004 bd3 ba2.4k sqft25306 Conestoga Dr, Land O Lakes, FL 34639Sold

- $496,0004 bd3 ba2.4k sqft25238 Conestoga Dr, Land O Lakes, FL 34639Off Market
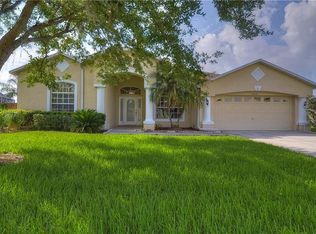
- $473,400-- bd3 ba2.3k sqft25301 Conestoga Dr, Land O Lakes, FL 34639Off Market
- $466,4004 bd2 ba2k sqft25247 Conestoga Dr, Land O Lakes, FL 34639Off Market
- $498,600-- bd2 ba2.4k sqft25309 Conestoga Dr, Land O Lakes, FL 34639Off Market
- $404,9004 bd2 ba2k sqft25312 Conestoga Dr, Land O Lakes, FL 34639Off Market
Nearby schools
GreatSchools rating
- 8/10Denham Oaks Elementary SchoolGrades: PK-5Distance: 2.2 mi
- 6/10Cypress Creek Middle SchoolGrades: 6-8Distance: 6.1 mi
- 5/10Cypress Creek High SchoolGrades: 9-12Distance: 6.3 mi
Schools provided by the listing agent
- Elementary: Denham Oaks Elementary-PO
- Middle: Cypress Creek Middle School
- High: Cypress Creek High-PO
Source: Stellar MLS. This data may not be complete. We recommend contacting the local school district to confirm school assignments for this home.
Get a cash offer in 3 minutes
Find out how much your home could sell for in as little as 3 minutes with a no-obligation cash offer.
Estimated market value
$561,600
Get a cash offer in 3 minutes
Find out how much your home could sell for in as little as 3 minutes with a no-obligation cash offer.
Estimated market value
$561,600
- Florida
- Pasco County
- Land O Lakes
- 34639
- Stagecoach Village
- 25252 CONESTOGA DRIVE
Nearby cities
Nearby neighborhoods
Nearby zip codes
Other Land O Lakes Topics
