Welcome to this beautifully updated pool home in the sought-after neighborhood of Stagecoach Village. 25300 Conestoga Drive has room for everyone with four bedrooms, three full bathrooms, formal and informal living and dining spaces, a 3-car garage, and a terrific lanai and saltwater pool overlooking a large pond. Just look at the list of recent improvements: kitchen and baths (2023), roof (2021), sliders, windows, and doors (2020), AC (2020), pool paint (2023), and exterior paint (2021). The spacious kitchen has stainless appliances along with new cabinets, new quartz countertops, and a cozy breakfast nook. The generously sized primary suite features lanai access, double closets, and a gorgeous, newly renovated bathroom with separate vanities. The family room and kitchen are the heart of the home and are perfect for your day-to-day life and times of entertaining. Head outside and relax in your saltwater pool and enjoy the water view on your covered patio that gets morning sun and evening shade. The triple split floor plan allows for privacy and two additional updated bathrooms are an added bonus. The garage is temperature controlled with a mini-split AC unit, extra attic insulation, and a built-in office in the third bay. Stagecoach Village is a well-maintained neighborhood located minutes from everything. Situated closely to the apex of I-275 and I-75 as well as SR 56 and SR 54, you are within a short drive of shopping at The Grove and Krate, Tampa Premium Outlet Mall, Costco, and more. Additionally, hospitals, medical centers, entertainment options like Main Event and PopStroke, and dozens upon dozens of restaurants are close by. Stagecoach has a large, park-like neighborhood center with shady oaks, a playground, clubhouse with exercise center, and a newly renovated 80,000-gallon pool for fun and relaxation. When you combine the updates and amenities of this home, its prime location, no CDD and a low quarterly HOA fee, you get a terrific property to call home!
Sold for $550,000
$550,000
25300 CONESTOGA DRIVE, LAND O LAKES, FL 34639
4beds
2,238sqft
Single Family Residence
Built in 2000
8,581 Square Feet Lot
$549,900 Zestimate®
$246/sqft
$3,227 Estimated rent
Home value
$549,900
$522,000 - $577,000
$3,227/mo
Zestimate® history
Owner options
List your home for rent
$3,227/mo
Rent Zestimate®
Find your next renter with Zillow Rental Manager. Plus, with online applications, you can quickly screen prospective tenants – for free.
$3,227/mo
Rent Zestimate®
Refinance and save
$3,927/mo
Est. payment
Refinancing to a lower rate could help reduce your monthly payments and save thousands over the life of the loan.
$3,927/mo
Est. payment
Explore your selling options
Work with a Zillow partner agent
Leverage their expertise and Zillow's premium Showcase listings to get your home seen by more buyers.
Get startedList with your own agent
Get your home in front of millions of buyers by listing it on Zillow.
Learn how to do itSell it yourself
Take full control of how buyers see your home on Zillow by listing For Sale by Owner (FSBO).
List your homeWhat's special
Saltwater poolLanai accessTerrific lanaiShady oaksExercise centerNew cabinetsMedical centers
Zillow last checked:
Listing updated:
Listed by:
Brian Webb 813-595-3229,
FLORIDA EXECUTIVE REALTY 813-972-3430
Bought with:
Lance Campbell, 3124333
FLORIDA HOMES RLTY & MORTGAGE
Source: Stellar MLS,MLS#: T3467494 Originating MLS: Tampa
Originating MLS: Tampa
Facts & features
Interior
Bedrooms & bathrooms
- Bedrooms: 4
- Bathrooms: 3
- Full bathrooms: 3
Primary bedroom
- Features: Ceiling Fan(s), Walk-In Closet(s)
- Level: First
- Dimensions: 13.1x17.6
Bedroom 2
- Features: Ceiling Fan(s), Built-in Closet
- Level: First
- Dimensions: 9.6x12.5
Bedroom 3
- Features: Built-in Closet
- Level: First
- Dimensions: 9.6x12.3
Bedroom 4
- Features: Ceiling Fan(s), Built-in Closet
- Level: First
- Dimensions: 9.6x11.5
Primary bathroom
- Level: First
- Dimensions: 9.3x13.1
Dinette
- Level: First
- Dimensions: 13.1x8.3
Dining room
- Level: First
- Dimensions: 8.1x10.6
Family room
- Features: Ceiling Fan(s)
- Level: First
- Dimensions: 12.1x16.11
Kitchen
- Level: First
- Dimensions: 13.1x9.4
Living room
- Level: First
- Dimensions: 14.2x16.3
Heating
- Central, Electric
Cooling
- Central Air
Appliances
- Included: Dishwasher, Disposal, Dryer, Electric Water Heater, Exhaust Fan, Microwave, Range, Refrigerator, Washer
- Laundry: Laundry Room
Features
- Ceiling Fan(s), High Ceilings, Kitchen/Family Room Combo, Solid Surface Counters, Thermostat, Walk-In Closet(s)
- Flooring: Carpet, Ceramic Tile, Laminate
- Doors: Sliding Doors
- Has fireplace: No
Interior area
- Total structure area: 3,175
- Total interior livable area: 2,238 sqft
Property
Parking
- Total spaces: 3
- Parking features: Garage - Attached
- Attached garage spaces: 3
Features
- Levels: One
- Stories: 1
- Exterior features: Sidewalk, Sprinkler Metered
- Has private pool: Yes
- Pool features: Child Safety Fence, In Ground, Lighting, Outside Bath Access, Screen Enclosure
- Spa features: In Ground
- Fencing: Vinyl
- Has view: Yes
- View description: Water, Pond
- Has water view: Yes
- Water view: Water,Pond
- Waterfront features: Pond
Lot
- Size: 8,581 Square Feet
- Features: Sidewalk
Details
- Parcel number: 1926220110002000410
- Zoning: MPUD
- Special conditions: None
Construction
Type & style
- Home type: SingleFamily
- Property subtype: Single Family Residence
Materials
- Concrete, Stucco
- Foundation: Slab
- Roof: Shingle
Condition
- New construction: No
- Year built: 2000
Utilities & green energy
- Sewer: Public Sewer
- Water: Public
- Utilities for property: Electricity Connected, Sewer Connected, Sprinkler Meter, Underground Utilities, Water Connected
Community & HOA
Community
- Features: Clubhouse, Deed Restrictions, Fitness Center, Playground, Pool
- Pet fee: $0 monthly
- Subdivision: STAGECOACH VILLAGE 07 PH 02
HOA
- Has HOA: Yes
- Amenities included: Basketball Court, Clubhouse, Fitness Center, Lobby Key Required, Playground, Pool, Vehicle Restrictions
- Services included: Community Pool, Manager, Recreational Facilities
- HOA fee: $92 monthly
- HOA name: Stagecoach - Michael Alimonos
- HOA phone: 813-991-9832
Location
- Region: Land O Lakes
Financial & listing details
- Price per square foot: $246/sqft
- Tax assessed value: $454,858
- Annual tax amount: $7,705
- Date on market: 9/1/2023
- Cumulative days on market: 4 days
- Listing terms: Cash,Conventional,FHA,USDA Loan,VA Loan
- Ownership: Fee Simple
- Total actual rent: 0
- Electric utility on property: Yes
- Road surface type: Paved, Asphalt
Price history
| Date | Event | Price |
|---|---|---|
| 10/6/2023 | Sold | $550,000$246/sqft |
Source:  Stellar MLS #T3467494 Report a problem Stellar MLS #T3467494 Report a problem | ||
| 9/6/2023 | Pending sale | $550,000$246/sqft |
Source: Stellar MLS #T3467494 Report a problem | ||
| 9/1/2023 | Listed for sale | $550,000+99.3%$246/sqft |
Source: Stellar MLS #T3467494 Report a problem | ||
| 9/15/2016 | Sold | $276,000+72%$123/sqft |
Source: Stellar MLS #T2830984 Report a problem | ||
| 2/18/2000 | Sold | $160,500$72/sqft |
Source: Public Record Report a problem | ||
Public tax history
| Year | Property taxes | Tax assessment |
|---|---|---|
| 2024 | $202 -97.6% | $454,858 +7% |
| 2023 | $8,298 +7.7% | $425,219 +61.2% |
| 2022 | $7,706 +0.9% | $263,860 +6.1% |
| 2021 | $7,639 +117.6% | $248,720 +1.4% |
| 2020 | $3,510 +1.7% | $245,290 +2.3% |
| 2019 | $3,451 | $239,780 +1.9% |
| 2018 | $3,451 +4% | $235,313 +3% |
| 2017 | $3,317 +1.4% | $228,563 +7.9% |
| 2016 | $3,271 -6% | $211,830 +6.4% |
| 2015 | $3,481 +12.8% | $199,093 +12.4% |
| 2014 | $3,087 | $177,104 +4.9% |
| 2013 | -- | $168,905 +0.6% |
| 2012 | -- | $167,965 -4.2% |
| 2011 | -- | $175,367 -1% |
| 2010 | -- | $177,077 -16.5% |
| 2009 | -- | $211,943 -18.6% |
| 2008 | -- | $260,451 -11.1% |
| 2007 | -- | $293,116 +12.8% |
| 2006 | -- | $259,926 +30.2% |
| 2005 | -- | $199,678 +6.7% |
| 2004 | -- | $187,225 +10.1% |
| 2003 | -- | $169,994 +2.3% |
| 2002 | -- | $166,179 +514.8% |
| 2000 | -- | $27,030 |
| 1999 | -- | $27,030 |
Find assessor info on the county website
Neighborhood: Stagecoach Village
Nearby homes
- $575,0004 bd3 ba2.4k sqft25252 Conestoga Dr, Land O Lakes, FL 34639Sold
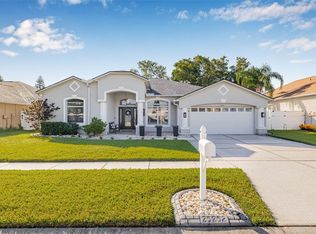
- $455,0004 bd3 ba2.4k sqft25306 Conestoga Dr, Land O Lakes, FL 34639Sold

- $449,4004 bd2 ba2k sqft25246 Conestoga Dr, Land O Lakes, FL 34639Off Market
- $407,7004 bd2 ba2k sqft25312 Conestoga Dr, Land O Lakes, FL 34639Off Market
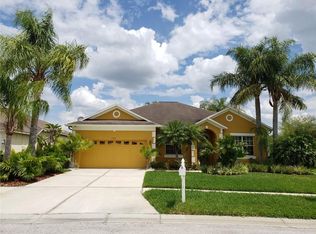
- $473,100-- bd3 ba2.3k sqft25301 Conestoga Dr, Land O Lakes, FL 34639Off Market
- $498,600-- bd2 ba2.4k sqft25309 Conestoga Dr, Land O Lakes, FL 34639Off Market
- $464,1004 bd2 ba2k sqft25247 Conestoga Dr, Land O Lakes, FL 34639Off Market
- $425,500-- bd3 ba2.2k sqft25318 Conestoga Dr, Land O Lakes, FL 34639Off Market
Nearby schools
GreatSchools rating
- 8/10Denham Oaks Elementary SchoolGrades: PK-5Distance: 2.2 mi
- 6/10Cypress Creek Middle SchoolGrades: 6-8Distance: 6.1 mi
- 5/10Cypress Creek High SchoolGrades: 9-12Distance: 6.2 mi
Schools provided by the listing agent
- Elementary: Denham Oaks Elementary-PO
- Middle: Cypress Creek Middle School
- High: Cypress Creek High-PO
Source: Stellar MLS. This data may not be complete. We recommend contacting the local school district to confirm school assignments for this home.
Get a cash offer in 3 minutes
Find out how much your home could sell for in as little as 3 minutes with a no-obligation cash offer.
Estimated market value
$549,900
Get a cash offer in 3 minutes
Find out how much your home could sell for in as little as 3 minutes with a no-obligation cash offer.
Estimated market value
$549,900
- Florida
- Pasco County
- Land O Lakes
- 34639
- Stagecoach Village
- 25300 CONESTOGA DRIVE
Nearby cities
Nearby neighborhoods
Nearby zip codes
Other Land O Lakes Topics
