Skip main navigation
Sold for $230,000
  • $230,000

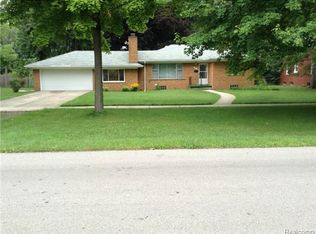
    25256 Lyndon, Redford, MI 48239

    3beds
    1,650sqft
    Single Family Residence
    Built in 1950
    0.31 Acres Lot
    $95,900 Zestimate®
    $139/sqft
    $1,857 Estimated rent

    Home value

    $95,900

    $88,000 - $105,000

    $1,857/mo

    Zestimate® history
    Loading
    Loading...

    Owner options

    List your home for rent

    $1,857/mo

    Rent Zestimate®

    Find your next renter with Zillow Rental Manager. Plus, with online applications, you can quickly screen prospective tenants – for free.

    Learn more

    $1,857/mo

    Rent Zestimate®

    Refinance and save

    $1,677/mo

    Est. payment

    Refinancing to a lower rate could help reduce your monthly payments and save thousands over the life of the loan.

    See today's rates

    $1,677/mo

    Est. payment

    Explore your selling options

    Work with a Zillow partner agent

    Leverage their expertise and Zillow's premium Showcase listings to get your home seen by more buyers.

    Get started

    List with your own agent

    Get your home in front of millions of buyers by listing it on Zillow.

    Learn how to do it

    Sell it yourself

    Take full control of how buyers see your home on Zillow by listing For Sale by Owner (FSBO).

    List your home

    What's special

    Inside, this storybook ranch blends old-soul character with a clever touch of modern magic. The kitchen has been lovingly refreshed with updated cabinets and brand-new flooring-ready for everything from cookie baking to steaming mugs of hot cocoa. At the heart of the home, the dining room seems to pull everyone in as if by magic—where clinking forks and laughter become the soundtrack to supper. The primary suite feels like a secret chapter of its own, complete with a sparkling brand-new en suite bathroom, perfect for unwinding after a long day. You’ll find main-floor laundry and a full unfinished basement waiting patiently for your imagination to come along and decide its fate. Between the kitchen and the attached two-car garage, the family room awaits-part cozy den, part gathering spot for stories on chilly nights. Every corner of this home is dressed in details that whisper, “They don’t make them like this anymore.” Perched proudly on a corner lot near the Western Golf & Country Club, this house has presence just like the main character of a well-loved tale. So grab a sweater, breathe in the crisp air, and come see for yourself. The next chapter of this home’s story might just be yours. While every detail was gathered with care, all measurements and data are approximate-buyers are encouraged to confirm the particulars that matter most.

    Zillow last checked:

    Listing updated:

    Listed by:

    Hillary Stone 734-444-4227,

    RE/MAX Cornerstone

    Bought with:

    Jan Dijkers, 6501338353

    Berkshire Hathaway HomeServices The Loft Warehouse

    Source: Realcomp II,MLS#: 20251047378MLS Logo

    Facts & features

    Interior

    Bedrooms & bathrooms
    • Bedrooms: 3
    • Bathrooms: 2
    • Full bathrooms: 2
    Primary bedroom
    • Level: Entry
    • Area: 169
    • Dimensions: 13 X 13
    Bedroom
    • Level: Entry
    • Area: 221
    • Dimensions: 13 X 17
    Bedroom
    • Level: Entry
    • Area: 132
    • Dimensions: 12 X 11
    Primary bathroom
    • Level: Entry
    • Area: 40
    • Dimensions: 5 X 8
    Other
    • Level: Entry
    • Area: 72
    • Dimensions: 9 X 8
    Dining room
    • Level: Entry
    • Area: 140
    • Dimensions: 10 X 14
    Family room
    • Level: Entry
    • Area: 240
    • Dimensions: 12 X 20
    Kitchen
    • Level: Entry
    • Area: 130
    • Dimensions: 13 X 10
    Laundry
    • Level: Entry
    • Area: 18
    • Dimensions: 6 X 3
    Living room
    • Level: Entry
    • Area: 260
    • Dimensions: 20 X 13
    Heating
    • Forced Air, Natural Gas
    Cooling
    • Window Units
    Appliances
    • Laundry: Laundry Room
    Features
    • Basement: Full,Unfinished
    • Has fireplace: No
    Interior area
    • Total interior livable area: 1,650 sqft
    • Finished area above ground: 1,650

    Property

    Parking
    • Total spaces: 2
    • Parking features: Two Car Garage, Attached
    • Attached garage spaces: 2
    Features
    • Levels: One
    • Stories: 1
    • Entry location: GroundLevelwSteps
    • Patio & porch: Deck, Patio, Porch
    • Pool features: None
    • Fencing: Back Yard,Fenced
    Lot
    • Size: 0.31 Acres
    • Dimensions: 100 x 139.01
    Details
    • Parcel number: 79026030775002
    • Special conditions: Short Sale No,Standard

    Construction

    Type & style
    • Home type: SingleFamily
    • Architectural style: Ranch
    • Property subtype: Single Family Residence
    Materials
    • Brick
    • Foundation: Basement, Poured
    • Roof: Asphalt
    Condition
    • New construction: No
    • Year built: 1950

    Utilities & green energy

    • Sewer: Public Sewer
    • Water: Other

    Community & neighborhood

    Location
    • Region: Redford
    • Subdivision: B E TAYLOR GOLF & COUNTRY CLUB SUB 2

    Other

    Other facts
    • Listing agreement: Exclusive Right To Sell
    • Listing terms: Cash,Conventional,FHA,Va Loan

    Price history

    DateEventPrice
    3/11/2026Sold$230,000-9.8%$139/sqft
    Source: Realcomp II #20251047378 Report a problem
    2/15/2026Pending sale$255,000$155/sqft
    Source: Realcomp II #20251047378 Report a problem
    1/2/2026Price change$255,000-3.8%$155/sqft
    Source: Realcomp II #20251047378 Report a problem
    11/29/2025Price change$265,000-3.3%$161/sqft
    Source: Realcomp II #20251047378 Report a problem
    11/18/2025Price change$274,000-1.8%$166/sqft
    Source: Realcomp II #20251047378 Report a problem
    10/25/2025Listed for sale$279,000+372.9%$169/sqft
    Source: Realcomp II #20251047378 Report a problem
    10/9/2019Sold$59,000-58.5%$36/sqft
    Source: Public Record Report a problem
    2/27/2003Sold$142,200+14.5%$86/sqft
    Source: MiRealSource #486083 Report a problem
    6/29/2001Sold$124,155-0.7%$75/sqft
    Source: Public Record Report a problem
    5/10/2000Sold$125,000$76/sqft
    Source: Public Record Report a problem

    Public tax history

    YearProperty taxesTax assessment
    2025-- $118,700 +11.2%
    2024-- $106,700 +12.4%
    2023-- $94,900 +7.6%
    2022-- $88,200 +16.1%
    2021-- $76,000
    2020$5,230 +45%$76,000 +7.3%
    2019$3,607 $70,800 +18.6%
    2018$3,607 $59,700 +7.4%
    2017-- $55,600 +3%
    2016$2,573 $54,000 +9.3%
    2015$2,573 -40%$49,400 +12.8%
    2013$4,290 +66.7%$43,800 -9.7%
    2012$2,573 $48,500 -5.1%
    2011-- $51,100 -28.7%
    2009-- $71,700 -19.1%
    2008-- $88,600 -13.2%
    2007-- $102,100 +17.9%
    2005$1,282 $86,600 -5.9%
    2003-- $92,000 +30.9%
    2001$2,756 +7.2%$70,279 +3.2%
    2000$2,570 $68,100

    Find assessor info on the county website

    Neighborhood: Western View

    Nearby schools

    GreatSchools rating
    Get a cash offer in 3 minutes
    Find out how much your home could sell for in as little as 3 minutes with a no-obligation cash offer.
    Estimated market value
    $95,900
    Get a cash offer in 3 minutes
    Find out how much your home could sell for in as little as 3 minutes with a no-obligation cash offer.
    Estimated market value
    $95,900