Skip main navigation
Sold for $265,000
  • $265,000

    25310 Lyndon, Redford, MI 48239

    3beds
    2,276sqft
    Single Family Residence
    Built in 1950
    0.28 Acres Lot
    $265,900 Zestimate®
    $116/sqft
    $2,277 Estimated rent

    Home value

    $265,900

    $247,000 - $287,000

    $2,277/mo

    Zestimate® history
    Loading
    Loading...

    Owner options

    List your home for rent

    $2,277/mo

    Rent Zestimate®

    Find your next renter with Zillow Rental Manager. Plus, with online applications, you can quickly screen prospective tenants – for free.

    Learn more

    $2,277/mo

    Rent Zestimate®

    Refinance and save

    $1,827/mo

    Est. payment

    Refinancing to a lower rate could help reduce your monthly payments and save thousands over the life of the loan.

    See today's rates

    $1,827/mo

    Est. payment

    Explore your selling options

    Work with a Zillow partner agent

    Leverage their expertise and Zillow's premium Showcase listings to get your home seen by more buyers.

    Get started

    List with your own agent

    Get your home in front of millions of buyers by listing it on Zillow.

    Learn how to do it

    Sell it yourself

    Take full control of how buyers see your home on Zillow by listing For Sale by Owner (FSBO).

    List your home

    What's special

    Natural fireplaceBroad-front brick ranchPrivate fenced-in backyardCove ceilingsAbundant natural light throughoutInviting open-concept layoutPrime corner-lot setting
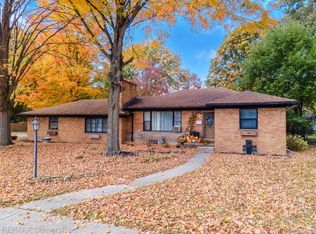
    Charming Broad-Front Brick Ranch in a Prime Corner-Lot Setting Welcome to this beautifully maintained 3-bedroom, 2.5-bath broad-front brick ranch offering 1,576 sq. ft. of comfortable, functional living space. Featuring a warm blend of character and modern updates, this home sits on just over a quarter-acre corner lot in the desirable South Redford School District. Enjoy an inviting open-concept layout with abundant natural light throughout. The spacious living room showcases a bow window, cove ceilings, and a natural fireplace—perfect for cozy nights in. The adjoining dining area is ideal for everyday meals or entertaining. Gleaming hardwood floors flow through the living room, dining room, bedrooms, and hallway. The kitchen boasts generous cabinet and counter space, complete with stainless steel appliances. A large family room/breezeway connects the home to the attached two-car garage and opens to a covered patio overlooking the private, fenced-in backyard—perfect for barbecues or quiet relaxation. The finished basement expands your living space with a recreation room, ¾ bath, and a well-designed laundry area featuring built-in cabinets, counters, and plenty of storage. Additional mechanical and storage rooms provide even more functionality. Conveniently located near hospitals, shopping, entertainment, restaurants, parks, and major freeways, this home combines comfort, charm, and great accessibility. Occupancy could be sooner—don’t miss this wonderful opportunity!

    Zillow last checked:

    Listing updated:

    Listed by:

    Lawrence J Campbell 248-398-0100,

    Century 21 Campbell Realty

    Bought with:

    Stephen Hollowell, 6506048240

    Keller Williams Ann Arbor Market Center

    Source: Realcomp II,MLS#: 20261022728MLS Logo

    Facts & features

    Interior

    Bedrooms & bathrooms
    • Bedrooms: 3
    • Bathrooms: 3
    • Full bathrooms: 2
    • 1/2 bathrooms: 1
    Primary bedroom
    • Level: Entry
    • Area: 165
    • Dimensions: 11 X 15
    Bedroom
    • Level: Entry
    • Area: 165
    • Dimensions: 11 X 15
    Bedroom
    • Level: Entry
    • Area: 110
    • Dimensions: 10 X 11
    Other
    • Level: Entry
    • Area: 45
    • Dimensions: 9 X 5
    Other
    • Level: Basement
    • Area: 24
    • Dimensions: 4 X 6
    Other
    • Level: Entry
    • Area: 20
    • Dimensions: 5 X 4
    Dining room
    • Level: Entry
    • Area: 99
    • Dimensions: 9 X 11
    Family room
    • Level: Entry
    • Area: 160
    • Dimensions: 10 X 16
    Kitchen
    • Level: Entry
    • Area: 120
    • Dimensions: 10 X 12
    Laundry
    • Level: Basement
    • Area: 120
    • Dimensions: 12 X 10
    Living room
    • Level: Entry
    • Area: 228
    • Dimensions: 12 X 19
    Other
    • Level: Basement
    • Area: 252
    • Dimensions: 12 X 21
    Heating
    • Forced Air, Natural Gas
    Cooling
    • Ceiling Fans, Central Air
    Appliances
    • Included: Dishwasher, Disposal, Dryer, Free Standing Refrigerator, Washer
    • Laundry: Gas Dryer Hookup, Laundry Room, Washer Hookup
    Features
    • Basement: Full,Interior Entry,Partially Finished
    • Has fireplace: Yes
    • Fireplace features: Living Room
    Interior area
    • Total interior livable area: 2,276 sqft
    • Finished area above ground: 1,576
    • Finished area below ground: 700

    Property

    Parking
    • Total spaces: 2
    • Parking features: Two Car Garage, Attached, Electricityin Garage
    • Attached garage spaces: 2
    Features
    • Levels: One
    • Stories: 1
    • Entry location: GroundLevel
    • Patio & porch: Covered, Patio, Porch
    • Pool features: None
    • Fencing: Back Yard,Fenced
    Lot
    • Size: 0.28 Acres
    • Dimensions: 90 x 139.01
    • Features: Corner Lot, Level
    Details
    • Parcel number: 79026030778000
    • Special conditions: Short Sale No,Standard

    Construction

    Type & style
    • Home type: SingleFamily
    • Architectural style: Ranch
    • Property subtype: Single Family Residence
    Materials
    • Brick, Other
    • Foundation: Basement, Block
    • Roof: Asphalt
    Condition
    • Platted Sub
    • New construction: No
    • Year built: 1950

    Utilities & green energy

    • Sewer: Public Sewer
    • Water: Public

    Community & neighborhood

    Location
    • Region: Redford
    • Subdivision: B E TAYLOR GOLF & COUNTRY CLUB SUB 2

    Other

    Other facts
    • Listing agreement: Exclusive Right To Sell
    • Listing terms: Cash,Conventional

    Price history

    DateEventPrice
    5/14/2026Sold$265,000$116/sqft
    Source: Realcomp II #20261022728 Report a problem
    4/27/2026Pending sale$265,000$116/sqft
    Source: Realcomp II #20261022728 Report a problem
    4/13/2026Listed for sale$265,000+15.2%$116/sqft
    Source: Realcomp II #20261022728 Report a problem
    1/30/2026Listed for rent$1,600$1/sqft
    Source: Zillow Rentals Report a problem
    11/16/2023Sold$230,000-4.1%$101/sqft
    Source: Realcomp II #20230067284 Report a problem
    10/23/2023Pending sale$239,900$105/sqft
    Source: Realcomp II #20230067284 Report a problem
    8/11/2023Listed for sale$239,900$105/sqft
    Source: Realcomp II #20230067284 Report a problem

    Public tax history

    YearProperty taxesTax assessment
    2025-- $113,300 +11.3%
    2024-- $101,800 +12.4%
    2023-- $90,600 +7.6%
    2022-- $84,200 +14.4%
    2021-- $73,600
    2020$3,155 +8%$73,600 +7.1%
    2019$2,920 $68,700 +19.9%
    2018$2,920 $57,300 +7.5%
    2017-- $53,300 +2.9%
    2016$2,525 $51,800 +9.3%
    2015$2,525 -40.4%$47,400 +9.5%
    2013$4,240 +67.9%$43,300 -9.6%
    2012$2,525 $47,900 -4.8%
    2011-- $50,300 -28.9%
    2009-- $70,700 -18.8%
    2008-- $87,100 -12.9%
    2007-- $100,000 +7.6%
    2005$993 $92,900 -3.4%
    2003-- $96,200 +61.5%
    2001$2,336 +7.2%$59,556 +3.2%
    2000$2,178 $57,710

    Find assessor info on the county website

    Neighborhood: Western View

    Nearby schools

    GreatSchools rating
    Get a cash offer in 3 minutes
    Find out how much your home could sell for in as little as 3 minutes with a no-obligation cash offer.
    Estimated market value
    $265,900
    Get a cash offer in 3 minutes
    Find out how much your home could sell for in as little as 3 minutes with a no-obligation cash offer.
    Estimated market value
    $265,900