Welcome to Reston, welcome to Lake Audubon, and welcome to Brenton Point. This immaculately maintained and upgraded house is ready for it's next family to call it home! This is the largest model in the community and features a three-level bump-out adding tremendous interior space where you need it most; in the primary bedroom, the kitchen, and in the lower level family/rec room. This very bright and very open floor plan is so flexible that decorating is easy-easy! Stepping inside the front door you will be greeted with massive windows and hardwood floors. There is a half bath to your right, and the formal living room to your left followed by a large formal dining space. Stepping towards the rear you will find the first (of two fireplaces) a large well appointed kitchen with granite and stainless appliances and the first bump-out which is ideal for a kitchen table, a kids homework and play area, or a cozy reading nook! The deck is just beyond the kitchen/family room and please pause to note the amount of natural light coming through the upgraded double hung windows AND the water views of Reston's Lake Audubon! Yes. Water views! Amazing views from inside the home on the main level, the upper level, and of course from the rear deck too! Heading upstairs you will find a kids "reading nook" or a "dog house" nestled on the landing and upon arriving at the top floor, three bedrooms, two full bathrooms, and upper-level laundry await! The two guest rooms are well-sized and feature overhead lighting and the laundry room is fully built out making use and storage of cleaning supplies easy. The primary bedroom is on the rear of the home and it is awesome! Large with vaulted ceilings, a fully built out custom walk-in closet, and the primary bathroom is special. Dual standing showers, custom glass, dual vanities, and a makeup counter too! This primary bedroom is one of the nicest you can find in all of Reston... it is very very nice! The upper level features hardwood throughout the bedroom spaces and tile floors in both of the recently updated full bathrooms. The lower level is special in its own right... a very VERY large flex room/bedroom is to your left with a closet and private access to the third full bathroom making it absolutely perfect for guests! The lower level also features a wet-bar which includes a small fridge, a second gas fireplace, a large family/rec room and the bump-out is ideal for a home office, a home gym, or a reading space, hang out space, or just about anything else you can think of. The lower level also features full size windows on the rear and step outside to the fenced-in yard complete with a private brick patio! Beyond the fence is a short walk to the lake... it is so close and so beautiful to walk around or jog or just to look at. The home also features a one-car garage with opener and EV charger ready to go and a driveway that can accommodate an additional two or three vehicles as well. This home is inspected and move-in ready needing nothing! Three levels, three bump-outs, two fireplaces, built in speakers, ceiling fans, recessed lights w/dimmers, dual zone heating/cooling, gas cooking, EV charging, lake views, fenced in yard, deck, patio, garage.... this one is AWESOME!
Sold for $1,100,000
$1,100,000
2526 Brenton Point Dr, Reston, VA 20191
4beds
2,960sqft
Townhouse
Built in 1999
2,850 Square Feet Lot
$1,104,900 Zestimate®
$372/sqft
$4,325 Estimated rent
Home value
$1,104,900
$1.04M - $1.17M
$4,325/mo
Zestimate® history
Owner options
List your home for rent
$4,325/mo
Rent Zestimate®
Find your next renter with Zillow Rental Manager. Plus, with online applications, you can quickly screen prospective tenants – for free.
$4,325/mo
Rent Zestimate®
Refinance and save
$7,078/mo
Est. payment
Refinancing to a lower rate could help reduce your monthly payments and save thousands over the life of the loan.
$7,078/mo
Est. payment
Explore your selling options
Work with a Zillow partner agent
Leverage their expertise and Zillow's premium Showcase listings to get your home seen by more buyers.
Get startedList with your own agent
Get your home in front of millions of buyers by listing it on Zillow.
Learn how to do itSell it yourself
Take full control of how buyers see your home on Zillow by listing For Sale by Owner (FSBO).
List your homeWhat's special
Two fireplacesFenced-in yardPrivate brick patioCeiling fansGas cookingLarge formal dining spaceHardwood floors
Zillow last checked:
Listing updated:
Listed by:
Joe Azer 571-989-2937,
Samson Properties
Bought with:
Sara Koenig, 0225269324
Long & Foster Real Estate, Inc.
Source: Bright MLS,MLS#: VAFX2299864
Facts & features
Interior
Bedrooms & bathrooms
- Bedrooms: 4
- Bathrooms: 4
- Full bathrooms: 3
- 1/2 bathrooms: 1
- Main level bathrooms: 1
Rooms
- Room types: Living Room, Kitchen, Family Room, Breakfast Room, Laundry, Recreation Room
Breakfast room
- Level: Main
Family room
- Level: Main
Kitchen
- Level: Main
Laundry
- Level: Upper
Living room
- Level: Main
Recreation room
- Level: Lower
Heating
- Forced Air, Natural Gas
Cooling
- Central Air, Ceiling Fan(s), Programmable Thermostat, Electric
Appliances
- Included: Microwave, Dishwasher, Disposal, Dryer, Humidifier, Oven/Range - Gas, Refrigerator, Stainless Steel Appliance(s), Washer, Water Heater, Gas Water Heater
- Laundry: Upper Level, Laundry Room
Features
- Breakfast Area, Ceiling Fan(s), Chair Railings, Dining Area, Combination Dining/Living, Walk-In Closet(s), Bar, 9'+ Ceilings
- Flooring: Hardwood
- Doors: Six Panel
- Windows: Double Hung, Window Treatments
- Basement: Walk-Out Access
- Number of fireplaces: 2
- Fireplace features: Gas/Propane, Insert, Mantel(s)
Interior area
- Total structure area: 3,002
- Total interior livable area: 2,960 sqft
- Finished area above ground: 1,980
- Finished area below ground: 980
Property
Parking
- Total spaces: 4
- Parking features: Garage Faces Front, Garage Door Opener, Paved, Attached, Driveway, Off Street
- Attached garage spaces: 1
- Uncovered spaces: 3
- Details: Garage Sqft: 200
Accessibility
- Accessibility features: None
Features
- Levels: Three
- Stories: 3
- Pool features: Community
- Spa features: Community
- Fencing: Privacy,Back Yard
- Has view: Yes
- View description: Water, Lake, Trees/Woods
- Has water view: Yes
- Water view: Water,Lake
- Waterfront features: Lake
Lot
- Size: 2,850 Square Feet
Details
- Additional structures: Above Grade, Below Grade
- Parcel number: 0271 07030024
- Zoning: 370
- Special conditions: Standard
Construction
Type & style
- Home type: Townhouse
- Architectural style: Contemporary
- Property subtype: Townhouse
Materials
- Cedar, Concrete, Shake Siding
- Foundation: Concrete Perimeter
- Roof: Asphalt
Condition
- New construction: No
- Year built: 1999
- Major remodel year: 2023
Utilities & green energy
- Sewer: Public Sewer
- Water: Public
Community & HOA
Community
- Features: Pool
- Subdivision: Brenton Cove
HOA
- Has HOA: Yes
- Amenities included: Bike Trail, Boat Ramp, Common Grounds, Community Center, Fitness Center, Jogging Path, Lake, Indoor Pool, Pool, Recreation Facilities, Soccer Field, Tennis Court(s), Tot Lots/Playground, Water/Lake Privileges
- Services included: Common Area Maintenance, Maintenance Grounds, Pier/Dock Maintenance, Trash, Snow Removal
- HOA fee: $180 monthly
- HOA name: BRENTON COVE
Location
- Region: Reston
Financial & listing details
- Price per square foot: $372/sqft
- Tax assessed value: $1,050,710
- Annual tax amount: $11,069
- Date on market: 4/3/2026
- Listing agreement: Exclusive Right To Sell
- Ownership: Fee Simple
- Road surface type: Black Top
Price history
| Date | Event | Price |
|---|---|---|
| 5/13/2026 | Sold | $1,100,000+2.4%$372/sqft |
Source:  Bright MLS #VAFX2299864 Report a problem Bright MLS #VAFX2299864 Report a problem | ||
| 4/12/2026 | Contingent | $1,074,500$363/sqft |
Source: Bright MLS #VAFX2299864 Report a problem | ||
| 4/3/2026 | Listed for sale | $1,074,500+18.1%$363/sqft |
Source: Bright MLS #VAFX2299864 Report a problem | ||
| 4/13/2023 | Sold | $910,000+1.7%$307/sqft |
Source: Bright MLS #VAFX2117198 Report a problem | ||
| 3/20/2023 | Contingent | $894,900$302/sqft |
Source: Bright MLS #VAFX2117198 Report a problem | ||
| 3/17/2023 | Listed for sale | $894,900+50.1%$302/sqft |
Source: Bright MLS #VAFX2117198 Report a problem | ||
| 1/17/2021 | Listing removed | -- |
Source:  Century 21 Redwood Realty Report a problem Century 21 Redwood Realty Report a problem | ||
| 1/15/2021 | Listed for rent | $3,200$1/sqft |
Source: Century 21 Redwood Realty #VAFX1176240 Report a problem | ||
| 6/29/2012 | Sold | $596,100+3.7%$201/sqft |
Source: Public Record Report a problem | ||
| 1/21/2011 | Listing removed | $575,000+5.5%$194/sqft |
Source: Presidential Properties, Inc. TA RE/MAX Presidential #FX6971006 Report a problem | ||
| 3/1/2010 | Sold | $545,000-5.2%$184/sqft |
Source: Public Record Report a problem | ||
| 10/2/2009 | Price change | $575,000-1.7%$194/sqft |
Source: Presidential Properties, Inc. TA RE/MAX Presidential #FX6971006 Report a problem | ||
| 7/30/2009 | Price change | $585,000-2.5%$198/sqft |
Source: Presidential Properties, Inc. TA RE/MAX Presidential #FX6971006 Report a problem | ||
| 5/30/2009 | Listed for sale | $600,000$203/sqft |
Source: Presidential Properties, Inc. TA RE/MAX Presidential #FX6971006 Report a problem | ||
| 4/28/2009 | Listing removed | $600,000$203/sqft |
Source: Postlets Report a problem | ||
| 3/23/2009 | Price change | $600,000-5.9%$203/sqft |
Source: Postlets Report a problem | ||
| 2/7/2009 | Listed for sale | $637,500+104.7%$215/sqft |
Source: Postlets Report a problem | ||
| 5/7/1999 | Sold | $311,454$105/sqft |
Source: Public Record Report a problem | ||
Public tax history
| Year | Property taxes | Tax assessment |
|---|---|---|
| 2025 | $11,069 +9.5% | $920,130 +9.7% |
| 2024 | $10,113 +12.2% | $838,890 +9.4% |
| 2023 | $9,015 +4.8% | $766,940 +6.2% |
| 2022 | $8,599 | $722,300 -4.3% |
| 2021 | -- | $754,530 +10.3% |
| 2020 | $8,414 +0.1% | $683,770 +0.1% |
| 2019 | $8,401 -2.1% | $682,770 -2.1% |
| 2018 | $8,580 +7.2% | $697,240 +5.3% |
| 2017 | $8,000 -0.8% | $662,280 -1% |
| 2016 | $8,065 +5.8% | $669,040 +2.1% |
| 2015 | $7,623 +0.2% | $655,470 |
| 2014 | $7,607 | $655,470 +15.4% |
| 2013 | -- | $567,990 +4.6% |
| 2012 | -- | $543,060 +6% |
| 2011 | -- | $512,400 +2.8% |
| 2010 | -- | $498,580 -2.9% |
| 2009 | -- | $513,680 -9.1% |
| 2008 | -- | $565,400 -11% |
| 2007 | -- | $635,000 +67.5% |
| 2003 | -- | $379,120 +3% |
| 2002 | -- | $368,080 +17.7% |
| 2001 | -- | $312,725 |
Find assessor info on the county website
Neighborhood: South Lakes Dr - Soapstone Dr
Nearby homes
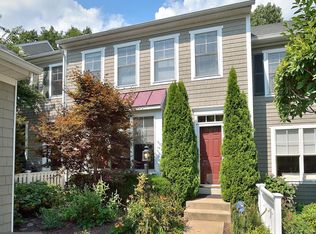
- $970,4003 bd4 ba2.8k sqft2524 Brenton Point Dr, Reston, VA 20191Off Market
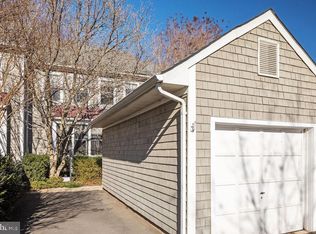
- $950,5003 bd3 ba2.4k sqft2528 Brenton Point Dr, Reston, VA 20191Off Market

- $1,067,9003 bd3 ba2.9k sqft2522 Brenton Point Dr, Reston, VA 20191Off Market
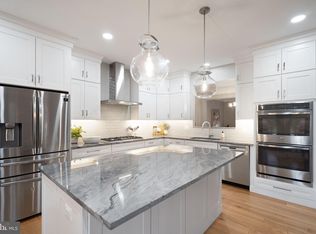
- $1,075,2553 bd4 ba3k sqft2530 Brenton Point Dr, Reston, VA 20191Sold
- $1,100,3003 bd3 ba2.2k sqft2518 Brenton Point Dr, Reston, VA 20191Off Market
- $947,0003 bd4 ba2.8k sqft2536 Brenton Point Dr, Reston, VA 20191Off Market
- $1,046,4004 bd4 ba1.9k sqft2516 Brenton Point Dr, Reston, VA 20191Off Market
- $820,4004 bd3 ba1.7k sqft2538 Brenton Point Dr, Reston, VA 20191Off Market
Nearby schools
GreatSchools rating
- 7/10Terraset Elementary SchoolGrades: PK-6Distance: 0.7 mi
- 7/10Hughes Middle SchoolGrades: 7-8Distance: 0.4 mi
- 4/10South Lakes High SchoolGrades: 9-12Distance: 0.5 mi
Schools provided by the listing agent
- Elementary: Terraset
- High: South Lakes
- District: Fairfax County Public Schools
Source: Bright MLS. This data may not be complete. We recommend contacting the local school district to confirm school assignments for this home.
Get a cash offer in 3 minutes
Find out how much your home could sell for in as little as 3 minutes with a no-obligation cash offer.
Estimated market value
$1,104,900
Get a cash offer in 3 minutes
Find out how much your home could sell for in as little as 3 minutes with a no-obligation cash offer.
Estimated market value
$1,104,900
- Virginia
- Fairfax County
- Reston
- 20191
- South Lakes Dr - Soapstone Dr
- 2526 Brenton Point Dr
Nearby cities
Nearby neighborhoods
Nearby zip codes
Other Reston Topics
