**Stunning Renovated Townhouse in South Reston with Lake Views!** Welcome to 2530 Brenton Point Dr, a beautifully RENOVATED 3-story end unit townhouse that embodies modern elegance and comfort. Nestled in the desirable South Reston community, this exceptional property offers a perfect blend of luxury living and natural beauty, making it an ideal home for those that want all the access to urban amenities but want the feeling of their own private oasis. As you step inside, you'll be greeted by an expansive open floor plan that showcases gorgeous 5” white oak hardwood floors throughout, creating a warm and inviting atmosphere. The main level features a spacious living area that effortlessly flows into the dining room, perfect for entertaining guests or enjoying quiet family dinners. The heart of the home is undoubtedly the fully renovated kitchen, which boasts white shaker cabinetry, high-end stainless steel appliances, and stunning countertops. Whether you're a culinary enthusiast or simply enjoy casual cooking, this kitchen is designed to inspire. The adjacent sunroom bump-out serves as a delightful space to enjoy morning coffee or unwind with a good book while soaking in the picturesque views of Lake Audubon and Lake Thoreau. The upper levels of the townhouse feature generously sized bedrooms, including a luxurious primary suite that offers a private retreat with vaulted ceilings. With a large custom walk in closet and an en-suite bathroom featuring renovated shower and separate soaking tub, this sanctuary is perfect for relaxation after a long day. Additional bedrooms are well-appointed and can easily serve as guest rooms, home offices, or playrooms, accommodating your daily Needs! ALSO HUGE BONUS, the updated washer and dryer are located on the upper level for every day convenience. The lower level provides even more versatile space, ideal for a recreation room, gym, den or media area. With direct access the fenced rear patio and landscaped backyard, this level seamlessly connects indoor and outdoor living. Imagine hosting summer barbecues or enjoying quiet evenings under the stars in your private outdoor space. Convenience is key, and this townhouse is perfectly situated less than 1 mile from the Wiehle Metro Station, providing quick access to the vibrant amenities of Reston and beyond. Enjoy nearby parks, walking trails, shopping, and dining options while having the tranquility of lake views right at your doorstep. With its prime location, exquisite updates, and stunning natural surroundings, 2530 Brenton Point Dr is truly a gem in South Reston. Don’t miss out on the opportunity to make this stunning townhouse your own! Schedule a viewing today and experience all that this remarkable home has to offer! See attached updates list for all iimprovements: Roof 2016, HVACs 2019, 2020, Water Heater 2022, Windows & Siding & More
Sold for $1,075,255
$1,075,255
2530 Brenton Point Dr, Reston, VA 20191
3beds
3,059sqft
Townhouse
Built in 1999
4,400 Square Feet Lot
$1,119,200 Zestimate®
$352/sqft
$4,416 Estimated rent
Home value
$1,119,200
$1.06M - $1.18M
$4,416/mo
Zestimate® history
Owner options
List your home for rent
$4,416/mo
Rent Zestimate®
Find your next renter with Zillow Rental Manager. Plus, with online applications, you can quickly screen prospective tenants – for free.
$4,416/mo
Rent Zestimate®
Refinance and save
$6,917/mo
Est. payment
Refinancing to a lower rate could help reduce your monthly payments and save thousands over the life of the loan.
$6,917/mo
Est. payment
Explore your selling options
Work with a Zillow partner agent
Leverage their expertise and Zillow's premium Showcase listings to get your home seen by more buyers.
Get startedList with your own agent
Get your home in front of millions of buyers by listing it on Zillow.
Learn how to do itSell it yourself
Take full control of how buyers see your home on Zillow by listing For Sale by Owner (FSBO).
List your homeWhat's special
Adjacent sunroom bump-outTranquility of lake viewsStunning countertopsExpansive open floor planStunning natural surroundingsFully renovated kitchenRenovated shower
Zillow last checked:
Listing updated:
Listed by:
Lauryn Eadie 703-898-4771,
Compass
Bought with:
Adrianne Freshman
KW Metro Center
Source: Bright MLS,MLS#: VAFX2207134
Facts & features
Interior
Bedrooms & bathrooms
- Bedrooms: 3
- Bathrooms: 4
- Full bathrooms: 3
- 1/2 bathrooms: 1
- Main level bathrooms: 1
Rooms
- Room types: Living Room, Dining Room, Primary Bedroom, Bedroom 2, Bedroom 3, Kitchen, Family Room, Den, Foyer, Breakfast Room, Sun/Florida Room, Laundry, Recreation Room, Utility Room, Primary Bathroom, Full Bath, Half Bath
Basement
- Area: 0
Heating
- Forced Air, Programmable Thermostat, Zoned, Natural Gas
Cooling
- Central Air, Ceiling Fan(s), Electric
Appliances
- Included: Cooktop, Dishwasher, Disposal, Dryer, Exhaust Fan, Humidifier, Ice Maker, Microwave, Double Oven, Refrigerator, Washer, Water Heater, Gas Water Heater
- Laundry: Upper Level, Washer/Dryer Hookups Only, Laundry Room
Features
- Breakfast Area, Crown Molding, Dining Area, Family Room Off Kitchen, Open Floorplan, Eat-in Kitchen, Kitchen - Gourmet, Kitchen - Table Space, Recessed Lighting, Upgraded Countertops, 9'+ Ceilings, Cathedral Ceiling(s), Dry Wall
- Flooring: Tile/Brick, Hardwood, Vinyl, Concrete, Wood
- Doors: French Doors, Insulated, Six Panel, Storm Door(s)
- Windows: Bay/Bow, Double Pane Windows, Insulated Windows, Screens, Window Treatments
- Basement: Connecting Stairway,Full,Finished,Heated,Improved,Exterior Entry,Rear Entrance,Walk-Out Access,Windows
- Has fireplace: No
Interior area
- Total structure area: 3,059
- Total interior livable area: 3,059 sqft
- Finished area above ground: 3,059
Property
Parking
- Total spaces: 6
- Parking features: Garage Door Opener, Garage Faces Front, Driveway, Surface, Detached
- Garage spaces: 2
- Uncovered spaces: 4
Accessibility
- Accessibility features: None
Features
- Levels: Three
- Stories: 3
- Patio & porch: Deck, Patio, Porch
- Exterior features: Extensive Hardscape, Sidewalks
- Pool features: Community
- Spa features: Bath
- Fencing: Decorative,Partial,Privacy
- Has view: Yes
- View description: Garden, Trees/Woods, Water
- Has water view: Yes
- Water view: Water
- Waterfront features: Lake, Boat - Non Powered Only, Canoe/Kayak, Fishing Allowed, Private Access
- Body of water: Lake Audubon
Lot
- Size: 4,400 Square Feet
- Features: Corner Lot, Cul-De-Sac, Landscaped, No Thru Street, Wooded, Premium, Private
Details
- Additional structures: Above Grade, Below Grade
- Parcel number: 0271 07030026
- Zoning: 370
- Special conditions: Standard
Construction
Type & style
- Home type: Townhouse
- Architectural style: Contemporary
- Property subtype: Townhouse
Materials
- HardiPlank Type
- Foundation: Other
- Roof: Composition,Shingle
Condition
- Excellent
- New construction: No
- Year built: 1999
- Major remodel year: 2021
Details
- Builder model: DEVON
Utilities & green energy
- Sewer: Public Sewer
- Water: Public
Community & HOA
Community
- Subdivision: Reston
HOA
- Has HOA: Yes
- Amenities included: Basketball Court, Common Grounds, Lake, Pool, Tennis Court(s), Tot Lots/Playground, Water/Lake Privileges
- Services included: Common Area Maintenance, Management, Pool(s), Reserve Funds, Snow Removal, Trash
- HOA fee: $175 monthly
- HOA name: RESTON ASSOCIATION
Location
- Region: Reston
Financial & listing details
- Price per square foot: $352/sqft
- Tax assessed value: $867,890
- Annual tax amount: $10,462
- Date on market: 11/6/2024
- Listing agreement: Exclusive Agency
- Exclusions: Furniture
- Ownership: Fee Simple
Price history
| Date | Event | Price |
|---|---|---|
| 12/4/2024 | Sold | $1,075,255+2.5%$352/sqft |
Source:  Bright MLS #VAFX2207134 Report a problem Bright MLS #VAFX2207134 Report a problem | ||
| 11/10/2024 | Contingent | $1,049,000$343/sqft |
Source: Bright MLS #VAFX2207134 Report a problem | ||
| 11/6/2024 | Listed for sale | $1,049,000+35.4%$343/sqft |
Source: Bright MLS #VAFX2207134 Report a problem | ||
| 5/5/2017 | Sold | $775,000$253/sqft |
Source: Public Record Report a problem | ||
| 3/27/2017 | Pending sale | $775,000$253/sqft |
Source: Coldwell Banker Residential Brokerage - Leesburg #FX9894993 Report a problem | ||
| 3/23/2017 | Listed for sale | $775,000+27%$253/sqft |
Source: Coldwell Banker Residential Brokerage - Leesburg #FX9894993 Report a problem | ||
| 3/15/2011 | Sold | $610,301+1.9%$200/sqft |
Source: Public Record Report a problem | ||
| 2/25/2011 | Listed for sale | $599,000$196/sqft |
Source: Long & Foster Real Estate #FX7528311 Report a problem | ||
| 2/18/2011 | Pending sale | $599,000$196/sqft |
Source: Long & Foster Real Estate #FX7528311 Report a problem | ||
| 2/11/2011 | Listed for sale | $599,000-5.7%$196/sqft |
Source: Long & Foster Real Estate #FX7528311 Report a problem | ||
| 7/9/2008 | Sold | $635,000+84.4%$208/sqft |
Source: Public Record Report a problem | ||
| 5/14/1999 | Sold | $344,326$113/sqft |
Source: Public Record Report a problem | ||
Public tax history
| Year | Property taxes | Tax assessment |
|---|---|---|
| 2025 | $11,675 +11.6% | $970,500 +11.8% |
| 2024 | $10,462 +7.2% | $867,890 +4.5% |
| 2023 | $9,760 +4.7% | $830,310 +6.1% |
| 2022 | $9,321 | $782,940 -2.4% |
| 2021 | -- | $801,920 +9.9% |
| 2020 | $8,976 +0.1% | $729,430 +0.1% |
| 2019 | $8,963 -2.1% | $728,430 -2.1% |
| 2018 | $9,156 +7.3% | $744,090 +5.4% |
| 2017 | $8,531 -0.5% | $706,230 -0.7% |
| 2016 | $8,572 +5.8% | $711,090 +2.1% |
| 2015 | $8,100 +0.2% | $696,470 |
| 2014 | $8,083 | $696,470 +15.1% |
| 2013 | -- | $605,240 +4.3% |
| 2012 | -- | $580,080 +6% |
| 2011 | -- | $547,190 +2.8% |
| 2010 | -- | $532,260 -2.9% |
| 2009 | -- | $548,020 -12.7% |
| 2008 | -- | $627,790 -10.1% |
| 2007 | -- | $698,000 +71% |
| 2003 | -- | $408,085 +3% |
| 2002 | -- | $396,200 +17.7% |
| 2001 | -- | $336,620 |
Find assessor info on the county website
Neighborhood: South Lakes Dr - Soapstone Dr
Nearby homes
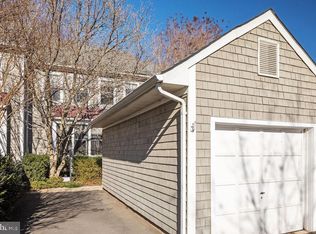
- $950,5003 bd3 ba2.4k sqft2528 Brenton Point Dr, Reston, VA 20191Off Market
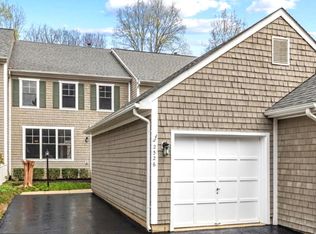
- $1,100,0004 bd4 ba2.9k sqft2526 Brenton Point Dr, Reston, VA 20191Sold
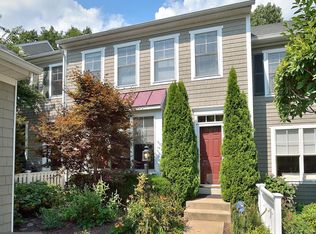
- $970,4003 bd4 ba2.8k sqft2524 Brenton Point Dr, Reston, VA 20191Off Market
- $947,0003 bd4 ba2.8k sqft2536 Brenton Point Dr, Reston, VA 20191Off Market
- $820,4004 bd3 ba1.7k sqft2538 Brenton Point Dr, Reston, VA 20191Off Market
- $1,067,9003 bd3 ba2.9k sqft2522 Brenton Point Dr, Reston, VA 20191Off Market
- $749,5003 bd4 ba2.4k sqft2540 Brenton Point Dr, Reston, VA 20191Sold
- $913,0003 bd2 ba2.1k sqft2542 Brenton Point Dr, Reston, VA 20191Off Market
Nearby schools
GreatSchools rating
- 7/10Terraset Elementary SchoolGrades: PK-6Distance: 0.7 mi
- 7/10Hughes Middle SchoolGrades: 7-8Distance: 0.4 mi
- 4/10South Lakes High SchoolGrades: 9-12Distance: 0.5 mi
Schools provided by the listing agent
- Elementary: Terraset
- Middle: Hughes
- High: South Lakes
- District: Fairfax County Public Schools
Source: Bright MLS. This data may not be complete. We recommend contacting the local school district to confirm school assignments for this home.
Get a cash offer in 3 minutes
Find out how much your home could sell for in as little as 3 minutes with a no-obligation cash offer.
Estimated market value
$1,119,200
Get a cash offer in 3 minutes
Find out how much your home could sell for in as little as 3 minutes with a no-obligation cash offer.
Estimated market value
$1,119,200
- Virginia
- Fairfax County
- Reston
- 20191
- South Lakes Dr - Soapstone Dr
- 2530 Brenton Point Dr
Nearby cities
Nearby neighborhoods
Nearby zip codes
Other Reston Topics
