Beautifully updated and truly move-in ready, this 3-bedroom, 2.5-bath home offers a rare combination of thoughtful upgrades, modern finishes, and a backyard designed for both relaxed living and effortless entertaining. Extensively improved since 2021, the home features a tastefully updated kitchen with granite countertops, gas cooktop, new dishwasher, and abundant cabinetry, along with a dramatically expanded pantry offering exceptional storage. The primary bath has also been beautifully renovated with dual sinks, granite counters, and a frameless walk-in shower for a clean, spa-like feel. Additional interior enhancements include updated flooring, fresh interior paint, plantation shutters, and all-new LED lighting that creates a bright, polished feel throughout. The living spaces flow seamlessly to a private outdoor retreat, complete with a sparkling pool and an extended covered patio ideal for entertaining or unwinding. Additional improvements include new windows, an updated front door, upgraded hardware throughout, a generator hookup, and electrical enhancements in the garage. The spacious main living area is anchored by a cozy fireplace and built-in cabinetry, creating a warm yet refined gathering space. A versatile bonus room with a nearby half bath offers flexibility for a home office, media or game room, or potential fourth bedroom. A newly installed board-on-board fence and fresh exterior paint complete the home’s polished exterior, offering both privacy and strong curb appeal. Ideally situated in the heart of the DFW metroplex, this home offers exceptional convenience with easy access to major roadways, premier shopping, dining, and lifestyle destinations; all within the highly regarded Carrollton-Farmers Branch Independent School District.
Sold
Price Unknown
2526 Dove Creek Ln, Carrollton, TX 75006
3beds
2,425sqft
Single Family Residence
Built in 1981
8,494 Square Feet Lot
$529,800 Zestimate®
$--/sqft
$3,644 Estimated rent
Home value
$529,800
$493,000 - $572,000
$3,644/mo
Zestimate® history
Owner options
List your home for rent
$3,644/mo
Rent Zestimate®
Find your next renter with Zillow Rental Manager. Plus, with online applications, you can quickly screen prospective tenants – for free.
$3,644/mo
Rent Zestimate®
Refinance and save
Refinancing to a lower rate could help reduce your monthly payments and save thousands over the life of the loan.
Explore your selling options
Work with a Zillow partner agent
Leverage their expertise and Zillow's premium Showcase listings to get your home seen by more buyers.
Get startedList with your own agent
Get your home in front of millions of buyers by listing it on Zillow.
Learn how to do itSell it yourself
Take full control of how buyers see your home on Zillow by listing For Sale by Owner (FSBO).
List your homeWhat's special
Sparkling poolModern finishesBeautifully updatedNew windowsNew dishwasherFresh interior paintUpdated flooring
Zillow last checked:
Listing updated:
Listed by:
Stacy Barnes 0715054 469-621-0081,
C21 Fine Homes Judge Fite 469-621-0081,
Terri Drawert 0713477 214-505-7475,
C21 Fine Homes Judge Fite
Bought with:
Jeremy Dukes, 0828948
Lily Moore Realty
Source: NTREIS,MLS#: 21244341
Facts & features
Interior
Bedrooms & bathrooms
- Bedrooms: 3
- Bathrooms: 3
- Full bathrooms: 2
- 1/2 bathrooms: 1
Primary bedroom
- Features: Dual Sinks, En Suite Bathroom, Walk-In Closet(s)
- Level: First
- Dimensions: 18 x 14
Bedroom
- Features: Built-in Features, Ceiling Fan(s)
- Level: First
- Dimensions: 15 x 11
Bedroom
- Features: Ceiling Fan(s)
- Level: First
- Dimensions: 12 x 12
Primary bathroom
- Features: Built-in Features, Dual Sinks, En Suite Bathroom, Garden Tub/Roman Tub, Stone Counters, Solid Surface Counters, Separate Shower
- Level: First
- Dimensions: 20 x 12
Bonus room
- Level: First
- Dimensions: 16 x 16
Breakfast room nook
- Level: First
- Dimensions: 12 x 10
Dining room
- Level: First
- Dimensions: 13 x 12
Other
- Features: Built-in Features, Stone Counters
- Level: First
- Dimensions: 11 x 5
Half bath
- Level: First
- Dimensions: 6 x 5
Kitchen
- Features: Built-in Features, Pantry, Stone Counters
- Level: First
- Dimensions: 11 x 10
Living room
- Features: Built-in Features, Ceiling Fan(s), Fireplace
- Level: First
- Dimensions: 25 x 17
Utility room
- Features: Utility Room
- Level: First
- Dimensions: 8 x 6
Heating
- Central, Natural Gas
Cooling
- Central Air, Electric
Appliances
- Included: Dishwasher, Gas Cooktop, Disposal, Microwave
- Laundry: Laundry in Utility Room
Features
- Wet Bar, Built-in Features, Decorative/Designer Lighting Fixtures, Eat-in Kitchen, Granite Counters, Pantry, Cable TV
- Flooring: Laminate
- Windows: Bay Window(s), Shutters, Window Coverings
- Has basement: No
- Number of fireplaces: 1
- Fireplace features: Gas Starter, Living Room
Interior area
- Total interior livable area: 2,425 sqft
Property
Parking
- Total spaces: 2
- Parking features: Alley Access, Concrete, Door-Multi, Epoxy Flooring, Garage, Garage Door Opener
- Attached garage spaces: 2
Features
- Levels: One
- Stories: 1
- Patio & porch: Patio, Covered, Deck
- Exterior features: Deck, Rain Gutters
- Pool features: Gunite, Heated, In Ground, Pool, Pool Sweep
- Fencing: Back Yard,Privacy,Wood
Lot
- Size: 8,494 Square Feet
- Features: Interior Lot, Subdivision
Details
- Parcel number: 14017000540040000
- Other equipment: Negotiable
Construction
Type & style
- Home type: SingleFamily
- Architectural style: Ranch,Traditional,Detached
- Property subtype: Single Family Residence
Materials
- Brick
- Foundation: Slab
- Roof: Composition
Condition
- Year built: 1981
Utilities & green energy
- Sewer: Public Sewer
- Water: Public
- Utilities for property: Sewer Available, Water Available, Cable Available
Community & HOA
Community
- Features: Curbs, Sidewalks
- Security: Smoke Detector(s)
- Subdivision: Copperwood
HOA
- Has HOA: No
Location
- Region: Carrollton
Financial & listing details
- Tax assessed value: $519,270
- Annual tax amount: $10,488
- Date on market: 4/22/2026
- Cumulative days on market: 77 days
- Listing terms: Cash,Conventional,FHA,Other,VA Loan
- Exclusions: Generator - negotiable with acceptable offer
Price history
| Date | Event | Price |
|---|---|---|
| 7/31/2026 | Sold | -- |
Source: NTREIS #21244341 Report a problem | ||
| 7/8/2026 | Pending sale | $539,000$222/sqft |
Source: NTREIS #21244341 Report a problem | ||
| 5/19/2026 | Price change | $539,000-1.1%$222/sqft |
Source: NTREIS #21244341 Report a problem | ||
| 4/22/2026 | Price change | $545,000+41.6%$225/sqft |
Source: NTREIS #21244341 Report a problem | ||
| 5/22/2021 | Pending sale | $385,000$159/sqft |
Source: NTREIS #14577869 Report a problem | ||
| 5/19/2021 | Listed for sale | $385,000$159/sqft |
Source: NTREIS #14577869 Report a problem | ||
Public tax history
| Year | Property taxes | Tax assessment |
|---|---|---|
| 2025 | $4,451 +4.7% | $519,270 |
| 2024 | $4,251 +7.3% | $519,270 |
| 2023 | $3,962 +5.8% | $519,270 +26.8% |
| 2022 | $3,743 +37.2% | $409,680 +44% |
| 2021 | $2,729 +1.7% | $284,520 |
| 2020 | $2,684 +9.2% | $284,520 +14.5% |
| 2019 | $2,458 +6.6% | $248,500 +7.8% |
| 2018 | $2,307 -52.5% | $230,440 +2.2% |
| 2017 | $4,858 +10.2% | $225,440 +13.7% |
| 2016 | $4,406 +12.7% | $198,230 +5% |
| 2015 | $3,910 | $188,870 +7% |
| 2014 | $3,910 | $176,440 |
| 2013 | -- | -- |
| 2012 | -- | -- |
| 2011 | -- | -- |
| 2010 | -- | -- |
| 2009 | -- | -- |
| 2007 | -- | -- |
| 2005 | -- | -- |
| 2004 | -- | -- |
| 2003 | -- | -- |
| 2002 | -- | -- |
| 2001 | -- | -- |
Find assessor info on the county website
Neighborhood: 75006
Nearby homes
- $482,2003 bd2 ba2.7k sqft2528 Dove Creek Ln, Carrollton, TX 75006Off Market
- $392,1003 bd3 ba2.1k sqft2524 Dove Creek Ln, Carrollton, TX 75006Off Market
- $419,6003 bd3 ba2.2k sqft2530 Dove Creek Ln, Carrollton, TX 75006Off Market
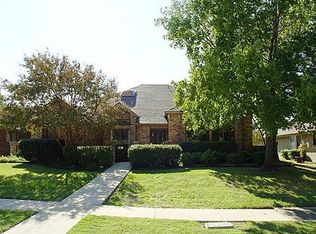
- $--3 bd3 ba2.1k sqft2522 Dove Creek Ln, Carrollton, TX 75006Sold
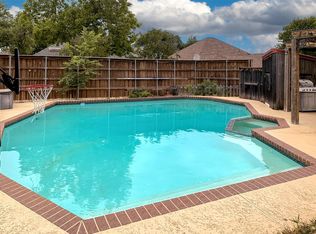
- $--4 bd3 ba2.2k sqft2525 Belmeade Dr, Carrollton, TX 75006Sold
- $--3 bd2 ba2.5k sqft2523 Belmeade Dr, Carrollton, TX 75006Sold
- $491,1005 bd3 ba2.8k sqft2527 Belmeade Dr, Carrollton, TX 75006Off Market
- $478,8004 bd3 ba2.6k sqft2525 Dove Creek Ln, Carrollton, TX 75006Off Market
Nearby schools
GreatSchools rating
- 6/10McKamy Elementary SchoolGrades: PK-5Distance: 0.8 mi
- 3/10Polk Middle SchoolGrades: 6-8Distance: 1.3 mi
- 4/10Smith High SchoolGrades: 9-12Distance: 1.4 mi
Schools provided by the listing agent
- Elementary: Mckamy
- Middle: Polk
- High: Smith
- District: Carrollton-Farmers Branch ISD
Source: NTREIS. This data may not be complete. We recommend contacting the local school district to confirm school assignments for this home.
Get a cash offer in 3 minutes
Find out how much your home could sell for in as little as 3 minutes with a no-obligation cash offer.
Estimated market value
$529,800
Get a cash offer in 3 minutes
Find out how much your home could sell for in as little as 3 minutes with a no-obligation cash offer.
Estimated market value
$529,800
- Texas
- Dallas County
- Carrollton
- 75006
- 2526 Dove Creek Ln
Nearby cities
Nearby neighborhoods
Nearby zip codes
Other Carrollton Topics
