One-Story Oasis with Pool! No HOA! Welcome to your dream home in the coveted CFBISD area, where luxury meets convenience! This super desirable and rare one-story gem features a sparkling pool, making it the ultimate oasis for relaxation and entertainment. Step inside and discover a flexible floorplan that caters to modern living. The front room offers versatility as a study or elegant dining room, providing the perfect space for remote work or intimate gatherings. The spacious back living area boasts its own bathroom, presenting endless possibilities as a luxurious fourth bedroom or a cozy retreat for guests. Plus, with the option to expand the backyard by installing a gate across the driveway, you'll enjoy larger gatherings around the pool, added privacy, and convenient extra parking. Summer days will be spent basking in the sun by the huge pool and relaxing under the shade of the pergola, creating unforgettable memories with family and friends.
Sold
Price Unknown
2522 Dove Creek Ln, Carrollton, TX 75006
3beds
2,109sqft
Single Family Residence
Built in 1981
8,537 Square Feet Lot
$443,600 Zestimate®
$--/sqft
$3,283 Estimated rent
Home value
$443,600
$417,000 - $470,000
$3,283/mo
Zestimate® history
Owner options
List your home for rent
$3,283/mo
Rent Zestimate®
Find your next renter with Zillow Rental Manager. Plus, with online applications, you can quickly screen prospective tenants – for free.
$3,283/mo
Rent Zestimate®
Refinance and save
Refinancing to a lower rate could help reduce your monthly payments and save thousands over the life of the loan.
Explore your selling options
Work with a Zillow partner agent
Leverage their expertise and Zillow's premium Showcase listings to get your home seen by more buyers.
Get startedList with your own agent
Get your home in front of millions of buyers by listing it on Zillow.
Learn how to do itSell it yourself
Take full control of how buyers see your home on Zillow by listing For Sale by Owner (FSBO).
List your homeWhat's special
Zillow last checked:
Listing updated:
Listed by:
Tim Grubbs 0406867 888-519-7431,
EXP REALTY 888-519-7431,
Jesse Grubbs 0791501 972-345-9172,
EXP REALTY
Bought with:
Ocelcio Rodrigues
Mersal Realty
Source: NTREIS,MLS#: 20593778
Facts & features
Interior
Bedrooms & bathrooms
- Bedrooms: 3
- Bathrooms: 3
- Full bathrooms: 3
Primary bedroom
- Features: En Suite Bathroom, Walk-In Closet(s)
- Level: First
- Dimensions: 16 x 13
Bedroom
- Level: First
- Dimensions: 11 x 11
Bedroom
- Level: First
- Dimensions: 12 x 10
Breakfast room nook
- Level: First
- Dimensions: 9 x 9
Den
- Level: First
- Dimensions: 12 x 11
Kitchen
- Level: First
- Dimensions: 13 x 7
Living room
- Level: First
- Dimensions: 19 x 16
Living room
- Level: First
- Dimensions: 17 x 15
Mud room
- Level: First
- Dimensions: 13 x 5
Utility room
- Level: First
- Dimensions: 7 x 3
Heating
- Central, Natural Gas
Cooling
- Central Air, Electric
Appliances
- Included: Dishwasher, Electric Cooktop, Disposal
- Laundry: Washer Hookup, Electric Dryer Hookup
Features
- Wet Bar
- Flooring: Carpet, Ceramic Tile
- Windows: Window Coverings
- Has basement: No
- Number of fireplaces: 1
- Fireplace features: Wood Burning
Interior area
- Total interior livable area: 2,109 sqft
Property
Parking
- Total spaces: 2
- Parking features: Garage, Garage Door Opener, Garage Faces Rear
- Attached garage spaces: 2
Features
- Levels: One
- Stories: 1
- Pool features: Gunite, In Ground, Pool
- Fencing: Wood
Lot
- Size: 8,537 Square Feet
Details
- Parcel number: 14017000540020000
Construction
Type & style
- Home type: SingleFamily
- Architectural style: Traditional,Detached
- Property subtype: Single Family Residence
- Attached to another structure: Yes
Materials
- Brick
- Foundation: Slab
- Roof: Composition
Condition
- Year built: 1981
Utilities & green energy
- Sewer: Public Sewer
- Water: Public
- Utilities for property: Sewer Available, Water Available
Community & HOA
Community
- Features: Curbs, Sidewalks
- Subdivision: Copperwood
HOA
- Has HOA: No
Location
- Region: Carrollton
Financial & listing details
- Tax assessed value: $433,600
- Annual tax amount: $4,646
- Date on market: 5/9/2024
- Cumulative days on market: 37 days
- Listing terms: Cash,Conventional,VA Loan
Price history
| Date | Event | Price |
|---|---|---|
| 8/9/2024 | Sold | -- |
Source: NTREIS #20593778 Report a problem | ||
| 7/1/2024 | Pending sale | $435,000$206/sqft |
Source: NTREIS #20593778 Report a problem | ||
| 6/15/2024 | Contingent | $435,000$206/sqft |
Source: NTREIS #20593778 Report a problem | ||
| 5/28/2024 | Price change | $435,000-2%$206/sqft |
Source: NTREIS #20593778 Report a problem | ||
| 5/24/2024 | Listed for sale | $444,000$211/sqft |
Source: NTREIS #20593778 Report a problem | ||
| 5/20/2024 | Contingent | $444,000$211/sqft |
Source: NTREIS #20593778 Report a problem | ||
| 5/16/2024 | Price change | $444,000-1.3%$211/sqft |
Source: NTREIS #20593778 Report a problem | ||
| 5/9/2024 | Listed for sale | $450,000+12.5%$213/sqft |
Source: NTREIS #20593778 Report a problem | ||
| 3/29/2022 | Sold | -- |
Source: Ebby Halliday solds #14766005_75006 Report a problem | ||
| 3/3/2022 | Pending sale | $400,000$190/sqft |
Source:  Ebby Halliday Realtors #14766005 Report a problem Ebby Halliday Realtors #14766005 Report a problem | ||
| 3/2/2022 | Contingent | $400,000$190/sqft |
Source: NTREIS #14766005 Report a problem | ||
| 2/26/2022 | Listed for sale | $400,000$190/sqft |
Source: NTREIS #14766005 Report a problem | ||
Public tax history
| Year | Property taxes | Tax assessment |
|---|---|---|
| 2025 | $4,646 +25% | $433,600 |
| 2024 | $3,718 -2.5% | $433,600 |
| 2023 | $3,812 +32.6% | $433,600 +25.7% |
| 2022 | $2,876 +4.8% | $344,990 +20.6% |
| 2021 | $2,744 -2.3% | $286,110 |
| 2020 | $2,809 -0.1% | $286,110 +0.7% |
| 2019 | $2,812 +7.6% | $284,250 +8.9% |
| 2018 | $2,612 -52.8% | $260,940 +2% |
| 2017 | $5,535 +10.1% | $255,940 +14.2% |
| 2016 | $5,026 +24.3% | $224,040 +4.7% |
| 2015 | $4,042 | $213,930 +17.5% |
| 2014 | $4,042 | $182,140 |
| 2013 | -- | -- |
| 2012 | -- | -- |
| 2011 | -- | -- |
| 2010 | -- | -- |
| 2009 | -- | -- |
| 2008 | -- | -- |
| 2007 | -- | -- |
| 2005 | -- | -- |
| 2004 | -- | -- |
| 2003 | -- | -- |
| 2002 | -- | -- |
| 2001 | -- | -- |
Find assessor info on the county website
Neighborhood: 75006
Nearby homes
- $401,8003 bd2 ba2.1k sqft2520 Dove Creek Ln, Carrollton, TX 75006Off Market
- $392,1003 bd3 ba2.1k sqft2524 Dove Creek Ln, Carrollton, TX 75006Off Market
- $557,3004 bd3 ba2.6k sqft2518 Dove Creek Ln, Carrollton, TX 75006Off Market
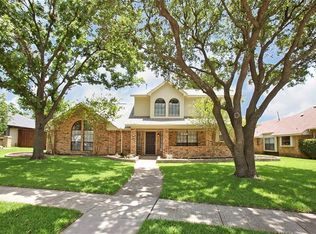
- $--3 bd3 ba2.4k sqft2526 Dove Creek Ln, Carrollton, TX 75006Sold
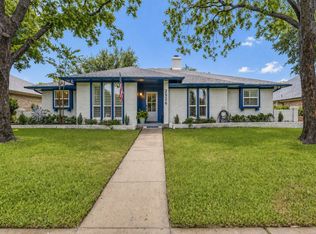
- $549,0004 bd3 ba2.7k sqft2521 Belmeade Dr, Carrollton, TX 75006Pending
- $478,1004 bd3 ba2.9k sqft2519 Belmeade Dr, Carrollton, TX 75006Off Market
- $--3 bd2 ba2.5k sqft2523 Belmeade Dr, Carrollton, TX 75006Sold
- $426,4003 bd2 ba2k sqft2521 Dove Creek Ln, Carrollton, TX 75006Off Market
Nearby schools
GreatSchools rating
- 6/10McKamy Elementary SchoolGrades: PK-5Distance: 0.8 mi
- 3/10Polk Middle SchoolGrades: 6-8Distance: 1.3 mi
- 4/10Smith High SchoolGrades: 9-12Distance: 1.4 mi
Schools provided by the listing agent
- Elementary: Mckamy
- Middle: Polk
- High: Smith
- District: Carrollton-Farmers Branch ISD
Source: NTREIS. This data may not be complete. We recommend contacting the local school district to confirm school assignments for this home.
Get a cash offer in 3 minutes
Find out how much your home could sell for in as little as 3 minutes with a no-obligation cash offer.
Estimated market value
$443,600
Get a cash offer in 3 minutes
Find out how much your home could sell for in as little as 3 minutes with a no-obligation cash offer.
Estimated market value
$443,600
- Texas
- Dallas County
- Carrollton
- 75006
- 2522 Dove Creek Ln
Nearby cities
Nearby neighborhoods
Nearby zip codes
Other Carrollton Topics
