Welcome home to this beautifully updated, move-in ready home offering the perfect blend of comfort, style, and everyday functionality. From the moment you walk inside, you are welcomed by a bright, inviting bright layout designed for both relaxed living and easy entertaining. The heart of the home features an updated kitchen with modern finishes, generous cabinet space, and a seamless connection to the main living and dining areas, making it ideal for hosting family and friends. Spacious bedrooms provide flexibility for family, guests, a home office, or additional living space. This home has been thoughtfully updated to give buyers confidence and peace of mind, while still offering the warmth and charm that makes a house feel like home. Step outside and enjoy a private backyard with plenty of room for pets, play, gardening, or weekend gatherings. Perfectly located in an established Carrollton neighborhood, this property offers convenient access to major highways, shopping, dining, parks, schools, and everything the area has to offer. Whether you are looking for your next family home or a turn-key property in a prime location, 2521 Belmeade Dr is one you will not want to miss!
Pending
$549,000
2521 Belmeade Dr, Carrollton, TX 75006
4beds
2,760sqft
:
Get pre-qualified$4,362/mo
Single Family Residence
Built in 1985
8,581 Square Feet Lot
$534,300 Zestimate®
$199/sqft
$-- HOA
What's special
Beautifully updatedSpacious bedroomsGenerous cabinet space
- 31 days |
- 596 |
- 61 |
Likely to sell faster than
Zillow last checked:
Listing updated:
Listed by:
Collin Albert 0756615 972-387-0300,
Ebby Halliday, REALTORS 972-387-0300
Source: NTREIS,MLS#: 21326189
Facts & features
Interior
Bedrooms & bathrooms
- Bedrooms: 4
- Bathrooms: 3
- Full bathrooms: 2
- 1/2 bathrooms: 1
Primary bedroom
- Level: First
- Dimensions: 18 x 13
Bedroom
- Level: First
- Dimensions: 10 x 12
Bedroom
- Level: First
- Dimensions: 12 x 11
Bedroom
- Level: First
- Dimensions: 11 x 11
Breakfast room nook
- Level: First
- Dimensions: 10 x 10
Dining room
- Level: First
- Dimensions: 13 x 11
Game room
- Level: First
- Dimensions: 19 x 18
Kitchen
- Features: Breakfast Bar, Built-in Features, Eat-in Kitchen, Pantry, Stone Counters
- Level: First
- Dimensions: 12 x 11
Living room
- Features: Ceiling Fan(s), Fireplace
- Level: First
- Dimensions: 20 x 18
Sunroom
- Level: First
- Dimensions: 16 x 8
Utility room
- Level: First
- Dimensions: 5 x 5
Heating
- Central
Cooling
- Central Air, Ceiling Fan(s), Roof Turbine(s)
Appliances
- Included: Electric Cooktop, Electric Oven, Disposal
- Laundry: Washer Hookup, Dryer Hookup, ElectricDryer Hookup, Laundry in Utility Room
Features
- Built-in Features, Chandelier, Double Vanity, Eat-in Kitchen, Natural Woodwork
- Flooring: Engineered Hardwood, Wood
- Windows: Bay Window(s), Skylight(s)
- Has basement: No
- Number of fireplaces: 1
- Fireplace features: Gas, Masonry
Interior area
- Total interior livable area: 2,760 sqft
Video & virtual tour
Property
Parking
- Total spaces: 2
- Parking features: Garage
- Attached garage spaces: 2
Features
- Levels: One
- Stories: 1
- Patio & porch: Covered
- Exterior features: Permeable Paving, Rain Gutters
- Pool features: None
- Fencing: Back Yard,Wood
Lot
- Size: 8,581 Square Feet
Details
- Parcel number: 140170200D0310000
Construction
Type & style
- Home type: SingleFamily
- Architectural style: Traditional,Detached
- Property subtype: Single Family Residence
Materials
- Brick
- Foundation: Slab
- Roof: Shingle
Condition
- Year built: 1985
Community & HOA
Community
- Security: Security System, Carbon Monoxide Detector(s), Fire Alarm, Smoke Detector(s)
- Subdivision: Copperwood Ph 02
HOA
- Has HOA: No
Location
- Region: Carrollton
Financial & listing details
- Price per square foot: $199/sqft
- Tax assessed value: $420,990
- Annual tax amount: $8,503
- Date on market: 7/9/2026
- Cumulative days on market: 26 days
- Listing terms: See Agent
- Exclusions: Sellers Personal Property
Estimated market value
$534,300
$508,000 - $561,000
$3,427/mo
Price history
| Date | Event | Price |
|---|---|---|
| 7/28/2026 | Pending sale | $549,000$199/sqft |
Source: NTREIS #21326189 Report a problem | ||
| 7/22/2026 | Contingent | $549,000$199/sqft |
Source: NTREIS #21326189 Report a problem | ||
| 7/9/2026 | Listed for sale | $549,000+72.1%$199/sqft |
Source: NTREIS #21326189 Report a problem | ||
| 6/4/2025 | Listing removed | $2,900$1/sqft |
Source: Zillow Rentals Report a problem | ||
| 5/29/2025 | Price change | $2,900-1.7%$1/sqft |
Source: Zillow Rentals Report a problem | ||
| 5/18/2025 | Price change | $2,950-1.7%$1/sqft |
Source: Zillow Rentals Report a problem | ||
| 5/8/2025 | Price change | $3,000-4.8%$1/sqft |
Source: Zillow Rentals Report a problem | ||
| 4/30/2025 | Listed for rent | $3,150+5%$1/sqft |
Source: Zillow Rentals Report a problem | ||
| 2/9/2023 | Listing removed | -- |
Source: Zillow Rentals Report a problem | ||
| 1/19/2023 | Price change | $3,000-4.8%$1/sqft |
Source: Zillow Rentals Report a problem | ||
| 1/12/2023 | Listed for rent | $3,150$1/sqft |
Source: Zillow Rentals Report a problem | ||
| 12/20/2018 | Listing removed | $319,000$116/sqft |
Source: Virginia Cook, REALTORS #13962331 Report a problem | ||
| 12/7/2018 | Pending sale | $319,000$116/sqft |
Source: Virginia Cook, REALTORS #13962331 Report a problem | ||
| 11/27/2018 | Price change | $319,000-1.8%$116/sqft |
Source: Virginia Cook, REALTORS #13962331 Report a problem | ||
| 10/27/2018 | Listed for sale | $325,000+62.9%$118/sqft |
Source: Virginia Cook, REALTORS #13962331 Report a problem | ||
| 8/14/2008 | Listing removed | $199,500$72/sqft |
Source: Keller Williams Realty #11003592 Report a problem | ||
| 7/20/2008 | Listed for sale | $199,500-4.8%$72/sqft |
Source: Keller Williams Realty #11003592 Report a problem | ||
| 5/26/2008 | Listing removed | $209,500$76/sqft |
Source: Keller Williams Realty #11003592 Report a problem | ||
| 5/17/2008 | Listed for sale | $209,500$76/sqft |
Source: Keller Williams Realty #11003592 Report a problem | ||
Public tax history
| Year | Property taxes | Tax assessment |
|---|---|---|
| 2025 | $4,511 +25% | $420,990 |
| 2024 | $3,610 -2.5% | $420,990 |
| 2023 | $3,701 -1.8% | $420,990 +27.5% |
| 2022 | $3,771 +3.1% | $330,130 +8.2% |
| 2021 | $3,657 -2.3% | $305,000 |
| 2020 | $3,743 -0.7% | $305,000 |
| 2019 | $3,772 +39.6% | $305,000 +13% |
| 2018 | $2,702 -52.4% | $269,930 +1.9% |
| 2017 | $5,681 +10.1% | $264,930 +15.4% |
| 2016 | $5,158 +18% | $229,580 +4.9% |
| 2015 | $4,371 | $218,930 +11.6% |
| 2014 | $4,371 | $196,250 |
| 2013 | -- | -- |
| 2012 | -- | -- |
| 2011 | -- | -- |
| 2010 | -- | -- |
| 2009 | -- | -- |
| 2008 | -- | -- |
| 2007 | -- | -- |
| 2005 | -- | -- |
| 2004 | -- | -- |
| 2003 | -- | -- |
| 2002 | -- | -- |
| 2001 | -- | -- |
Find assessor info on the county website
Monthly payment
Est. payment
Payment breakdown
Explore the cost of this home by adjusting the details. Changes won't be saved.Climate risks
Neighborhood: 75006
Nearby schools
GreatSchools rating
- 6/10McKamy Elementary SchoolGrades: PK-5Distance: 0.8 mi
- 3/10Polk Middle SchoolGrades: 6-8Distance: 1.3 mi
- 4/10Smith High SchoolGrades: 9-12Distance: 1.4 mi
Schools provided by the listing agent
- Elementary: Mckamy
- Middle: Polk
- High: Smith
- District: Carrollton-Farmers Branch ISD
Source: NTREIS. This data may not be complete. We recommend contacting the local school district to confirm school assignments for this home.
- $480,1004 bd3 ba2.9k sqft2519 Belmeade Dr, Carrollton, TX 75006Off Market

- $--3 bd2 ba2.5k sqft2523 Belmeade Dr, Carrollton, TX 75006Sold

- $486,4003 bd3 ba2.2k sqft2517 Belmeade Dr, Carrollton, TX 75006Off Market
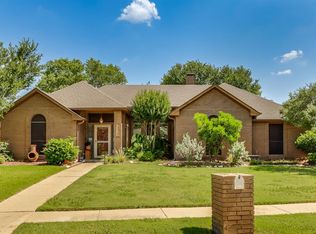
- $--4 bd3 ba2.2k sqft2525 Belmeade Dr, Carrollton, TX 75006Sold
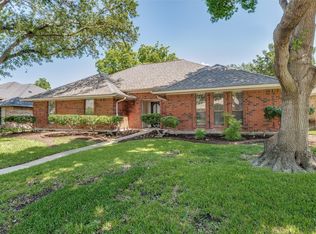
- $--3 bd3 ba2.1k sqft2522 Dove Creek Ln, Carrollton, TX 75006Sold
- $394,0003 bd3 ba2.1k sqft2524 Dove Creek Ln, Carrollton, TX 75006Off Market
- $403,1003 bd2 ba2.1k sqft2520 Dove Creek Ln, Carrollton, TX 75006Off Market
- $--4 bd3 ba2.5k sqft2524 Belmeade Dr, Carrollton, TX 75006Sold
A local agent can set up tours, give advice and negotiate with sellers.
Similar homes
- $485,0003 bd3 ba2.2k sqft2133 Hunters Rdg, Carrollton, TX 75006For Sale
 MLS ID #21335223, Nancy Granby. NTREIS
 - $449,0004 bd3 ba2.3k sqft1422 Lincoln Dr, Carrollton, TX 75006For Sale
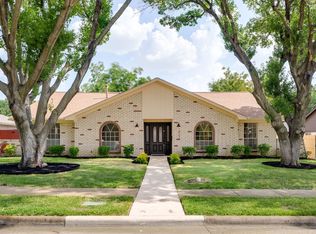 MLS ID #21339508, Annie Anderson. NTREIS
 - $425,0003 bd2 ba2k sqft2600 Summertree Dr, Carrollton, TX 75006For Sale
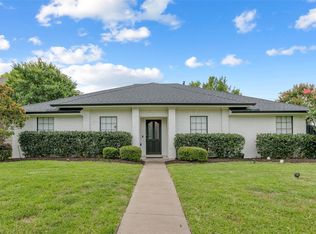 MLS ID #21306770, Safiyyah Siddiqui. NTREIS
 - $570,0005 bd3 ba2.9k sqft3606 Waynoka Dr, Carrollton, TX 75007For Sale
 MLS ID #21304941, VY DAO. NTREIS
 - $575,0004 bd3 ba2.5k sqft4212 Joshua Ln, Dallas, TX 75287For SaleMLS ID #21277323, Talyn Provo. NTREIS
- $575,0003 bd3 ba2.5k sqft3608 Wandering Trl, Plano, TX 75075For SaleMLS ID #21305962, Manuel Chavez Funes. NTREIS
- $529,9993 bd3 ba2.4k sqft18765 Vista Del Sol, Dallas, TX 75287For SaleMLS ID #21295059, Savannah Smith. NTREIS
- $580,0004 bd3 ba1.9k sqft6708 McCallum Blvd, Dallas, TX 75252For SaleMLS ID #21338703, Ged Dipprey. NTREIS
- $575,0004 bd3 ba3.2k sqft7621 Brookview Dr, Frisco, TX 75034For SaleMLS ID #21353457, Rebecca Lee. NTREIS
- $650,0004 bd3 ba2.7k sqft3617 Hackamore Ct, Plano, TX 75023For SaleMLS ID #21351119, Claudia Kelley. NTREIS
- $535,0003 bd3 ba2.4k sqft3104 Congress Ave, Plano, TX 75025For SaleMLS ID #21313761, Sandra Burrus. NTREIS
- $549,9994 bd3 ba2.5k sqft8212 Steamers Ln, Frisco, TX 75035For SaleMLS ID #21345889, Jacklyn Del Olmo. NTREIS
- $500,0004 bd2 ba2.4k sqft1204 Syracuse Cir, Plano, TX 75075For SaleMLS ID #21344550, Jennifer Daniel. NTREIS
- $544,9004 bd3 ba2.5k sqft3424 Steven Dr, Plano, TX 75023For SaleMLS ID #21251884, Renee Michon-Dorsey. NTREIS
- $329,0003 bd2 ba1.4k sqft1043 Cherrywood Ln, Carrollton, TX 75006For SaleMLS ID #21270965, Debbie Soza. NTREIS
- $539,0004 bd3 ba2.8k sqft1317 Elk Grove Dr, Richardson, TX 75081For SaleMLS ID #21285922, Leonard Thomas. NTREIS
- $415,0003 bd3 ba2.2k sqft1218 Sycamore Dr, Carrollton, TX 75007For SaleMLS ID #21291219, Bridgette Cross. NTREIS
- $575,0004 bd3 ba3k sqft5024 Norfolk Dr, Plano, TX 75023For SaleMLS ID #21307447, Sharon Bartlett. NTREIS
- $534,0004 bd2 ba2.2k sqft2424 Cornell Dr, Flower Mound, TX 75022For SaleMLS ID #21329517, John Prell. NTREIS
- $692,0004 bd3 ba2.8k sqft3101 Fernhurst Dr, Richardson, TX 75082For SaleMLS ID #21345815, Britney Conner. NTREIS
