Step inside this special Jackson home and you’ll immediately sense the seamless flow of space, light, and craftsmanship. The open, airy floor plan welcomes you with pitched ceilings and a double-sided fireplace that softly separates the living area from the kitchen, while tall windows bathe the room in natural glow. On the left, the chef-ready kitchen shines with 2020 updates: soft-close cabinetry, expansive guartz counters, and a generous island that invites both quiet morning coffee and casual entertaining. The adjacent dining area glows with warmth from its fireplace, setting the perfect scene for intimate dinners or festive gatherings. Wander toward the main level, where the owner’s suite awaits with a spacious walk-in closet and an updated bath, complemented by a second first-floor bedroom for one-floor living or guests. An ideal second floor to discover two more bedrooms, a well-appointed full bathhighest and best offers i, and an open study/den area that feels like a private hideaway for work or reflection. The fully finished walk-out lower level extends the living space with a covered porch access and views of the expansive rear wooded lot, ideal for movie nights, game days, or a private retreat. Outside, enjoy the newer hot tub under a pergola, sunlit open lawn, and a fenced play area, with a second rear zone tucked among tall trees and a cozy firepit for starlit gatherings. Recent updates—driveway (2025), furnace and AC (2021), hot water heater (2024), roof and gutters (2018), and basement area/fencing (2023)—make this feel almost brand-new, yet warm with the comfort of home. Nestled on a scenic cul-de-sac lot just under an acre, this property blends timeless charm with modern conveniences, offering easy access to Jackson’s outdoor recreation with walking paths, new amphitheater, the library,the Jackson Y, shopping, and dining. This will go quickly - set your showing today!
Closed
$325,000
2526 Helena Ave NW, Massillon, OH 44646
4beds
2,486sqft
Single Family Residence
Built in 1977
0.72 Acres Lot
$330,000 Zestimate®
$131/sqft
$2,219 Estimated rent
Home value
$330,000
$297,000 - $370,000
$2,219/mo
Zestimate® history
Owner options
List your home for rent
$2,219/mo
Rent Zestimate®
Find your next renter with Zillow Rental Manager. Plus, with online applications, you can quickly screen prospective tenants – for free.
$2,219/mo
Rent Zestimate®
Refinance and save
$2,105/mo
Est. payment
Refinancing to a lower rate could help reduce your monthly payments and save thousands over the life of the loan.
$2,105/mo
Est. payment
Explore your selling options
Work with a Zillow partner agent
Leverage their expertise and Zillow's premium Showcase listings to get your home seen by more buyers.
Get startedList with your own agent
Get your home in front of millions of buyers by listing it on Zillow.
Learn how to do itSell it yourself
Take full control of how buyers see your home on Zillow by listing For Sale by Owner (FSBO).
List your homeWhat's special
Double-sided fireplaceOpen airy floor planChef-ready kitchenSunlit open lawnFenced play areaUpdated bathPitched ceilings
Zillow last checked:
Listing updated:
Listed by:
Marianne Parcher 330-575-2105 MARIANNE@MARIANNEPARCHER.COM,
Howard Hanna
Bought with:
Talethia Mummertz, 2016005101
Keller Williams Legacy Group Realty
Source: MLS Now,MLS#: 5187976Originating MLS: Stark Trumbull Area REALTORS
Facts & features
Interior
Bedrooms & bathrooms
- Bedrooms: 4
- Bathrooms: 3
- Full bathrooms: 2
- 1/2 bathrooms: 1
- Main level bathrooms: 1
- Main level bedrooms: 2
Primary bedroom
- Description: Flooring: Carpet
- Level: First
- Dimensions: 11.00 x 11.00
Bedroom
- Description: Flooring: Luxury Vinyl Tile
- Level: Second
- Dimensions: 11.00 x 11.00
Bedroom
- Description: Flooring: Carpet
- Level: Second
- Dimensions: 11.00 x 11.00
Bathroom
- Description: Flooring: Ceramic Tile
- Level: First
Bathroom
- Description: Flooring: Luxury Vinyl Tile
- Level: Second
Dining room
- Description: Flooring: Laminate
- Features: Fireplace
- Level: First
- Dimensions: 9.00 x 5.00
Family room
- Description: Flooring: Luxury Vinyl Tile
- Level: Lower
- Dimensions: 29 x 22
Game room
- Description: Flooring: Luxury Vinyl Tile
- Level: Lower
- Dimensions: 22 x 16
Kitchen
- Description: Flooring: Laminate
- Level: First
- Dimensions: 17.00 x 8.00
Laundry
- Description: Flooring: Luxury Vinyl Tile
- Level: Lower
- Dimensions: 14 x 11
Living room
- Description: Flooring: Carpet
- Features: Fireplace
- Level: First
- Dimensions: 16.00 x 13.00
Loft
- Description: Flooring: Luxury Vinyl Tile
- Level: Second
- Dimensions: 18.00 x 11.00
Office
- Description: Flooring: Laminate
- Level: First
- Dimensions: 16.00 x 11.00
Heating
- Forced Air, Gas
Cooling
- Central Air
Appliances
- Included: Dryer, Dishwasher, Disposal, Microwave, Range, Refrigerator, Washer
Features
- Breakfast Bar, Ceiling Fan(s), Chandelier, Kitchen Island, Primary Downstairs, Open Floorplan, Recessed Lighting, Vaulted Ceiling(s), Walk-In Closet(s)
- Basement: Full,Finished,Storage Space,Walk-Out Access
- Number of fireplaces: 1
- Fireplace features: Double Sided
Interior area
- Total structure area: 2,486
- Total interior livable area: 2,486 sqft
- Finished area above ground: 2,486
Property
Parking
- Parking features: Attached, Driveway, Garage Faces Front, Garage, Garage Door Opener, Paved
- Attached garage spaces: 2
Accessibility
- Accessibility features: None
Features
- Levels: Two
- Stories: 2
- Patio & porch: Deck, Front Porch, Patio
- Exterior features: Fire Pit
- Has spa: Yes
- Spa features: Hot Tub
- Fencing: Back Yard
- Has view: Yes
- View description: Trees/Woods
Lot
- Size: 0.72 Acres
- Dimensions: 38 x 305
- Features: Back Yard, Cul-De-Sac, Landscaped
Details
- Additional structures: Pergola
- Parcel number: 01609580
Construction
Type & style
- Home type: SingleFamily
- Architectural style: Cape Cod
- Property subtype: Single Family Residence
Materials
- Vinyl Siding
- Roof: Asphalt,Fiberglass
Condition
- Year built: 1977
Utilities & green energy
- Sewer: Septic Tank
- Water: Public
Community & HOA
HOA
- Has HOA: No
Location
- Region: Massillon
Financial & listing details
- Price per square foot: $131/sqft
- Tax assessed value: $232,400
- Annual tax amount: $3,710
- Date on market: 2/26/2026
- Cumulative days on market: 4 days
- Listing agreement: Exclusive Right To Sell
Price history
| Date | Event | Price |
|---|---|---|
| 3/27/2026 | Sold | $325,000+2.2%$131/sqft |
Source: MLS Now #5187976 Report a problem | ||
| 3/2/2026 | Pending sale | $317,900$128/sqft |
Source: MLS Now #5187976 Report a problem | ||
| 2/26/2026 | Listed for sale | $317,900+111.9%$128/sqft |
Source: MLS Now #5187976 Report a problem | ||
| 2/6/2021 | Listing removed | -- |
Source: Owner Report a problem | ||
| 11/28/2016 | Sold | $150,000-4.1%$60/sqft |
Source: Public Record Report a problem | ||
| 8/9/2016 | Listed for sale | $156,400+29.3%$63/sqft |
Source: Owner Report a problem | ||
| 8/24/2012 | Sold | $121,000+0.8%$49/sqft |
Source:  MLS Now #3333125 Report a problem MLS Now #3333125 Report a problem | ||
| 7/17/2012 | Pending sale | $120,000$48/sqft |
Source: Keller Williams Legacy Group Realty #3333125 Report a problem | ||
| 7/10/2012 | Listed for sale | $120,000+106.9%$48/sqft |
Source: Keller Williams Legacy Group Realty #3333125 Report a problem | ||
| 3/19/2012 | Sold | $58,000$23/sqft |
Source: Public Record Report a problem | ||
Public tax history
| Year | Property taxes | Tax assessment |
|---|---|---|
| 2024 | $3,710 +17.4% | $81,340 +28.1% |
| 2023 | $3,161 +0.5% | $63,500 |
| 2022 | $3,147 -0.4% | $63,500 |
| 2021 | $3,159 +9.5% | $63,500 +15.4% |
| 2020 | $2,883 | $55,030 |
| 2019 | $2,883 | $55,030 |
| 2018 | $2,883 +3.7% | $55,030 +8.9% |
| 2017 | $2,782 +4% | $50,510 +4.7% |
| 2016 | $2,675 -1.2% | $48,240 |
| 2015 | $2,707 | $48,240 +3.5% |
| 2014 | $2,707 +100.9% | $46,630 |
| 2013 | $1,348 | $46,630 |
| 2012 | -- | $46,630 -8.2% |
| 2011 | -- | $50,790 +0.3% |
| 2010 | -- | $50,650 |
| 2009 | $2,705 +11.9% | -- |
| 2008 | $2,418 -2.8% | -- |
| 2007 | $2,488 +13.3% | -- |
| 2005 | $2,196 +1.7% | -- |
| 2004 | $2,159 +5.8% | -- |
| 2003 | $2,040 +5.2% | -- |
| 2002 | $1,939 -0.2% | -- |
| 2001 | $1,943 +9% | -- |
| 2000 | $1,782 | -- |
Find assessor info on the county website
Neighborhood: 44646
Nearby homes
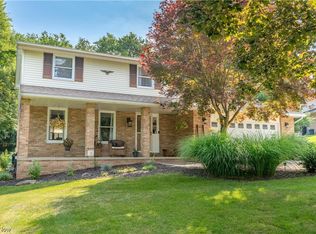
- $356,6004 bd3 ba2.1k sqft2532 Helena Ave NW, Massillon, OH 44646Off Market
- $329,0003 bd3 ba2.2k sqft2516 Helena Ave NW, Massillon, OH 44646Sold
- $282,9003 bd1 ba1.4k sqft2519 Lilac Cir NW, Massillon, OH 44646Off Market
- $283,4003 bd2 ba1.3k sqft306 Concord St NW, Massillon, OH 44646Off Market
- $274,7004 bd3 ba1.5k sqft9044 Ontario St NW, Massillon, OH 44646Off Market
- $282,7003 bd1 ba1.9k sqft2527 Lilac Cir NW, Massillon, OH 44646Off Market
- $337,0004 bd4 ba2.2k sqft2507 Lilac Cir NW, Massillon, OH 44646Sold
- $337,6004 bd2 ba2.3k sqft2540 Helena Ave NW, Massillon, OH 44646Off Market
Nearby schools
GreatSchools rating
- 8/10Amherst Elementary SchoolGrades: K-5Distance: 0.6 mi
- 8/10Jackson Middle SchoolGrades: 6-8Distance: 3.3 mi
- 8/10Jackson High SchoolGrades: 9-12Distance: 2.7 mi
Schools provided by the listing agent
- District: Jackson LSD - 7605
Source: MLS Now. This data may not be complete. We recommend contacting the local school district to confirm school assignments for this home.
Get a cash offer in 3 minutes
Find out how much your home could sell for in as little as 3 minutes with a no-obligation cash offer.
Estimated market value
$330,000
Get a cash offer in 3 minutes
Find out how much your home could sell for in as little as 3 minutes with a no-obligation cash offer.
Estimated market value
$330,000
- Ohio
- Stark County
- Massillon
- 44646
- 2526 Helena Ave NW
Nearby cities
Nearby zip codes
Other Massillon Topics
