Extremely We ll Cared for Ranch is Ready for New Owners! Gorgeous updated Kitchen with Granite Countertops, Hardwood Floors, More Space in the Lower Level. Newer Mechanicals. This Convenient Location Could Be The One You Have Been Waiting For!
Contingent
$315,000
2526 S 83rd STREET, West Allis, WI 53219
3beds
1,124sqft
Single Family Residence
Built in 1955
6,969 Square Feet Lot
$325,600 Zestimate®
$280/sqft
$-- HOA
What's special
Hardwood floors
- 21 days
- 364
- 33
Zillow last checked:
Listing updated:
Listed by:
Lisa Peronto 414-581-3377,
RE/MAX Forward
Source: WIREX MLS,MLS#: 1981183 Originating MLS: Metro MLS
Originating MLS: Metro MLSFacts & features
Interior
Bedrooms & bathrooms
- Bedrooms: 3
- Bathrooms: 1
- Full bathrooms: 1
- Main level bedrooms: 3
Primary bedroom
- Level: Main
- Area: 121
- Dimensions: 11 x 11
Bedroom 2
- Level: Main
- Area: 110
- Dimensions: 11 x 10
Bedroom 3
- Level: Main
- Area: 110
- Dimensions: 11 x 10
Bathroom
- Features: Ceramic Tile, Shower Over Tub
Dining room
- Level: Main
- Area: 72
- Dimensions: 9 x 8
Kitchen
- Level: Main
- Area: 90
- Dimensions: 10 x 9
Living room
- Level: Main
- Area: 195
- Dimensions: 15 x 13
Heating
- Natural Gas, Forced Air
Cooling
- Central Air
Appliances
- Included: Freezer, Oven, Refrigerator
Features
- High Speed Internet
- Flooring: Wood
- Basement: Block,Full
Interior area
- Total structure area: 1,124
- Total interior livable area: 1,124 sqft
Property
Parking
- Total spaces: 2.5
- Parking features: Garage Door Opener, Detached, 2 Car
- Garage spaces: 2.5
Features
- Levels: One
- Stories: 1
- Patio & porch: Patio
Lot
- Size: 6,969 Square Feet
Details
- Parcel number: 4889980000
- Zoning: Residential
Construction
Type & style
- Home type: SingleFamily
- Architectural style: Ranch
- Property subtype: Single Family Residence
Materials
- Aluminum Siding, Aluminum/Steel
Condition
- 21+ Years
- New construction: No
- Year built: 1955
Utilities & green energy
- Sewer: Public Sewer
- Water: Public
- Utilities for property: Cable Available
Community & HOA
Location
- Region: West Allis
- Municipality: West Allis
Financial & listing details
- Price per square foot: $280/sqft
- Tax assessed value: $256,200
- Annual tax amount: $4,577
- Date on market: 9/18/2026
- Inclusions: Refrigerator, Stove, Freezer, Window Treatments
Estimated market value
$325,600
$309,000 - $342,000
$2,149/mo
Price history
| Date | Event | Price |
|---|---|---|
| 9/21/2026 | Contingent | $315,000$280/sqft |
Source:  WIREX MLS #1981183 Report a problem WIREX MLS #1981183 Report a problem | ||
| 9/18/2026 | Listed for sale | $315,000+117.2%$280/sqft |
Source: WIREX MLS #1981183 Report a problem | ||
| 12/23/2009 | Sold | $145,000+19.8%$129/sqft |
Source: Public Record Report a problem | ||
| 6/15/2001 | Sold | $121,000$108/sqft |
Source: Public Record Report a problem | ||
Public tax history
| Year | Property taxes | Tax assessment |
|---|---|---|
| 2025 | $4,798 +8.5% | $220,000 |
| 2024 | $4,423 +10.2% | $220,000 +53% |
| 2023 | $4,014 +7.6% | $143,800 |
| 2022 | $3,729 -12.6% | $143,800 |
| 2021 | $4,265 | $143,800 |
| 2020 | $4,265 +2.4% | $143,800 |
| 2019 | $4,166 -1.5% | $143,800 |
| 2018 | $4,228 +9.5% | $143,800 |
| 2017 | $3,861 +3.2% | $143,800 |
| 2016 | $3,740 0% | $143,800 |
| 2015 | $3,742 +0.2% | $143,800 |
| 2014 | $3,735 | $143,800 |
Find assessor info on the county website
Monthly payment
Est. payment
Payment breakdown
Explore the cost of this home by adjusting the details. Changes won't be saved.Climate risks
Neighborhood: McCarty Park
Nearby schools
Schools provided by the listing agent
- District: West Allis
Source: WIREX MLS. This data may not be complete. We recommend contacting the local school district to confirm school assignments for this home.

Similar homes
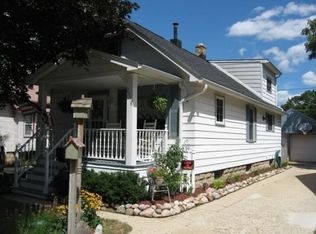
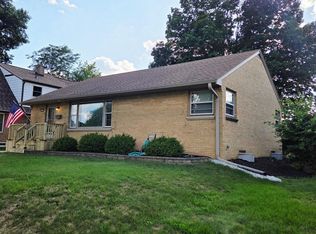
- $299,9003 bd2 ba1.2k sqft2357 S 80th STREET, West Allis, WI 53219Active
 MLS ID #1983823, Julie Bushman. WIREX MLS
 - $249,9003 bd2 ba1.2k sqft2710 S 72nd STREET, West Allis, WI 53219Active
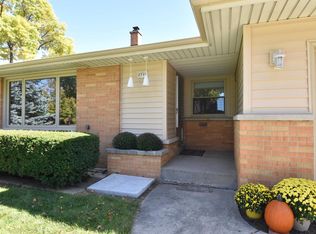 MLS ID #1984083, Karen Sorenson. WIREX MLS
 - $320,0003 bd2 ba1.2k sqft2403 S 94th STREET, West Allis, WI 53227Active
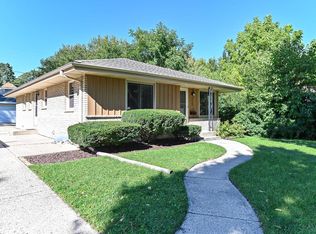 MLS ID #1983734, Ippoliti Property Group*. WIREX MLS
 - $329,9003 bd2 ba1.2k sqft2426 S 73rd STREET, West Allis, WI 53219Active
 MLS ID #1979559, Mary Sauer. WIREX MLS
