Skip main navigation
Closed
  • $286,000

    2534 South 83rd STREET, West Allis, WI 53219

    2beds
    1,488sqft
    Single Family Residence
    Built in 1955
    6,969.6 Square Feet Lot
    $338,300 Zestimate®
    $192/sqft
    $2,265 Estimated rent

    Home value

    $338,300

    $321,000 - $355,000

    $2,265/mo

    Zestimate® history
    Loading
    Loading...

    Owner options

    List your home for rent

    $2,265/mo

    Rent Zestimate®

    Find your next renter with Zillow Rental Manager. Plus, with online applications, you can quickly screen prospective tenants – for free.

    Learn more

    $2,265/mo

    Rent Zestimate®

    Refinance and save

    $1,617/mo

    Est. payment

    Refinancing to a lower rate could help reduce your monthly payments and save thousands over the life of the loan.

    See today's rates

    $1,617/mo

    Est. payment

    Explore your selling options

    Work with a Zillow partner agent

    Leverage their expertise and Zillow's premium Showcase listings to get your home seen by more buyers.

    Get started

    List with your own agent

    Get your home in front of millions of buyers by listing it on Zillow.

    Learn how to do it

    Sell it yourself

    Take full control of how buyers see your home on Zillow by listing For Sale by Owner (FSBO).

    List your home

    What's special

    Great backyard deckStunning quartz countertopsTile showerWalk-in glassWood floorsSoft-close white cabinetsUpgraded appliances
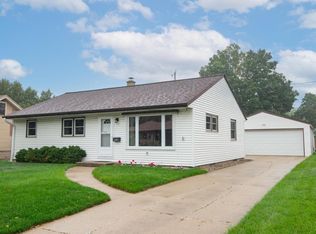
    Spectacular 2 Bedroom home close to McCarty Park! Located on a dead-end street, one block from the park. You will fall in love with the updates that have been done. The living room and kitchen have been opened up to create one great living space. The kitchen has stunning quartz countertops, soft-close white cabinets, and upgraded appliances. The main bathroom has also been exceptionally updated with walk-in glass and tile shower, and beautiful detail. Wood floors are all refinished or replaced throughout the main level. Additional flex space in the lower level, including another 1/2 bathroom. Other updates include the furnace in 2021 and the air conditioner in 2022. Beautiful inside and out with a great backyard deck and partially fenced yard. ***Room size not verified.

    Zillow last checked:

    Listing updated:

    Listed by:

    Heather Nelson,

    EXIT Realty Horizons-Gmtwn

    Bought with:

    Paige A Schmidt

    Source: WIREX MLS,MLS#: 1838487MLS LogoOriginating MLS: Metro MLS

    Facts & features

    Interior

    Bedrooms & bathrooms
    • Bedrooms: 2
    • Bathrooms: 2
    • Full bathrooms: 1
    • 1/2 bathrooms: 1
    • Main level bedrooms: 2
    Primary bedroom
    • Level: Main
    • Area: 143
    • Dimensions: 13 x 11
    Bedroom 2
    • Level: Main
    • Area: 120
    • Dimensions: 12 x 10
    Bathroom
    • Features: Ceramic Tile, Shower Stall
    Family room
    • Level: Lower
    • Area: 372
    • Dimensions: 31 x 12
    Kitchen
    • Level: Main
    • Area: 165
    • Dimensions: 15 x 11
    Living room
    • Level: Main
    • Area: 228
    • Dimensions: 19 x 12
    Heating
    • Natural Gas, Forced Air
    Cooling
    • Central Air
    Appliances
    • Included: Cooktop, Dishwasher, Disposal, Dryer, Microwave, Oven, Refrigerator, Washer
    Features
    • Flooring: Wood or Sim.Wood Floors
    • Basement: Full,Partially Finished
    Interior area
    • Total structure area: 1,488
    • Total interior livable area: 1,488 sqft

    Property

    Parking
    • Total spaces: 1
    • Parking features: Garage Door Opener, Detached, 1 Car
    • Garage spaces: 1
    Features
    • Levels: One
    • Stories: 1
    • Patio & porch: Deck
    Lot
    • Size: 6,969 sqft
    • Features: Sidewalks
    Details
    • Additional structures: Garden Shed
    • Parcel number: 4889981000
    • Zoning: RES

    Construction

    Type & style
    • Home type: SingleFamily
    • Architectural style: Ranch
    • Property subtype: Single Family Residence
    Materials
    • Stone, Brick/Stone
    Condition
    • 21+ Years
    • New construction: No
    • Year built: 1955

    Utilities & green energy

    • Sewer: Public Sewer
    • Water: Public
    • Utilities for property: Cable Available

    Community & neighborhood

    Location
    • Region: West Allis
    • Municipality: West Allis

    Price history

    DateEventPrice
    6/4/2024Listing removed--
    Source: Exit Realty Report a problem
    7/21/2023Sold$286,000+14.4%$192/sqft
    Source: WIREX MLS #1838487 Report a problem
    7/13/2023Listed for sale$250,000$168/sqft
    Source: Exit Realty #1838487 Report a problem
    6/17/2023Contingent$250,000$168/sqft
    Source: WIREX MLS #1838487 Report a problem
    6/15/2023Listed for sale$250,000+34.8%$168/sqft
    Source: WIREX MLS #1838487 Report a problem
    8/12/2020Sold$185,500+6.1%$125/sqft
    Source: Public Record Report a problem
    6/20/2020Listed for sale$174,900$118/sqft
    Source: Realty Executives - Elite #1694937 Report a problem

    Public tax history

    YearProperty taxesTax assessment
    2024$5,414 +33.4%$268,600 +84.7%
    2023$4,059 +7.6%$145,400
    2022$3,773 -12.5%$145,400
    2021$4,312 $145,400
    2020$4,312 +2.4%$145,400
    2019$4,212 -1.5%$145,400
    2018$4,275 +9.5%$145,400
    2017$3,906 +2.7%$145,400
    2016$3,804 +0.5%$145,400
    2015$3,785 +0.2%$145,400
    2014$3,778 $145,400

    Find assessor info on the county website

    Neighborhood: McCarty Park

    Nearby schools

    GreatSchools rating
    Schools provided by the listing agent
    • District: West Allis

    Source: WIREX MLS. This data may not be complete. We recommend contacting the local school district to confirm school assignments for this home.

    Get pre-qualified for a loan
    At Zillow Home Loans, we can pre-qualify you in as little as 5 minutes with no impact to your credit score.

    An equal housing lender. NMLS #10287.