Discover storybook charm in this captivating residence, where timeless design meets modern livability. Timber strips accent the exterior, lending an old-world allure reminiscent of classic Tudor-style architecture—full of character, rich in texture, and impossible to overlook. Its stately presence is softened by rustic details, creating a warm, inviting atmosphere that feels both elegant and enduring. Set within an established neighborhood lined with mature trees, this four-bedroom, three-bathroom home with over 3000 square feet offers exceptional curb appeal from the moment you arrive. A steep gable roof, installed only days ago, features Class IV shingles and comes with a five-year transferable warranty. The dramatic pitch not only elevates the home’s architectural charm but also helps rain and snow slide off with ease, with brand-new six-inch gutters, helpful for positive drainage. Follow the meandering walkway to the double front doors and expansive front porch, setting the stage for the warm welcome inside. Step into a spacious foyer that opens to a cozy living room with a warm fireplace, perfect for gathering. The formal dining room is a standout, showcasing an impressive accent wall, plus a stunning solid wood table that seats 14 and STAYS with the home. In the kitchen, granite countertops, upgraded cabinetry, and a charming pub table—also included—create a delightful space for daily meals or entertaining. The main floor offers three bedrooms and two full bathrooms, including one of this property’s rare features: two master suites, one on the main level and one upstairs. Take the open staircase to the upper master retreat—a massive 21' x 12' haven complete with two walk-in closets and elegant crown molding that graces much of the home. Head downstairs to find a spacious basement built for entertaining, featuring a wet bar, an exercise room, generous storage, and—great news for game lovers—the ping-pong table stays! Stepping outside to the backyard, you’ll be transported to paradise by the tropical-vibe patio, complete with vibrant curtains and comfy furniture, all included. Summers will be unforgettable with the inground pool, concrete apron, and an 8-foot privacy fence. The sellers are even providing a new pool liner to be installed at your convenience this spring -- you can even pick the color of your new liner. While outside, don't forget to notice the insulated 12' x 14' storage shed on a concrete foundation, sprinkler system, irrigation well, and a concrete slab on the side of the home, perfect for an extra vehicle or small RV...and although they are not in bloom right now, the front and backyard flowerbeds burst with perennials that will return year after year. As if that weren't enough, nature lovers will appreciate the unbeatable location: just a pleasant 5-minute stroll from your front door lies Pawnee Prairie Park. Spanning more than 400 acres, the park features an extensive network of bike, hiking, and equestrian trails, along with a butterfly garden, picnic areas, and endless opportunities for outdoor exploration. With its enchanting exterior, cozy charm, and proximity to one of the area’s most cherished natural escapes, this SWEET home blends storybook beauty with everyday convenience—truly a rare find. Call for a showing today! All information deemed reliable, though not guaranteed.
Sold-co-op w/mbr
Price Unknown
2526 S Glacier Dr, Wichita, KS 67215
4beds
3,025sqft
Single Family Onsite Built
Built in 1978
9,147 Square Feet Lot
$368,500 Zestimate®
$--/sqft
$2,329 Estimated rent
Home value
$368,500
$335,000 - $405,000
$2,329/mo
Zestimate® history
Owner options
List your home for rent
$2,329/mo
Rent Zestimate®
Find your next renter with Zillow Rental Manager. Plus, with online applications, you can quickly screen prospective tenants – for free.
$2,329/mo
Rent Zestimate®
Refinance and save
$280/mo
Est. payment
Refinancing to a lower rate could help reduce your monthly payments and save thousands over the life of the loan.
$280/mo
Est. payment
Explore your selling options
Work with a Zillow partner agent
Leverage their expertise and Zillow's premium Showcase listings to get your home seen by more buyers.
Get startedList with your own agent
Get your home in front of millions of buyers by listing it on Zillow.
Learn how to do itSell it yourself
Take full control of how buyers see your home on Zillow by listing For Sale by Owner (FSBO).
List your homeWhat's special
Zillow last checked:
Listing updated:
Listed by:
Jodi Gerken CELL:316-655-3631,
Keller Williams Signature Partners, LLC
Bought with:
Stefanie Roth, 00243482
Source: SCKMLS as distributed by MLS GRID,MLS#: 665799
Facts & features
Interior
Bedrooms & bathrooms
- Bedrooms: 4
- Bathrooms: 3
- Full bathrooms: 3
Primary bedroom
- Description: Carpet
- Level: Upper
- Area: 252
- Dimensions: 21x12
Primary bedroom
- Description: Carpet
- Level: Main
- Area: 182
- Dimensions: 14x13
Bedroom
- Description: Carpet
- Level: Main
- Area: 120
- Dimensions: 12x10
Bedroom
- Description: Carpet
- Level: Main
- Area: 121
- Dimensions: 11x11
Dining room
- Description: Luxury Vinyl
- Level: Main
- Area: 294
- Dimensions: 21x14
Family room
- Description: Carpet
- Level: Basement
- Area: 308
- Dimensions: 22x14
Kitchen
- Description: Luxury Vinyl
- Level: Main
- Area: 276
- Dimensions: 23x12
Living room
- Description: Luxury Vinyl
- Level: Main
- Area: 294
- Dimensions: 21x14
Heating
- Forced Air, Electric
Cooling
- Central Air, Electric
Appliances
- Included: Dishwasher, Disposal, Microwave, Range
- Laundry: Main Level, 220 equipment
Features
- Ceiling Fan(s), Walk-In Closet(s)
- Doors: Storm Door(s)
- Windows: Window Coverings-All, Storm Window(s)
- Basement: Finished
- Number of fireplaces: 1
- Fireplace features: One, Family Room, Wood Burning, Glass Doors
Interior area
- Total interior livable area: 3,025 sqft
- Finished area above ground: 2,220
- Finished area below ground: 805
Property
Parking
- Total spaces: 2
- Parking features: RV Access/Parking, Attached, Garage Door Opener
- Garage spaces: 2
Features
- Levels: One and One Half
- Stories: 1.5
- Patio & porch: Patio, Covered
- Exterior features: Guttering - ALL, Irrigation Pump, Irrigation Well, Sprinkler System
- Has private pool: Yes
- Pool features: Community, In Ground, Outdoor Pool
- Fencing: Wood
Lot
- Size: 9,147 Square Feet
- Features: Standard
Details
- Additional structures: Storage
- Parcel number: 00232704
Construction
Type & style
- Home type: SingleFamily
- Architectural style: Traditional
- Property subtype: Single Family Onsite Built
Materials
- Frame w/Less than 50% Mas
- Foundation: Full, Day Light
- Roof: Composition
Condition
- Year built: 1978
Utilities & green energy
- Utilities for property: Sewer Available, Public
Community & HOA
Community
- Features: Greenbelt, Jogging Path, Playground
- Subdivision: THE PARK
HOA
- Has HOA: Yes
- Services included: Recreation Facility, Gen. Upkeep for Common Ar
- HOA fee: $280 annually
Location
- Region: Wichita
Financial & listing details
- Tax assessed value: $292,200
- Annual tax amount: $3,747
- Date on market: 12/10/2025
- Cumulative days on market: 30 days
- Ownership: Individual
- Road surface type: Paved
Price history
Price history is unavailable.
Public tax history
| Year | Property taxes | Tax assessment |
|---|---|---|
| 2025 | $3,751 +5% | $33,603 +6% |
| 2024 | $3,572 -2.6% | $31,706 |
| 2023 | $3,668 +13.8% | $31,706 |
| 2022 | $3,224 0% | -- |
| 2021 | $3,225 +2.6% | -- |
| 2020 | $3,143 -1% | $26,462 +0.5% |
| 2019 | $3,175 -1.6% | $26,324 |
| 2018 | $3,227 +17% | $26,324 |
| 2017 | $2,759 +112.9% | -- |
| 2016 | $1,296 -50.5% | -- |
| 2015 | $2,617 -1.3% | -- |
| 2014 | $2,651 | -- |
| 2013 | -- | -- |
| 2012 | -- | -- |
| 2011 | -- | $18,355 |
| 2008 | -- | $18,355 |
| 2007 | -- | $18,355 +6% |
| 2006 | -- | $17,320 +3% |
| 2005 | -- | $16,814 |
| 2004 | -- | $16,814 +6% |
| 2003 | -- | $15,859 +6% |
| 2002 | -- | $14,962 +6% |
| 2000 | -- | $14,111 |
Find assessor info on the county website
Neighborhood: 67215
Nearby homes
- $330,8005 bd3 ba1.8k sqft2522 S Glacier Dr, Wichita, KS 67215Off Market
- $301,3003 bd3 ba3.1k sqft2530 Glacier Dr, Wichita, KS 67215Off Market
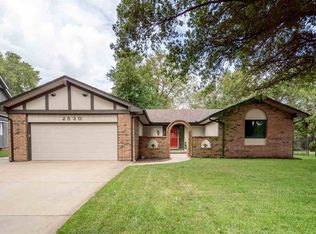
- $309,6003 bd3 ba3.1k sqft2530 S Glacier Dr, Wichita, KS 67215Off Market

- $316,4004 bd4 ba2.3k sqft9811 W Savannah St, Wichita, KS 67215Off Market

- $262,1003 bd2 ba1.3k sqft9807 W Savannah St, Wichita, KS 67215Off Market
- $230,2003 bd2 ba1.3k sqft2518 S Glacier Dr, Wichita, KS 67215Off Market
- $302,8005 bd3 ba1.4k sqft9815 W Savannah St, Wichita, KS 67215Off Market
- $280,0004 bd4 ba2.4k sqft2502 S Teton Cir, Wichita, KS 67215Off Market
Nearby schools
GreatSchools rating
- 10/10Amelia Earhart Elementary SchoolGrades: PK-4Distance: 5.9 mi
- 6/10Goddard Middle SchoolGrades: 7-8Distance: 6.2 mi
- 6/10Goddard High SchoolGrades: 9-12Distance: 6.1 mi
Schools provided by the listing agent
- Elementary: Earhart
- Middle: Goddard
- High: Robert Goddard
Source: SCKMLS as distributed by MLS GRID. This data may not be complete. We recommend contacting the local school district to confirm school assignments for this home.
Sell for more on Zillow
Get a Zillow Showcase℠ listing at no additional cost and you could sell for .
$368,500
2% more
+$7,370
With Zillow Showcase(estimated)
$375,870
- Kansas
- Sedgwick County
- Wichita
- 67215
- 2526 S Glacier Dr
Nearby cities
Nearby neighborhoods
Nearby zip codes
Other Wichita Topics
