Skip main navigation
Off market
  • $309,600

    2530 S Glacier Dr, Wichita, KS 67215

    3beds
    3,192sqft
    Single Family OnSite Blt
    Built in 1978
    10,018 Square Feet Lot
    $309,600 Zestimate®
    $97/sqft
    $2,161 Estimated rent

    Home value

    $309,600

    $291,000 - $328,000

    $2,161/mo

    Zestimate® history
    Loading
    Loading...

    Owner options

    List your home for rent

    $2,161/mo

    Rent Zestimate®

    Find your next renter with Zillow Rental Manager. Plus, with online applications, you can quickly screen prospective tenants – for free.

    Learn more

    $2,161/mo

    Rent Zestimate®

    Refinance and save

    $1,641/mo

    Est. payment

    Refinancing to a lower rate could help reduce your monthly payments and save thousands over the life of the loan.

    See today's rates

    $1,641/mo

    Est. payment

    Explore your selling options

    Work with a Zillow partner agent

    Leverage their expertise and Zillow's premium Showcase listings to get your home seen by more buyers.

    Get started

    List with your own agent

    Get your home in front of millions of buyers by listing it on Zillow.

    Learn how to do it

    Sell it yourself

    Take full control of how buyers see your home on Zillow by listing For Sale by Owner (FSBO).

    List your home

    What's special

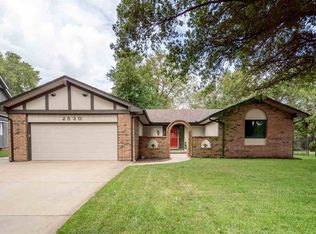
    Welcome Home to 2530 S. Glacier Dr.! Built in 1978, this home nestled in a quiet west Wichita neighborhood combines established character with countless custom updates. You'll be surprised what you see inside! This ranch, surrounded with mature trees and a manicured lawn, had its exterior painted just last year. A brick archway greets you as you enter a small courtyard, providing a quiet and private area to your home. Open the front door to an entryway with plenty of natural light, thanks to the front door sidelights. A few steps in, you'll find yourself in the updated kitchen, complete with a new tile floor, granite countertops, soft-close mahogany cabinets, tile backsplash, and modern fixtures. The kitchen island is home to a gas range and an optimal place for bar stools while you entertain guests. There's also space for a dining room table overlooking the landscaped back yard (yep, those are Pella windows with the blinds INSIDE so they're always clean!). Off of the dining room is the main-floor laundry room with cabinets and a hanging rack, making laundry a breeze. The kitchen and dining room flow into your airy living room with vaulted ceilings, cedar beams, and a cozy woodburning fireplace. On the other side of the home for privacy, you'll find the master bedroom with an attached bathroom as well as two more large bedrooms (all bedrooms have new carpet!) and a completely updated hall bathroom with a granite vanity and custom-tiled shower. Think you're done? There's an entirely finished basement waiting to be your entertaining haven! Fully carpeted, you'll find three large living spaces in the basement. The family room features a stone woodburning fireplace that spans an entire wall and plenty of built-ins to hold your favorite decor or family photos. There are two more living spaces that are perfect for a pool table or big screen TV. And both spaces are visible from the custom-made wet bar! You have to see the detail and craftsmanship of the stained concrete, epoxied wood, and custom-burned barn wood detailing. Speaking of custom, you can't miss the barn door on the office, a room complete with lots of shelving for your book collection. The basement is also home to a non-conforming fourth bedroom with new windows. And while mechanical rooms aren't usually exciting, this one is home to a high-efficiency Rheem furnace as well as a four-year-old Rheem water heater. (Outside, you'll find the Concord air conditioner is two years old). Even though you're ready to call this "home," take a peek outside. A large composite deck filled with your favorite outdoor furniture provides a perfect setting for a relaxing weekend. And your lawn will always be green since you'll have a sprinkler system and an irrigation well. A few other noteworthy items: A high-end roof with luxury Presidential shingles, brand new gutters, a freshly poured patio, exterior paint last year, attic storage above the garage, and Goddard schools. You also have access to a neighborhood pool and playground. And Pawnee Prairie Park is just a short walk from your front door! Now let's get you those keys!

    This property is off market, which means it's not currently listed for sale or rent on Zillow. This may be different from what's available on other websites or public sources.
    Facts & features

    Interior

    Bedrooms & bathrooms
    • Bedrooms: 3
    • Bathrooms: 3
    • Full bathrooms: 3
    Heating
    • Forced air, Electric, Gas
    Cooling
    • Central
    Appliances
    • Included: Dishwasher, Garbage disposal, Microwave
    • Laundry: Main Level, Separate Room
    Features
    • Ceiling Fan(s), Wet Bar, Kitchen Island, Vaulted Ceiling(s), Kitchen/Dining Combo, Gas Hookup, Eating Bar, Family Room-Main Level
    • Flooring: Tile, Hardwood, Laminate
    • Doors: Storm Door(s)
    • Basement: Finished
    • Has fireplace: Yes
    • Fireplace features: Wood Burning, Two, Family Room, Living Room, Fireplace Doors/Screens
    Interior area
    • Total interior livable area: 3,192 sqft
    • Finished area below ground: 1512

    Property

    Parking
    • Parking features: Garage - Attached
    Features
    • Patio & porch: Deck, Patio
    • Exterior features: Stucco, Wood, Brick
    • Fencing: Fence-Wrought Iron/Alum
    • Frontage type: Paved Frontage
    Lot
    • Size: 10,018 Square Feet
    • Features: Standard
    Details
    • Parcel number: 087203050210200400

    Construction

    Type & style
    • Home type: SingleFamily
    • Architectural style: Ranch
    • Property subtype: Single Family OnSite Blt
    Materials
    • Frame
    • Foundation: Other
    • Roof: Composition
    Condition
    • Year built: 1978

    Utilities & green energy

    • Electric: 220 Volts in Laundry
    • Sewer: Sewer
    • Water: Public
    • Utilities for property: Natural Gas

    Community & HOA

    Community
    • Security: Security Lights
    HOA
    • Has HOA: Yes
    • Amenities included: Add?l Dues May Apply
    • Services included: Recreation Facility, Gen. Upkeep for Common Ar
    • HOA fee: $20 monthly
    Location
    • Region: Wichita

    Financial & listing details

    • Price per square foot: $97/sqft
    • Tax assessed value: $284,000
    • Annual tax amount: $3,641

    Price history

    DateEventPrice
    11/15/2019Sold--
    Source: Agent Provided Report a problem
    10/15/2019Pending sale$235,000$74/sqft
    Source: Keller Williams Signature Partners LLC #573006 Report a problem
    10/3/2019Listed for sale$235,000$74/sqft
    Source: Keller Williams Signature Partners #573006 Report a problem

    Public tax history

    YearProperty taxesTax assessment
    2025$3,641 +5.1%$32,660 +6%
    2024$3,466 -2.7%$30,809
    2023$3,561 +10.6%$30,809
    2022$3,220 +12.1%--
    2021$2,872 +19.2%--
    2020$2,409 +8.5%$20,355 +10%
    2019$2,220 +2.4%$18,504 +4%
    2018$2,168 +5.9%$17,791
    2017$2,046 +101%--
    2016$1,018 -50.5%--
    2015$2,056 -1.3%--
    2014$2,083 --
    2013-- --
    2012-- --
    2011-- $16,400
    2008-- $16,400
    2007-- $16,400 +6%
    2006-- $15,468 +3%
    2005-- $15,020
    2004-- $15,020 +6%
    2003-- $14,169 +6%
    2002-- $13,364 +6%
    2000-- $12,605
    Find assessor info on the county website

    Neighborhood: 67215

    Nearby schools

    GreatSchools rating
    Schools provided by the listing agent
    • Elementary: Amelia Earhart
    • Middle: Goddard
    • High: Robert Goddard
    • District: Goddard School District (USD 265)

    Source: The MLS. This data may not be complete. We recommend contacting the local school district to confirm school assignments for this home.

    Get pre-qualified for a loan
    At Zillow Home Loans, we can pre-qualify you in as little as 5 minutes with no impact to your credit score.

    An equal housing lender. NMLS #10287.

    Sell for more on Zillow
    Get a Zillow Showcase℠ listing at no additional cost and you could sell for .
    $309,600
    2% more
    +$6,192
    With Zillow Showcase(estimated)
    $315,792
