Nestled in the heart of Avon, this stunning 4-bedroom, 4-bath townhome offers low-maintenance living with an impressive 2,684 sq. ft. of thoughtfully designed space. Step inside to a soaring two-story family room, where a cozy gas fireplace creates a warm and inviting ambiance. The open-concept design seamlessly connects the dining area and a spacious kitchen, complete with all appliances included—perfect for effortless entertaining. The first-floor primary suite offers a tranquil retreat with an ensuite bath, while a second bedroom and full bath provide additional convenience. Upstairs, you’ll find two generously sized bedrooms, another full bath, and an expansive loft overlooking the family room ideal as a den, home office, or play area. A remote chair lift (2022) ensures easy access to the finished basement, featuring a Rec/Game room, Full bath, Laundry room, Ample storage, and a Workshop area. Step outside onto the wraparound deck to take in serene views of the lush green space, perfect for relaxation or outdoor gatherings. This well cared for home boasts numerous updates, including a Roof/Gutters (2017), Furnace (2018), and Freshly Painted (3/2025). Additional highlights include Blinds (2023), a 2-car-attached garage with water access, and a blend of Hardwood/Carpet flooring (2009). This home is smoke free & never has pets for those with allergies. Enjoy access to the Community clubhouse, complete with a Swimming pool, Tennis/Pickleball courts, Walking trails and more. Don’t miss this exceptional opportunity to own a beautifully maintained home in a sought-after location
Closed
$376,000
2526 Shakespeare Ln, Avon, OH 44011
4beds
2,684sqft
Townhouse, Condominium
Built in 1995
-- sqft lot
$387,000 Zestimate®
$140/sqft
$2,930 Estimated rent
Home value
$387,000
$344,000 - $437,000
$2,930/mo
Zestimate® history
Owner options
List your home for rent
$2,930/mo
Rent Zestimate®
Find your next renter with Zillow Rental Manager. Plus, with online applications, you can quickly screen prospective tenants – for free.
$2,930/mo
Rent Zestimate®
Refinance and save
$2,962/mo
Est. payment
Refinancing to a lower rate could help reduce your monthly payments and save thousands over the life of the loan.
$2,962/mo
Est. payment
Explore your selling options
Work with a Zillow partner agent
Leverage their expertise and Zillow's premium Showcase listings to get your home seen by more buyers.
Get startedList with your own agent
Get your home in front of millions of buyers by listing it on Zillow.
Learn how to do itSell it yourself
Take full control of how buyers see your home on Zillow by listing For Sale by Owner (FSBO).
List your homeWhat's special
Finished basementExpansive loftWraparound deckFirst-floor primary suiteOpen-concept designGenerously sized bedroomsSoaring two-story family room
Zillow last checked:
Listing updated:
Listed by:
Wendy S Rounds wendy@theroundsteam.com440-497-8001,
Howard Hanna
Bought with:
Judy Nupp, 331675
Howard Hanna
Source: MLS Now,MLS#: 5110212Originating MLS: Lorain County Association Of REALTORS
Facts & features
Interior
Bedrooms & bathrooms
- Bedrooms: 4
- Bathrooms: 4
- Full bathrooms: 4
- Main level bathrooms: 2
- Main level bedrooms: 2
Primary bedroom
- Description: Flooring: Carpet,Luxury Vinyl Tile
- Level: First
- Dimensions: 19 x 12
Bedroom
- Description: Flooring: Carpet
- Level: Second
- Dimensions: 14 x 11
Bedroom
- Description: Flooring: Carpet
- Level: Second
- Dimensions: 12 x 12
Primary bathroom
- Description: Flooring: Ceramic Tile
- Level: First
Bathroom
- Description: Flooring: Ceramic Tile
- Level: Basement
Dining room
- Description: Flooring: Carpet
- Level: First
- Dimensions: 11 x 10
Great room
- Description: Flooring: Carpet
- Features: Fireplace, High Ceilings
- Level: First
- Dimensions: 22 x 18
Kitchen
- Description: Flooring: Luxury Vinyl Tile
- Features: Breakfast Bar
- Level: First
- Dimensions: 11 x 19
Laundry
- Level: Basement
Loft
- Description: Flooring: Ceramic Tile
- Level: Second
- Dimensions: 15 x 18
Recreation
- Description: Flooring: Carpet
- Level: Basement
- Dimensions: 29 x 14
Heating
- Forced Air, Fireplace(s), Gas
Cooling
- Central Air, Ceiling Fan(s)
Appliances
- Included: Dryer, Dishwasher, Disposal, Microwave, Range, Refrigerator, Washer
- Laundry: In Basement
Features
- Pantry
- Basement: Sump Pump
- Number of fireplaces: 1
- Fireplace features: Blower Fan, Gas
Interior area
- Total structure area: 2,684
- Total interior livable area: 2,684 sqft
- Finished area above ground: 2,278
- Finished area below ground: 406
Property
Parking
- Parking features: Attached, Drive Through, Garage Faces Front, Garage, Water Available
- Attached garage spaces: 2
Features
- Levels: Two
- Stories: 2
- Patio & porch: Deck, Wrap Around
- Pool features: Association, Community
Lot
- Size: 1,711 Square Feet
Details
- Parcel number: 0400022801004
Construction
Type & style
- Home type: Condo
- Architectural style: Bungalow,Cape Cod
- Property subtype: Townhouse, Condominium
Materials
- Vinyl Siding
- Foundation: Block
- Roof: Asphalt
Condition
- Year built: 1995
Utilities & green energy
- Sewer: Public Sewer
- Water: Public
Community & HOA
Community
- Features: Common Grounds/Area, Clubhouse, Park, Sidewalks, Tennis Court(s), Pool
- Security: Smoke Detector(s)
- Subdivision: Devonshire Meadows Sub
HOA
- Has HOA: Yes
- Services included: Association Management, Maintenance Structure, Recreation Facilities, Reserve Fund, Snow Removal
- HOA fee: $324 monthly
- HOA name: Devonshire Meadows
Location
- Region: Avon
Financial & listing details
- Price per square foot: $140/sqft
- Tax assessed value: $240,340
- Annual tax amount: $4,135
- Date on market: 4/10/2025
- Cumulative days on market: 3 days
- Listing agreement: Exclusive Right To Sell
Price history
| Date | Event | Price |
|---|---|---|
| 5/14/2025 | Sold | $376,000+4.4%$140/sqft |
Source: MLS Now #5110212 Report a problem | ||
| 4/13/2025 | Pending sale | $360,000$134/sqft |
Source: MLS Now #5110212 Report a problem | ||
| 4/10/2025 | Listed for sale | $360,000+115.2%$134/sqft |
Source: MLS Now #5110212 Report a problem | ||
| 9/9/1996 | Sold | $167,307$62/sqft |
Source: Public Record Report a problem | ||
Public tax history
| Year | Property taxes | Tax assessment |
|---|---|---|
| 2025 | $2,964 -18.9% | $84,120 |
| 2024 | $3,653 +7.9% | $84,120 +19.6% |
| 2023 | $3,385 +0.3% | $70,360 |
| 2022 | $3,376 -0.2% | $70,360 |
| 2021 | $3,383 +15% | $70,360 +19.2% |
| 2020 | $2,941 +2.1% | $59,020 |
| 2019 | $2,881 +7.9% | $59,020 |
| 2018 | $2,669 +36.6% | $59,020 +37.2% |
| 2017 | $1,953 -3.7% | $43,020 |
| 2016 | $2,029 +1.7% | $43,020 |
| 2015 | $1,996 -17.2% | $43,020 -14.8% |
| 2014 | $2,409 -0.5% | $50,470 |
| 2013 | $2,422 +1.6% | $50,470 |
| 2012 | $2,384 | $50,470 |
| 2011 | -- | -- |
| 2010 | -- | -- |
| 2009 | -- | -- |
| 2008 | $2,695 +1.3% | -- |
| 2007 | $2,659 -12.4% | -- |
| 2006 | $3,035 +4.3% | -- |
| 2005 | $2,909 +2.2% | -- |
| 2004 | $2,846 +9.4% | -- |
| 2003 | $2,601 +1.5% | -- |
| 2002 | $2,562 +1.1% | -- |
| 2001 | $2,534 +2.5% | -- |
| 2000 | $2,473 | -- |
Find assessor info on the county website
Neighborhood: 44011
Nearby homes
- $322,2002 bd3 ba1.3k sqft2524 Shakespeare Ln, Avon, OH 44011Off Market
- $344,9004 bd2 ba2.6k sqft2528 Shakespeare Ln, Avon, OH 44011Off Market
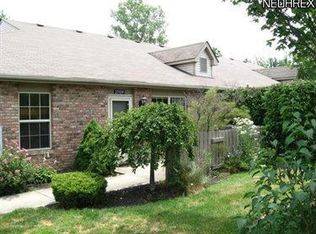
- $325,4003 bd4 ba2.2k sqft2530 Shakespeare Ln, Avon, OH 44011Off Market
- $348,4004 bd4 ba2.6k sqft2522 Shakespeare Ln, Avon, OH 44011Off Market
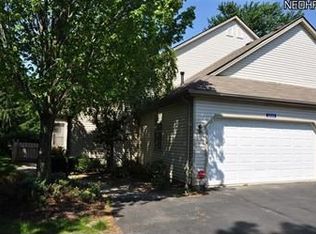
- $348,5004 bd3 ba1.4k sqft2520 Shakespeare Ln, Avon, OH 44011Off Market
- $156,2002 bd2 ba960 sqft2558 Shakespeare Ln, Avon, OH 44011Off Market
- $173,5002 bd2 ba960 sqft2556 Shakespeare Ln, Avon, OH 44011For Sale
- $147,5002 bd2 ba960 sqft2560 Shakespeare Ln, Avon, OH 44011Off Market
Nearby schools
GreatSchools rating
- 10/10Avon Heritage South Elementary SchoolGrades: 3-5Distance: 0.2 mi
- 9/10Avon High SchoolGrades: 8-12Distance: 1.7 mi
- NAAvon East Elementary SchoolGrades: 1-2Distance: 1.1 mi
Schools provided by the listing agent
- District: Avon LSD - 4703
Source: MLS Now. This data may not be complete. We recommend contacting the local school district to confirm school assignments for this home.
Get a cash offer in 3 minutes
Find out how much your home could sell for in as little as 3 minutes with a no-obligation cash offer.
Estimated market value
$387,000
Get a cash offer in 3 minutes
Find out how much your home could sell for in as little as 3 minutes with a no-obligation cash offer.
Estimated market value
$387,000
- Ohio
- Lorain County
- Avon
- 44011
- 2526 Shakespeare Ln
